
1 BHK Apartment - 475 sq. ft. (Saleable)
Asking price
Price:₹ 22.60 Lac


₹22.60 Lac
₹7,100 Per Sq. Ft.
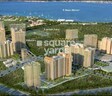
Falco Oakshire, located in the prime sublocation of Ambivali, offers a unique blend of luxury and comfort. Surrounded by modern amenities and infrastructure, this project provides easy access to the connecting roads, including the Kalyan Shil Road, making it an ideal choice for those seeking a convenient and luxurious living experience.
This residential project boasts of a range of amenities designed to provide its residents with a luxurious and comfortable living experience. Some of the key features include a state-of-the-art gymnasium, power backup, and high-quality acrylic emulsion paint on the walls of the master bedroom. The attention to detail and commitment to quality ensures that every resident feels pampered and cared for.
The available unit options at Falco Oakshire include 1 BHK apartments, offering a compact and efficient living space. With an area of 475 Sq. Ft., these apartments are priced at 22.60 Lac. Perfect for young professionals, families, and individuals looking for a luxurious and affordable living arrangement, Falco Oakshire is an excellent choice.
Available Unit OptionsThe following table outlines the available unit options at Falco Oakshire:
| Unit Type | Area (Sq. Ft.) | Price (Rs.) |
| 1 BHK Apartment | 475 | 22.60 Lac |
The real estate project is situated near several notable landmarks, providing residents with easy access to essential amenities and services. These landmarks not only enhance the quality of life for residents but also offer a unique blend of convenience and comfort.
Falco Oakshire's average asking price is stable quarter-on-quarter, compared with Ambivali.
Falco Oakshire avg. price is ₹ 7.2 k/Sq.Ft. compared to Ambivali at ₹ 8 k/Sq.Ft.
Get the latest price and market updates for Falco Oakshire.
During Q3'2026, average property prices for Falco Oakshire moved from ₹ 7,100/sqft to ₹ 7,150/sqft, reflecting a 0.70% rise.
During Q2'2026, average property prices for Falco Oakshire moved from ₹ 6,750/sqft to ₹ 7,100/sqft, reflecting a 5.19% rise.
During Q1'2026, average property prices for Falco Oakshire moved from ₹ 6,700/sqft to ₹ 6,750/sqft, reflecting a 0.75% rise.
Explore the master plan, project photos and walkthrough videos of Falco Oakshire to understand the overall layout, tower placement, amenities, landscaped spaces and key highlights before making your buying decision.

Living at this area offers a peaceful home life deeply connected to nature, surrounded by extensive green spaces and this area. Families and individuals seeking a tranquil environment will appreciate the spaciousness and community areas like these amenities. Its integration within a heavily forested landscape makes it a distinctive natural retreat in Kalyan.
Download master plan of Falco Oakshire to explore layout details in Ambivali, Thane.

Estimate commute from your office or kid's school to Falco Oakshire.

Please select the starting point to calculate the travel time.

Based on demand, livability, and activity
Know More About Ambivali
No Reviews exist for Ambivali
Be the first to review this localityTrust & Verification

Ambivali, Thane

Ambivali, Thane

Titwala, Thane
Compare multiple homes side-by-side and find the option that best fits your budget, lifestyle, and needs.

Full Cost Clarity
Compare sale price or rent, applicable charges, and key ownership/rental expenses.
Amenities & Features
Compare amenities, furnishing, configuration, and property features side-by-side.
Best Pick Recommendation
Get an expert-recommended option based on your selected preferences.
Builder / Seller Details
Review key trust signals like builder profile, seller details, and project history.

Falco Developers is characterized by its entrepreneurial spirit, community commitment and industry expertise. The company is one of the leading real estate developers in Mumbai and Maharashtra. The portfolio of property by Falco Developers covers Kalyan, Thane and Titwala among other areas. Falco Developers is currently developing in excess of 20, 00, 000 sq ft in Kalyan alone. The company is comprised of several talented professionals from all fields relevant to the industry. The company derives its name from the migratory bird Falcon which is known for its flight, vision and intellectual superiority. The company aims at developing quality residences for its clients which harness this same spirit of freedom and convenience along with being symbolic of success. The company attempts at beautifying lives of customers through its projects along with continually learning and growing on the job. The company is known for its corporate social responsibility initiatives and has set up a fully operational medical facility at Ambivli where basic medical aid was unavailable earlier. This centre has been set up in partnership with the Rotary Club of Mumbai. The same association is used to organize medical camps every couple of months while school books and other essentials are also donated to schoolchildren on a regular basis. The Falco World project also attempts to engage with the rural population in Ambivli with a view towards making them self sufficient.

Ambivali, Thane
1, 2 BHK Apartment
₹ 22.26 Lac to 35.00 Lac

Ambivali, Thane
1, 2 BHK Apartment
₹ 16.27 Lac to 25.67 Lac

Ambivali, Thane
1, 2 BHK Apartment
₹ 30.46 Lac to 62.02 Lac

Ambivali, Thane
2 BHK Apartment
₹ 42.37 Lac

Ambivali, Thane
1, 2, 3 BHK Apartment
₹ 22.27 Lac to 42.52 Lac

Ambivali, Thane
1, 2 BHK Apartment
₹ 21.00 Lac to 31.71 Lac

Baneli, Thane
1,2 BHK
₹ 20.89 Lac to 34.32 Lac

Ambivali, Thane
1,2 BHK
₹ 19.65 Lac to 27.96 Lac

Titwala, Thane
1,2 BHK
₹ 13.87 Lac to 46.90 Lac

Ulhasnagar, Thane
1 BHK
₹ 26.80 Lac to 30.14 Lac

Ambivali, Thane
1,2 BHK
₹ 17.67 Lac to 29.93 Lac

Titwala, Thane
1 BHK
₹ 13.30 Lac to 23.95 Lac

Titwala, Thane
1,2 BHK
₹ 18.48 Lac to 26.07 Lac

Ambivali, Thane
1,2 BHK
₹ 13.70 Lac to 33.91 Lac

Kalyan West, Thane
1,2,3 BHK
₹ 24.42 Lac to 58.34 Lac

Titwala, Thane
1,2 BHK
₹ 20.43 Lac to 30.77 Lac

Khadakpada, Thane
2, 3 BHK Apartment
Price On Request

Khadakpada, Thane
1, 2, 3 BHK Retail Shop, Apartment
Price On Request

Yogidham, Thane
1, 2, 3 BHK Retail Shop, Office Space, Apartment
₹ 47.00 Lac to 91.00 Lac

Ulhasnagar, Thane
1, 2, 3 BHK Apartment
Price On Request

Ulhasnagar, Thane
2, 3 BHK Apartment, Retail Shop
Price On Request

Ulhasnagar, Thane
2 BHK Apartment
Price On Request

Bapgaon, Thane
1, 2 BHK Apartment
₹ 29.70 Lac to 50.00 Lac

Gandhar Nagar, Thane
Retail Shop
Price On Request

Khadakpada, Thane
2, 3 BHK Retail Shop, Apartment
₹ 74.70 Lac to 1.02 Cr

Beturkar Pada, Thane
1, 2 BHK Apartment
Price On Request

Bapgaon, Thane
1, 2 BHK Apartment
₹ 40.00 Lac to 54.00 Lac

Kalyan West, Thane
2, 3 BHK Apartment
₹ 80.00 Lac to 1.27 Cr

Khadakpada, Thane
2, 3 BHK Apartment, Retail Shop
₹ 1.01 Cr to 1.63 Cr

Kalyan West, Thane
1, 2 BHK Apartment
₹ 43.17 Lac to 77.04 Lac

Muthaval, Thane
1, 2 BHK Apartment
₹ 20.85 Lac to 37.65 Lac

Kalyan West, Thane
4 BHK Apartment, Retail Shop
₹ 4.00 Cr

Kalyan West, Thane
1, 2 BHK Apartment
₹ 39.50 Lac to 71.65 Lac

Kalyan West, Thane
2, 3 BHK Apartment, Retail Shop
₹ 1.29 Cr to 1.44 Cr

Kalyan West, Thane
1, 2 BHK Apartment
₹ 46.00 Lac to 72.00 Lac

Kalyan West, Thane
Office Space
₹ 44.00 Lac to 3.00 Cr

Kalyan West, Thane
1, 2, 3, 4 BHK Apartment
₹ 65.86 Lac to 1.93 Cr

Kalyan West, Thane
1, 2 BHK Apartment
₹ 79.13 Lac to 1.05 Cr

Kalyan West, Thane
1 BHK Apartment
Price On Request

Kalyan West, Thane
2 BHK Apartment
Price On Request

Kalyan West, Thane
1 BHK Apartment
Price On Request

Kalyan West, Thane
2, 4 BHK Apartment
₹ 82.95 Lac to 1.65 Cr

Kalyan West, Thane
2 BHK Apartment
Price On Request

Kalyan West, Thane
2 BHK Apartment
₹ 69.99 Lac

Kalyan West, Thane
1, 2 BHK Apartment
₹ 51.52 Lac to 76.72 Lac

Kalyan West, Thane
2 BHK Apartment
₹ 50.10 Lac
The construction of the project has been completed and it is Ready to Move, with the expected possession date already fulfilled.
The project offers 1 BHK apartments with an area of 475 Sq. Ft., priced at 22.60 Lac.
The project offers various amenities and facilities including a gymnasium, power backup, 24 x 7 security, rain water harvesting, and premium bath fittings among others.
The project is located on Kalyan Shil Road, with a distance of 1.1 km from the main area, making it easily accessible to various amenities and services.
The homes come with specifications such as acrylic emulsion walls, vitrified tiles flooring, and split air conditioner fittings among others.
The developer, Falco, has a total of 7 projects to their credit, with a strong presence in the real estate industry.
This website is only for the purpose of providing information regarding real estate projects in different geographies. Any information which is being provided on this website is not an advertisement or a solicitation. The company has not verified the information and the compliances of the projects. Further, the company has not checked the RERA* registration status of the real estate projects listed herein. The company does not make any representation in regards to the compliances done against these projects. Please note that you should make yourself aware about the RERA* registration status of the listed real estate projects.
*Real Estate (Regulation & Development) Act, 2016.


