
1 BHK Apartment - 340 sq. ft. (Carpet Area)
Asking price
Price:₹ 26.50 Lac


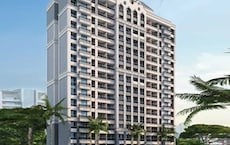
Davakhar Sereno is a residential development located in Nandivali Gaon, Thane with pincode 421306, crafted by Davakhar Infrastructure. It offers 1, 2, 3 BHK Flats with a starting unit area of 294 Sq.Ft. extending up to 650 Sq.Ft., spread across 4 with a total of 791 residential units on a land parcel of 4.32 Acres. Priced starting from ₹ 26.50 Lac up to ₹ 50.66 Lac, this property features Gymnasium, Swimming Pool, Power Backup, Restaurant, 24 x 7 Security, CCTV / Video Surveillance, Dance Room, Reading Room/Library, Normal Park / Central Green and carries the registration number P51700077564, P51700077873, P51700080045, PR1332022601763, promising a balanced lifestyle for homebuyers seeking modern living spaces.

 +8 Photos
 Video
₹26.50 Lac - 50.66 Lac
₹7,794 Per Sq. Ft.


Square Yards experts are actively closing deals
Davakhar Sereno is located at Nandivali Gaon Thane, offering a carefully planned selection of 1, 2, 3 BHK Flats with 1, 2, 3 BHK. This development stands out in the Kalyan with a livability index of 4.2 and a connectivity index of 4.1. Homes are available with 1 BHK: ₹ 26.50 Lac, 2 BHK: ₹ 41.78 Lac, 3 BHK: ₹ 50.66 Lac, reflecting the current ₹ 8,100 /Sq.Ft.. Designed for modern lifestyles, the property integrates Gymnasium, Swimming Pool, Power Backup, Restaurant, 24 x 7 Security, CCTV / Video Surveillance, Dance Room, Reading Room/Library, Normal Park / Central Green alongside quality Oil Bound Distemper, Vitrified Tiles, RCC Frame Structure to ensure long-term comfort and convenience for residents seeking a well-connected address.
Davakhar Sereno offers 1, 2, 3 BHK Flats designed to meet diverse lifestyle needs, featuring well-planned layouts across 4.
Studio provides a generous 294 Sq. Ft. of comfortable living space.
1 BHK Apartment spans 340 Sq. Ft., available at ₹ 26.50 Lac.
1 BHK Apartment measures 500 Sq. Ft. and is priced at ₹ 38.97 Lac.
2 BHK Apartment encompasses 536 Sq. Ft., coming in at ₹ 41.78 Lac.
3 BHK Apartment delivers a spacious layout of 650 Sq. Ft., priced at ₹ 50.66 Lac.
Homes are priced starting from ₹ 26.50 Lac and go up to ₹ 50.66 Lac, offering options structured around 1 BHK: ₹ 26.50 Lac, 2 BHK: ₹ 41.78 Lac, 3 BHK: ₹ 50.66 Lac. The rate per square foot stands at ₹ 7,794 Per Sq. Ft., reflecting the investment value relative to the average asking price of ₹ 7,600 /Sq.Ft. in the area and ₹ 8,100 /Sq.Ft. in the wider micromarket. Individual configurations begin with ₹ 26.50 Lac for selected layouts, while ₹ 38.97 Lac and ₹ 41.78 Lac cater to buyers seeking specific spatial dimensions, complemented by ₹ 50.66 Lac for premium choices.


 Floor plan
95 Sales Transactions Registered in Davakhar Sereno From Nov 25 to Oct 26 at Avg. Price ₹ 5.8 k/Sq.Ft.

Homes are priced starting from ₹ 26.50 Lac and go up to ₹ 50.66 Lac, offering options structured around 1 BHK: ₹ 26.50 Lac, 2 BHK: ₹ 41.78 Lac, 3 BHK: ₹ 50.66 Lac. The rate per square foot stands at ₹ 7,794 Per Sq. Ft., reflecting the investment value relative to the average asking price of ₹ 7,600 /Sq.Ft. in the area and ₹ 8,100 /Sq.Ft. in the wider micromarket. Individual configurations begin with ₹ 26.50 Lac for selected layouts, while ₹ 38.97 Lac and ₹ 41.78 Lac cater to buyers seeking specific spatial dimensions, complemented by ₹ 50.66 Lac for premium choices.
Davakhar Sereno's average asking price is stable quarter-on-quarter, compared with Nandivali Gaon.
Davakhar Sereno avg. price is ₹ 7.8 k/Sq.Ft. compared to Nandivali Gaon at ₹ 7.6 k/Sq.Ft.
Get the latest price and market updates for Davakhar Sereno.
A total of 95 residential transactions has been registered so far for Davakhar Sereno, amounting to ₹ 31 Cr till October 2026.
A new Phase, Tower/Building Name: Davakhar Sereno Phase III, launched under RERA No. P51700077873. It offers SHOP, OFFICE SPACE, 1 BHK, 1 BHK LAND OWNER, 2 BHK LAND OWNER, 2 BHK ranging from 215 to 527 Square feet with targeted completion by 31-Dec-2029.
DAVAKHAR SERENO PHASE I, developed by DAVAKHAR INFRASTRUCTURE PRIVATE LIMITED, officially launched on 11-Oct-2024 and expected to complete by 31-Dec-2029. Registered under RERA No. P51700077564. The project comprises 1 towers and offers 181 residential units, with unit sizes ranging from 205 to 4381 Square feet with total area of 1.15 Acre.
95 Sales Transactions Registered in Davakhar Sereno From Nov 25 to Oct 26 at Avg. Price ₹ 5.8 k/Sq.Ft.
Transaction Period Nov 25 to Oct 26
Explore the master plan, project photos and walkthrough videos of Davakhar Sereno to understand the overall layout, tower placement, amenities, landscaped spaces and key highlights before making your buying decision.

This project delivers a highly practical and self-contained home life focused on daily efficiency and essential comforts. Working professionals benefit from the direct transit connections that make morning commutes predictable and stress-free. The inclusion of dedicated utility systems and a large central play space makes it a reliable choice for buyers seeking functional suburban living.
Download brochure, master plan & walkthrough video of Davakhar Sereno to explore floor plans, layout, and complete project details in Nandivali Gaon, Thane.


Residents at Davakhar Sereno can take advantage of Gymnasium, Swimming Pool, Power Backup, Restaurant, 24 x 7 Security, CCTV / Video Surveillance, Dance Room, Reading Room/Library, Normal Park / Central Green located around Nandivali Gaon Thane. This development is thoughtfully designed to foster an engaging community environment where families and individuals can thrive. Homeowners benefit from modern recreational spaces and facilities that support an active and balanced daily routine, ensuring all daily wellness and leisure needs are easily met within the community.
Davakhar Sereno is strategically situated at Nandivali Gaon Thane, offering residents seamless access to key transit routes via Pipeline Rd, KalyanShil Road. This thriving neighborhood features an exceptional connectivity index of 4.1, ensuring effortless daily commutes and superior transit mobility for working professionals and growing families alike.
Daily life is exceptionally convenient with quality educational institutions such as Arya Gurukul, DSM School, Divine Paradise School, Zp School Dwarli School, Vidya Niketan and financial services including ICICI Bank Kalyan Branch, Kalyan Janata Sahakari Bank, Bank Of India, Hsfc Life, State Bank Of India located in the immediate vicinity. Furthermore, everyday convenience is enhanced by prominent retail and civic destinations like Auxilium Hospital Multi Speciality And Critical Care Centre, Kalyan East, Marathi School Adiwali Gaon, Dombivli East, Metro Junction Mall, Kalyan East, placing essential services, shopping centers, and recreational hotspots just minutes away from your front door.

Average Asking Price in Nandivali Gaon
Based on active listings and recent trends

Based on demand, livability, and activity
Know More About Nandivali Gaon
No Reviews exist for Nandivali Gaon
Be the first to review this localityTrust & Verification
Davakhar Sereno is currently Under Construction, with construction advancing steadily toward the scheduled Dec 2029. Having officially commenced on Oct 2024, this development maintains a transparent and structured timeline designed to deliver exceptional quality homes for families and future residents. Fully compliant with all regulatory requirements, the project holds official certification under P51700077564, P51700077873, P51700080045, PR1332022601763, ensuring complete peace of mind regarding legal security, financial transparency, and adherence to state guidelines. Every phase of building progress is managed with precision to ensure timely completion and a seamless transition for homebuyers looking forward to moving into their new community.
Davakhar Sereno Phase I
Rera Url:
Davakhar Sereno Phase III
Rera Url:
Davakhar Sereno Phase III B
Rera Url:
Davakhar Sereno Phase III C
Rera Url:

Nandivali Gaon, Thane

Nandivali Gaon, Thane

Nandivali Gaon, Thane
Share your genuine review and help other buyers make an informed decision.

Davakhar Sereno is developed by Davakhar Infrastructure, a builder known for executing 2 successful developments. The company focuses on creating well-planned residential communities that offer quality construction and contemporary design for modern homebuyers. With a strong commitment to timely completion and architectural excellence, they ensure high standards across all their residential projects. The developer continues to shape urban landscapes by delivering reliable housing options that combine functional living spaces with sustainable community planning.

Kalyan East, Thane
1,2 BHK
₹ 38.00 Lac to 57.97 Lac

Thakurli, Thane
1,2 BHK
₹ 46.00 Lac to 65.00 Lac

Dombivli East, Thane
1,2 BHK
₹ 35.08 Lac to 74.59 Lac

Tisgaon, Thane
1,2,3 BHK
₹ 44.50 Lac to 82.83 Lac
Pisawali N V, Thane
1,2 BHK
₹ 40.00 Lac to 56.62 Lac

Kalyan East, Thane
1,2 BHK
₹ 35.00 Lac to 50.66 Lac

Ulhasnagar, Thane
1 BHK
₹ 39.00 Lac to 40.47 Lac

Bazarpeth, Thane
1 BHK
₹ 15.64 Lac to 28.00 Lac

Kalyan East, Thane
1,2 BHK
₹ 34.88 Lac to 83.12 Lac

Kalyan East, Thane
1,2 BHK
₹ 29.60 Lac to 50.30 Lac

Dombivli East, Thane
Plot
₹ 2.89 Cr to 5.29 Cr

Dombivli, Thane
1, 2 BHK Apartment, Office Space
Price On Request

Kalyan East, Thane
1, 2 BHK Retail Shop, Apartment
₹ 25.00 Lac to 46.92 Lac

Dombivli East, Thane
1, 2, 3 BHK Apartment
₹ 63.15 Lac to 1.20 Cr

Kon, Thane
2 BHK Apartment, Retail Shop
₹ 47.99 Lac to 55.93 Lac

Dombivli East, Thane
1, 2 BHK Apartment
₹ 32.00 Lac to 52.00 Lac

Khadakpada, Thane
2, 3 BHK Retail Shop, Office Space, Apartment
₹ 1.08 Cr to 1.48 Cr

Kalyan West, Thane
1, 2 BHK Studio, Apartment
Price On Request

Dombivli East, Thane
1, 2, 3, 4 BHK Studio, Apartment
Price On Request

Kon, Thane
1 BHK Apartment
Price On Request

Dombivli East, Thane
1, 2, 3 BHK Apartment, Retail Shop
₹ 56.00 Lac to 90.06 Lac

Dombivli East, Thane
1, 2 BHK Apartment
₹ 44.00 Lac to 86.36 Lac

Kalyan West, Thane
1, 2 BHK Retail Shop, Apartment
₹ 62.00 Lac to 87.00 Lac

Shastri Nagar, Thane
1, 2 BHK Apartment
₹ 61.20 Lac to 91.95 Lac

Thakurli, Thane
1, 2, 3 BHK Apartment
₹ 57.00 Lac to 1.03 Cr

Kalyan West, Thane
2, 3 BHK Apartment, Retail Shop
₹ 1.29 Cr to 1.44 Cr
Kalyan East, Thane
Retail Shop, Office Space
Price On Request

Dombivli East, Thane
1, 2 BHK Apartment
₹ 56.00 Lac to 60.01 Lac

Kalyan West, Thane
1, 2 BHK Apartment
₹ 46.00 Lac to 72.00 Lac

Kalyan West, Thane
1, 2, 3, 4 BHK Apartment
₹ 65.86 Lac to 1.93 Cr

Kalyan West, Thane
2 BHK Apartment
Price On Request

Dombivli East, Thane
3 BHK Apartment
₹ 1.26 Cr to 1.28 Cr

Kalyan West, Thane
1, 2 BHK Apartment
₹ 30.86 Lac to 50.99 Lac

Dombivli East, Thane
1, 2 BHK Apartment
₹ 30.78 Lac to 66.00 Lac

Dombivli East, Thane
1, 2 BHK Apartment
₹ 23.92 Lac to 44.20 Lac

Dombivli East, Thane
1, 2 BHK Apartment
₹ 37.23 Lac to 51.09 Lac

Dombivli East, Thane
1, 2, 3 BHK Apartment
₹ 17.50 Lac to 59.00 Lac

Dombivli East, Thane
1, 2 BHK Apartment
₹ 32.44 Lac to 53.24 Lac

Kalyan West, Thane
2 BHK Apartment
₹ 69.99 Lac
Explore resale listings currently available in Davakhar Sereno, Thane.

Nandivali Gaon, Thane
₹ 36 L

Nandivali Gaon, Thane
₹ 38.5 L 
Nandivali Gaon, Thane
₹ 57.89 L

Nandivali Gaon, Thane
₹ 38.5 L

Nandivali Gaon, Thane
₹ 47.5 L This website is only for the purpose of providing information regarding real estate projects in different geographies. Any information which is being provided on this website is not an advertisement or a solicitation. The company has not verified the information and the compliances of the projects. Further, the company has not checked the RERA* registration status of the real estate projects listed herein. The company does not make any representation in regards to the compliances done against these projects. Please note that you should make yourself aware about the RERA* registration status of the listed real estate projects.
*Real Estate (Regulation & Development) Act, 2016.





