
Kalyan West, Thane
₹ 48 L- Ready to Move
- 695 Sq.Ft. (Saleable Area)


₹71.02 Lac - 99.12 Lac
₹10,036 Per Sq. Ft.
Estimated Rent: ₹20K/month
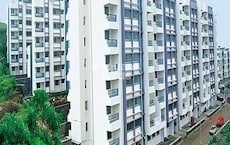
Gurukrupa Guru Atman, proudly situated in the esteemed sublocation of Kalyan West, offers an unparalleled living experience. With connectivity to key roads such as Kalyan Murbad Road, residents enjoy seamless access to various amenities and destinations. RERA certified with registration number P52000002703, this project is a testament to the builders commitment to quality and reliability.
Boasting a range of meticulously designed amenities, Gurukrupa Guru Atman prioritizes the comfort and convenience of its residents. From a state-of-the-art gymnasium to reliable power backup, these thoughtful features ensure that you live life to the fullest. Additionally, the project adheres to the highest standards of construction quality, with specifications that include Master Bedroom Walls with Acrylic Emulsion.
Dive into the world of luxury living with Gurukrupa Guru Atman s impressive range of unit options. Choose from a variety of 1 and 2 BHK apartments, each designed to provide ample space and comfort. With prices starting from 38.23 Lac, you can enjoy the best of amenities and amenities at an affordable rate.
Available Unit OptionsThe following table outlines the available unit options at Gurukrupa Guru Atman:
| Unit Type | Area (Sq. Ft.) | Price (Rs.) |
| 1 BHK Apartment | 695 | 38.23 Lac |
| 2 BHK Apartment | 970 | 53.35 Lac |
| 2 BHK Apartment | 890 | 48.95 Lac |
| 2 BHK Apartment | 900 | 49.50 Lac |
This residential project is located amidst a cluster of prominent landmarks, offering residents a unique blend of convenience, comfort, and accessibility. The proximity to these landmarks enhances the overall quality of life and provides a sense of security.
| Listing Type | Total Listings | Price Range | |
| Resale | 46 | 1 BHK - 2 BHK | 43.00 L - 75.00 L |
| Rental | 34 | 1 BHK - 3 BHK | 18000 - 27000 |
Gleaning insights from the past three months, the rental rate for properties in the real estate market has stabilized at a consistent 19.618, with the current rate hovering at 11,769. Looking back over the past six months, the rental rate has remained unchanged, while the number of government-registered sales transactions has increased significantly, reaching a total of 17 with a gross sales value of 10 Cr. Over the past year, the rental rate has remained steady, while the sales activity has surged, with 42 government-registered transactions recorded, generating a gross sales value of 25 Cr, highlighting the remarkable momentum in the market.
View the latest price list for Gurukrupa Guru Atman.
*Prices are indicative and subject to applicable charges and project terms.
Gurukrupa Guru Atman's average asking price is stable quarter-on-quarter, compared with Kalyan West.
Gurukrupa Guru Atman avg. price is ₹ 10.4 K/Sq.Ft. compared to Kalyan West at ₹ 10.8 K/Sq.Ft.
Monthly Rent in Gurukrupa Guru Atman start from ₹ 20 K with options available for 2 BHK units
Get the latest price and market updates for Gurukrupa Guru Atman.
A total of 4 residential transactions has been registered so far for Gurukrupa Guru Atman, amounting to ₹ 2 Cr till October 2026.
Rent in Gurukrupa Guru Atman ranges from ₹ 16 K to ₹ 25 K with options available for 1 BHK, 2 BHK, 3 BHK.
During Q2'2026, average property prices for Gurukrupa Guru Atman moved from ₹ 10,300/sqft to ₹ 10,450/sqft, reflecting a 1.46% rise.
Structural Works reach 80% completion. External Works has reached 100%. Internal finishing stands at 100%. MEP Services including lift and staircases, are now 100% done
A total of 55 out of 58 launched units have been booked as of April 2025, including 50% of 1 RKT(3 out of 6), 100% of 1 BHKT (2 units), 1 BHK (34 units), SHOP 3 (2 units), SHOP 2 (1 units), 2 BHK (12 units), SHOP 1 (1 units).
GURU ATMAN, developed by GURUKRUPA BUILDCON, officially launched on 02-Aug-2017 and expected to complete by 31-Dec-2019. Registered under RERA No. P52000002703. The project comprises 1 towers and offers 58 residential units, including 1 BHKT, 1 BHK, SHOP 1, 1 RKT, SHOP 2, 2 BHK, SHOP 3, with unit sizes ranging from 118 to 484 Square feet across a total area of 0.28 Acre.
4 Sales Transactions Registered in Gurukrupa Guru Atman From Nov 25 to Oct 26 at Avg. Price ₹ 10.8 K/Sq.Ft.
Transaction Period Nov 25 to Oct 26
4 Sales Transactions Registered in Gurukrupa Guru Atman From Nov 25 to Oct 26 at Avg. Price ₹ 10.8 K/Sq.Ft.

Price:₹ 71.02 Lac

Price:₹ 99.12 Lac

Price:₹ 90.95 Lac

Price:₹ 91.97 Lac
Explore resale and rental listings currently available in Gurukrupa Guru Atman, Thane.
Kalyan West, Thane
₹ 48 L 
Yogidham, Thane
₹ 74 L

Kalyan West, Thane
₹ 69 L
Kalyan West, Thane
₹ 65 L
Kalyan West, Thane
₹ 60 L
Kalyan West, Thane
₹ 66 L
Kalyan West, Thane
₹ 14,000
Kalyan West, Thane
₹ 20,000
Kalyan West, Thane
₹ 19,000
Kalyan West, Thane
₹ 18,000
Kalyan West, Thane
₹ 19,000
Kalyan West, Thane
₹ 19,008Explore the master plan, project photos and walkthrough videos of Gurukrupa Guru Atman to understand the overall layout, tower placement, amenities, landscaped spaces and key highlights before making your buying decision.

This project delivers a home life centered around abundant green spaces and outdoor living, providing a calm retreat from city bustle. Families and those seeking a connection with nature will benefit most from the extensive park areas and dedicated play zones. The generous open spaces and well-planned layout make this a standout choice for a peaceful and community-oriented lifestyle in Kalyan.
Download master plan of Gurukrupa Guru Atman to explore layout details in Kalyan West, Thane.

Estimate commute from your office or kid's school to Gurukrupa Guru Atman.


Please select the starting point to calculate the travel time.
Trust & Verification
Guru Atman
Rera Url:

Kalyan West, Thane

Kalyan West, Thane

Kalyan West, Thane
Compare multiple homes side-by-side and find the option that best fits your budget, lifestyle, and needs.

Full Cost Clarity
Compare sale price or rent, applicable charges, and key ownership/rental expenses.
Amenities & Features
Compare amenities, furnishing, configuration, and property features side-by-side.
Best Pick Recommendation
Get an expert-recommended option based on your selected preferences.
Builder / Seller Details
Review key trust signals like builder profile, seller details, and project history.

Gurukrupa Group, with its strong presence in Mumbai, Pune, and Thane, is a renowned real estate developer known for creating lifespaces that seamlessly combine modernized spaces, innovative designs, and green surroundings. Since its inception in 1994, the group has strived to build structures of the highest quality, catering to diverse needs and preferences. With a focus on constructing futuristic residential townships, shopping malls, and commercial spaces, Gurukrupa Group has adorned prime locations in Mumbai with their massive lifestyle communities.Having gathered invaluable experience and expertise in real estate over the past 25 years, the group boasts an impressive track record of developing 20 lakh square feet of land for residential and commercial projects. Each project reflects the Group commitment to aesthetic superiority and showcases luxurious townships, contemporary homes, advanced commercial complexes, and vibrant shopping centers. With an aim to consistently provide exquisite residential communities, Gurukrupa Group aspires to erect 3-5 lakh square feet of such exemplary developments each year. Through their unwavering dedication to excellence, Gurukrupa Group continues to be a trusted name in the real estate industry, transforming the way people live and work in urban landscapes.

Kalyan West, Thane
2,3,4 BHK
₹ 91.33 Lac to 1.66 Cr
Kalyan West, Thane
1,2 BHK
₹ 79.13 Lac to 1.05 Cr

Kalyan West, Thane
1,2,3 BHK
₹ 56.97 Lac to 80.59 Lac

Kalyan East, Thane
1,2 BHK
₹ 30.68 Lac to 94.50 Lac

Kalyan West, Thane
1,2 BHK
₹ 72.00 Lac to 1.33 Cr

Kalyan West, Thane
2 BHK
₹ 84.19 Lac to 1.00 Cr

Chikan Ghar, Thane
1,2 BHK
₹ 65.00 Lac to 90.00 Lac

Khadakpada, Thane
2 BHK
₹ 78.35 Lac to 1.02 Cr

Ulhasnagar, Thane
1,2,3,4,5 BHK
₹ 44.99 Lac to 2.76 Cr

Kalyan West, Thane
1,2,3 BHK
₹ 44.28 Lac to 1.06 Cr

Khadakpada, Thane
2, 3 BHK Apartment
Price On Request

Kalyan East, Thane
Retail Shop, Office Space
Price On Request

Ulhasnagar, Thane
1, 2, 3 BHK Apartment
Price On Request

Ulhasnagar, Thane
2, 3 BHK Apartment, Retail Shop
Price On Request

Bapgaon, Thane
1, 2 BHK Apartment
₹ 29.70 Lac to 50.00 Lac

Dombivli East, Thane
1, 2 BHK Apartment
Price On Request

Gandhar Nagar, Thane
Retail Shop
Price On Request

Khadakpada, Thane
2, 3 BHK Retail Shop, Apartment
₹ 74.70 Lac to 1.02 Cr

Katemanivali, Thane
1, 2 BHK Retail Shop, Apartment
₹ 39.00 Lac to 59.03 Lac

Beturkar Pada, Thane
1, 2 BHK Apartment
Price On Request

Ambivali, Thane
1, 2 BHK Apartment
₹ 60.00 Lac to 1.02 Cr

Bapgaon, Thane
1, 2 BHK Apartment
₹ 40.00 Lac to 54.00 Lac

Khadakpada, Thane
2, 3 BHK Apartment, Retail Shop
₹ 1.01 Cr to 1.63 Cr

Pisawali N V, Thane
1, 2 BHK Apartment
₹ 40.00 Lac to 56.62 Lac

Ambivali, Thane
1, 2 BHK Apartment
₹ 42.00 Lac to 57.38 Lac

Muthaval, Thane
1, 2 BHK Apartment
₹ 20.85 Lac to 37.65 Lac

Thakurli, Thane
1, 2, 3 BHK Apartment
₹ 57.00 Lac to 1.03 Cr

Ambivali, Thane
1, 2 BHK Apartment
₹ 40.00 Lac to 54.65 Lac

Gove, Thane
1, 2 BHK Apartment
₹ 60.18 Lac to 90.91 Lac

Dombivli East, Thane
1, 2, 3 BHK Apartment
₹ 60.02 Lac to 1.25 Cr

Khadakpada, Thane
2, 3, 4 BHK Apartment
₹ 23.10 Lac to 42.00 Lac

Kanchangoan, Thane
1, 2, 3 BHK Apartment, Retail Shop
₹ 64.97 Lac to 1.50 Cr

Gandhar Nagar, Thane
1, 2 BHK Apartment
₹ 60.83 Lac to 75.45 Lac

Thakurli, Thane
1 BHK Apartment
₹ 96.02 Lac

Kalyan East, Thane
1, 2 BHK Apartment
₹ 40.00 Lac to 57.00 Lac

Ambivali, Thane
1, 2 BHK Apartment
₹ 26.03 Lac to 41.93 Lac

Ambivali, Thane
1, 2 BHK Studio, Apartment
₹ 18.83 Lac to 49.22 Lac

Khadakpada, Thane
1 BHK Apartment
Price On Request

Dombivli East, Thane
1, 2, 3 BHK Apartment
₹ 51.73 Lac to 86.42 Lac

Thakurli, Thane
1 BHK Apartment
Price On Request
This project offers 1 BHK and 2 BHK apartments with different sizes, including 695 Sq. Ft. and 970 Sq. Ft. respectively.
The homes in this project feature acrylic emulsion walls and vitrified flooring in the master bedrooms, as well as vitrified tiles in other bedrooms, living areas, and kitchens.
This project is not specifically mentioned as a gated community, but it does provide 24 x 7 security to ensure the safety of its residents.
The prices for units in this project range from 38.23 Lac for a 1 BHK apartment to 53.35 Lac for a 2 BHK apartment.
This project is developed by Gurukrupa Group, a renowned real estate developer with a track record of 20 projects.
This website is only for the purpose of providing information regarding real estate projects in different geographies. Any information which is being provided on this website is not an advertisement or a solicitation. The company has not verified the information and the compliances of the projects. Further, the company has not checked the RERA* registration status of the real estate projects listed herein. The company does not make any representation in regards to the compliances done against these projects. Please note that you should make yourself aware about the RERA* registration status of the listed real estate projects.
*Real Estate (Regulation & Development) Act, 2016.


