Sports

- Gymnasium
- Swimming Pool
- Kids' Play Areas / Sand Pits
- Yoga Areas
- Jogging / Cycle Track
- Gazebo


Located in Joveli, Thane, Pinnacle Nano City offers a desirable residential experience. The development by Pinnacle Spm Group features 1, 2 BHK Flats and boasts a 3.2 livability index. With 333 residential units, the property provides a range of options for potential homeowners. The project is priced from ₹ 41.17 Lac up to ₹ 41.17 Lac, and offers units ranging from 229 Sq.Ft. to 650 Sq.Ft.. It is well-connected via Karjat Road, Kalyan Badlapur Road, and is situated near Holy School, MJ International School, Shri Samarth Vidyalaya, Dwarkabai Ganesh Naik School, Heaven Bell School. Residents will appreciate the convenience and lifestyle offered here.

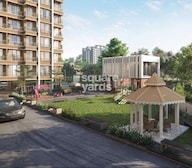 +10 Photos
 Video
Video
₹41.17 Lac
Pinnacle Nano City, developed by Pinnacle Spm Group, is located at Joveli Thane. This Residential project offers 1, 2 BHK Flats, with 333 residential units. The development is spread across 1.83 Acres and features 2 residential blocks.
The project offers 1, 2 BHK with unit sizes starting from 229 Sq.Ft. and ending at 650 Sq.Ft.. 1 BHK: ₹ 26.50 Lac, 2 BHK: ₹ 38.00 Lac are available for different configurations. Residents can enjoy Gymnasium, Swimming Pool, Power Backup, AC Waiting Lobby, 24 x 7 Security, CCTV / Video Surveillance, Clubhouse, Indoor Games, Rain Water Harvesting, Normal Park / Central Green within the premises. The possession status is Partially Ready To Move, and the project is RERA approved with P51700028880, P51700055001.
The location is near Shree Chintamani MultiSpecialty Hospital, Badlapur West, MJ International School, Badlapur East. The area pincode is 421503, and the locality is ranked 336. The locality boasts a lifestyle index of 3.4, a connectivity index of 4.0, and an education & healthcare index of 3.2. 1 completed projects showcase the developer's experience.
Pinnacle Nano City caters to diverse homebuyers seeking modern living spaces with 1, 2 BHK Flats available.Young professionals will appreciate the connectivity index of 4.0, which ensures seamless commutes. The availability of 1, 2 BHK, starting from 229 Sq.Ft., provides options for those looking to invest or start a new chapter. The locality offers a lifestyle index of 3.4, ensuring a vibrant and convenient urban experience.
Families will find the education & healthcare index of 3.2 reassuring, with Holy School, MJ International School, Shri Samarth Vidyalaya, Dwarkabai Ganesh Naik School, Heaven Bell School providing quality education options. The spacious 650 Sq.Ft. homes are perfect for growing families. With Gymnasium, Swimming Pool, Power Backup, AC Waiting Lobby, 24 x 7 Security, CCTV / Video Surveillance, Clubhouse, Indoor Games, Rain Water Harvesting, Normal Park / Central Green, residents can enjoy a balanced lifestyle.
Investors will find the average asking price of ₹ 5,500 /Sq.Ft. attractive, with potential for appreciation in this locality ranked 336. The project offers 6 different configurations, including Studio with area 229 Sq. Ft., and Studio with area 252 Sq. Ft., allowing for diversified investment strategies. The micromarket of Badlapur presents a promising landscape for rental income.
The pricing for Pinnacle Nano City starts from ₹ 41.17 Lac and goes up to ₹ 41.17 Lac, with 6 different configurations available. The 1 BHK: ₹ 26.50 Lac, 2 BHK: ₹ 38.00 Lac provides a detailed breakdown of costs based on apartment size.
Units are available in configurations of 1, 2 BHK, catering to diverse needs and budgets. The average asking price in Joveli is around ₹ 5,500 /Sq.Ft., offering a comparative perspective. This property presents a compelling opportunity, with various payment plans designed for ease of purchase. The range of sizes, from 229 Sq.Ft. to 650 Sq.Ft., allows buyers to select a home that perfectly suits their requirements.
View the latest price list for Pinnacle Nano City.
*Prices are indicative and subject to applicable charges and project terms.
Pinnacle Nano City's average asking price is rising quarter-on-quarter, compared with Joveli.
Pinnacle Nano City avg. price is ₹ 6.5 k/Sq.Ft. compared to Joveli at ₹ 5.5 k/Sq.Ft.
Get the latest price and market updates for Pinnacle Nano City.
A total of 25 residential transactions has been registered so far for Pinnacle Nano City, amounting to ₹ 6 Cr till October 2026.
During Q2'2026, average property prices for Pinnacle Nano City moved from ₹ 4,850/sqft to ₹ 6,500/sqft, reflecting a 34.02% rise.
Structural Works reach 40% completion.
A total of 4 out of 115 launched units have been booked as of March 2025, including 1% of 1 BHK(1 out of 102 units), 23% of 2 BHK(3 out of 13 units).
Structural Works reach 36% completion.
A total of 1 out of 115 launched units have been booked as of December 2024, including 8% of 2 BHK(1 out of 13 units).
Structural Works reach 30% completion.
Structural Works reach 80% completion, External Works has reached 100%, Internal finishing stands at 56%, MEP Services including lift and staircases, are now 25% done.
A total of 140 out of 218 launched units have been booked as of June 2024, including 74% of 1 BHK(81 out of 109 units), 41% of 1.5 BHK(9 out of 22 units), 45% of 2 BHK(5 out of 11 units), 59% of 1 RK(45 out of 76 units).
A total of 97 out of 218 launched units have been booked as of April 2024, including 51% of 1 BHK(56 out of 109 units), 27% of 2 BHK(3 out of 11 units), 36% of 1.5 BHK(8 out of 22 units), 39% of 1 RK(30 out of 76 units).
25 Sales Transactions Registered in Pinnacle Nano City From Nov 25 to Oct 26 at Avg. Price ₹ 6.6 k/Sq.Ft.
Transaction Period Nov 25 to Oct 26
25 Sales Transactions Registered in Pinnacle Nano City From Nov 25 to Oct 26 at Avg. Price ₹ 6.6 k/Sq.Ft.
The pricing for Pinnacle Nano City starts from ₹ 41.17 Lac and goes up to ₹ 41.17 Lac, with 6 different configurations available. The 1 BHK: ₹ 26.50 Lac, 2 BHK: ₹ 38.00 Lac provides a detailed breakdown of costs based on apartment size.
Units are available in configurations of 1, 2 BHK, catering to diverse needs and budgets. The average asking price in Joveli is around ₹ 5,500 /Sq.Ft., offering a comparative perspective. This property presents a compelling opportunity, with various payment plans designed for ease of purchase. The range of sizes, from 229 Sq.Ft. to 650 Sq.Ft., allows buyers to select a home that perfectly suits their requirements.

Price:₹ 29.81 Lac

Price:₹ 26.50 Lac

Price:₹ 38.00 Lac

Price:₹ 41.17 Lac

Price:Price on Request

Price:Price on Request
Explore the master plan, project photos and walkthrough videos of Pinnacle Nano City to understand the overall layout, tower placement, amenities, landscaped spaces and key highlights before making your buying decision.

Living here offers a balanced lifestyle with dedicated spaces for relaxation, community interaction, and everyday convenience. Families and seniors will appreciate the specific play and gathering areas, while everyone benefits from the integrated this amenity and easy access to nearby roads. This project stands out for its thoughtful blend of residential comfort and functional amenities, all within a spacious and well-connected layout.
Download brochure, master plan & walkthrough video of Pinnacle Nano City to explore floor plans, layout, and complete project details in Joveli, Thane.
Residents can enjoy a wide array of amenities at Pinnacle Nano City, including Gymnasium, Swimming Pool, Power Backup, AC Waiting Lobby, 24 x 7 Security, CCTV / Video Surveillance, Clubhouse, Indoor Games, Rain Water Harvesting, Normal Park / Central Green. The development offers 1, 2 BHK Flats, with unit sizes ranging from 229 Sq.Ft. to 650 Sq.Ft., catering to diverse family needs. With the education & healthcare index of 3.2, families have access to essential services.
The project comprises 2 residential blocks, spread across 1.83 Acres. This development offers an enhanced lifestyle with a locality lifestyle index of 3.4, with convenient access to Holy School, MJ International School, Shri Samarth Vidyalaya, Dwarkabai Ganesh Naik School, Heaven Bell School and Corporation Bank, Tjsb Bank, Axis Bank, Axis Bank Branch, Icici Bank.
With 1 completed projects, the developer brings experience to this project. Residents can enjoy seamless connectivity with Karjat Road, Kalyan Badlapur Road and the locality ranked 336. This residential project offers 6 different configurations, with unit types ranging from Studio of 229 Sq. Ft. to Studio of 252 Sq. Ft..
Pinnacle Nano City is situated at Joveli Thane, offering excellent connectivity. The area boasts a connectivity index of 4.0, ensuring ease of travel.Karjat Road, Kalyan Badlapur Road provide seamless access to key destinations.
Proximity to Holy School, MJ International School, Shri Samarth Vidyalaya, Dwarkabai Ganesh Naik School, Heaven Bell School makes it ideal for families with school-going children. Corporation Bank, Tjsb Bank, Axis Bank, Axis Bank Branch, Icici Bank are also conveniently located. Shree Chintamani MultiSpecialty Hospital, Badlapur West, MJ International School, Badlapur East are easily accessible from here, adding to the location's appeal. The pincode is 421503. This location offers a blend of convenience and accessibility.

Estimate commute from your office or kid's school to Pinnacle Nano City.

Please select the starting point to calculate the travel time.
Average Asking Price in Joveli
Based on active listings and recent trends

Based on demand, livability, and activity
Know More About Joveli
No Reviews exist for Joveli
Be the first to review this localityTrust & Verification
Pinnacle Nano City is currently Partially Ready To Move, ensuring a timely handover to its residents. This project is registered with P51700028880, P51700055001, assuring transparency and compliance with regulatory standards. It offers 1, 2 BHK Flats, designed to meet diverse needs. The development provides a clear timeline for completion, reflecting the commitment to delivering quality homes. With its focus on regulatory adherence and timely delivery, this project presents a reliable investment opportunity for prospective homeowners.
Nano City
Rera Url:
Nano City
Rera Url:

Joveli, Thane

Badlapur West, Thane

Badlapur East, Thane
Compare multiple homes side-by-side and find the option that best fits your budget, lifestyle, and needs.

Full Cost Clarity
Compare sale price or rent, applicable charges, and key ownership/rental expenses.
Amenities & Features
Compare amenities, furnishing, configuration, and property features side-by-side.
Best Pick Recommendation
Get an expert-recommended option based on your selected preferences.
Builder / Seller Details
Review key trust signals like builder profile, seller details, and project history.

Pinnacle Nano City is presented by Pinnacle Spm Group, known for their commitment to quality and innovation in residential developments. With 1 completed projects, this developer brings a wealth of experience to the real estate sector. They focus on creating sustainable and community-centric living spaces that cater to the evolving needs of modern families.
The company is dedicated to delivering homes that blend seamlessly with the surrounding environment, ensuring a harmonious living experience for residents. Their projects reflect a commitment to excellence in design, construction, and customer satisfaction. This developer's expertise extends to creating projects that enhance the overall livability of the area.

Badlapur West, Thane
1,2 BHK
Price On Request

Badlapur West, Thane
1,2 BHK
₹ 10.50 Lac to 20.40 Lac
Badlapur East, Thane
1,2 BHK
₹ 24.23 Lac to 45.63 Lac
Badlapur West, Thane
1,2 BHK
₹ 28.99 Lac to 48.00 Lac

Badlapur East, Thane
1,2 BHK
₹ 31.00 Lac to 50.59 Lac
Badlapur West, Thane
1,2,3,4 BHK
₹ 25.40 Lac to 65.12 Lac

Badlapur East, Thane
1,2 BHK
₹ 26.20 Lac to 36.80 Lac

Badlapur East, Thane
1,2 BHK
₹ 30.00 Lac to 44.66 Lac

Badlapur East, Thane
1,2 BHK
₹ 12.23 Lac to 28.53 Lac

Badlapur East, Thane
1 BHK
₹ 26.50 Lac

Katrap, Thane
1, 2, 3 BHK Apartment
₹ 44.39 Lac to 84.77 Lac

Shirgaon, Thane
1 BHK Studio, Apartment
Price On Request

Badlapur East, Thane
1, 2 BHK Apartment
Price On Request

Badlapur West, Thane
1, 2, 3 BHK Studio, Apartment
Price On Request

Badlapur East, Thane
1, 2 BHK Studio, Apartment
Price On Request

Badlapur East, Thane
1, 2 BHK Apartment
₹ 40.50 Lac to 55.00 Lac

Manjarli, Thane
1, 2 BHK Apartment
₹ 31.00 Lac to 37.88 Lac

Belavali, Thane
1, 2 BHK Apartment
₹ 36.23 Lac to 59.46 Lac

Shirgaon, Thane
1, 2 BHK Retail Shop, Apartment
₹ 28.00 Lac to 45.50 Lac

Shirgaon, Thane
1 BHK Retail Shop, Apartment
₹ 29.00 Lac to 30.81 Lac

Badlapur East, Thane
1, 2 BHK Apartment
₹ 29.00 Lac to 41.10 Lac

Badlapur West, Thane
1, 2 BHK Apartment
₹ 29.46 Lac to 41.91 Lac

Badlapur West, Thane
1, 2 BHK Apartment
₹ 30.24 Lac to 49.54 Lac

Badlapur West, Thane
1, 2 BHK Apartment
Price On Request

Badlapur East, Thane
1, 2 BHK Apartment, Studio
₹ 21.45 Lac to 39.81 Lac

Manjarli, Thane
1, 2 BHK Apartment
₹ 31.00 Lac to 43.53 Lac

Shirgaon, Thane
1 BHK Apartment
₹ 21.50 Lac to 31.20 Lac

Badlapur West, Thane
1, 2 BHK Office Space, Retail Shop, Apartment
₹ 27.25 Lac to 40.16 Lac

Belawali, Thane
1, 2, 3 BHK Apartment
₹ 30.00 Lac to 55.00 Lac

Badlapur East, Thane
1, 2 BHK Apartment
₹ 28.00 Lac to 44.73 Lac

Ambernath, Thane
1, 2 BHK Apartment
Price On Request

Badlapur East, Thane
1, 2 BHK Apartment
₹ 37.00 Lac to 72.77 Lac

Badlapur East, Thane
1, 2 BHK Apartment
₹ 32.60 Lac to 45.36 Lac

Badlapur West, Thane
1, 2 BHK Apartment
₹ 22.75 Lac to 34.41 Lac

Badlapur East, Thane
1, 2 BHK Apartment
₹ 37.00 Lac to 72.77 Lac

Badlapur East, Thane
1, 2, 3 BHK Apartment
₹ 42.00 Lac to 83.41 Lac

Badlapur East, Thane
1 BHK Apartment, Retail Shop
Price On Request

Katrap, Thane
1 BHK Apartment
Price On Request
This website is only for the purpose of providing information regarding real estate projects in different geographies. Any information which is being provided on this website is not an advertisement or a solicitation. The company has not verified the information and the compliances of the projects. Further, the company has not checked the RERA* registration status of the real estate projects listed herein. The company does not make any representation in regards to the compliances done against these projects. Please note that you should make yourself aware about the RERA* registration status of the listed real estate projects.
*Real Estate (Regulation & Development) Act, 2016.


