Sports

- Gymnasium
- Swimming Pool
- Kids' Pool
- Badminton Court(s)
- Tennis Court(s)
- Cricket
- Kids' Play Areas / Sand Pits
- Basketball
- Volleyball
- Jogging / Cycle Track
- Table Tennis
- Snooker/Pool/Billiards


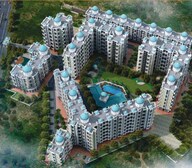 +17 Photos
 Video
Video
₹35.00 Lac - 54.09 Lac
₹6,650 Per Sq. Ft.
Tharwani Meghana Montana is located in Ambernath West, which is more of a residential belt rather than a commercial-heavy area. People usually look here for budget-friendly options compared to central Thane. The project is planned as a multi-building setup. Not a single tower, but a cluster, so the layout is a bit more spread out.
Homes here follow a standard apartment format. Nothing unusual in terms of structure. The focus is more on regular living rather than design-heavy concepts. There’s also some attention given to internal features. Modular kitchen setup, basic fittings, and standard finishes are already part of the offering. With Tharwani Meghana Montana, Thane, the idea is simple. A residential project with usual amenities and functional homes, meant more for day-to-day living than anything else.
Located in Ambernath West, which is known more for residential living than commercial activity.
Multi-building layout, so it doesn’t feel like a single compact tower.
Homes come with basic in-built features like a modular kitchen setup and fittings.
Clubhouse and common amenities are included within the project.
Focus on everyday living rather than high-end or luxury positioning.
Key details of Tharwani Meghna Montana are given below:
Category | Details |
Project Name | Tharwani Meghna Montana |
Location | Ambernath West, Thane |
Project Type | Residential apartment development |
Structure | Multiple buildings (cluster layout) |
Configuration | 1 & 2 BHK apartments |
Design | Vaastu-compliant layouts |
Construction | RCC structure with standard specifications |
Amenities | Clubhouse, pool, gym, play areas |
Additional Features | Modular kitchen setup, basic fittings |
Developer | Tharwani Constructions |
The features and amenities at Tharwani Meghna Montana are mentioned below:
Clubhouse with indoor sections
Swimming pool with a small kids' pool
Spaces for sitting or spending time
Gym with basic equipment
Jogging track within the layout
Indoor and outdoor games areas
Children’s play area
Crèche room for younger kids
Small temple space inside the project
Mini home theatre
Music room
Sauna and steam room
High-speed lifts
Power backup for common areas
Solar water heating system
Ambernath West is not a fast-paced part of Thane. It’s more residential, so things move at a slower pace here. From Tharwani Meghana Montana Thane, people usually depend on the Ambernath railway station for daily travel. That’s the main connection point. Road connectivity is there, but most movement still revolves around local routes rather than highways. You’ll find schools, small hospitals and local markets in the area. Not everything is in one place, but spread across nearby pockets. So the location works for people who are already comfortable with this side and don’t mind a quieter setup.
Ambernath West usually attracts buyers who are working with a tighter budget. It’s not a premium zone, but that’s also why people keep coming back to it. With Tharwani Meghana Montana, the offering is quite straightforward. Regular apartment sizes, standard amenities, nothing too experimental. Some buyers prefer this kind of setup. Easier to understand, no surprises in terms of layout or planning. It’s not a short-term investment kind of project. More suited for end use or long holding, especially for people already familiar with this part of Thane.
View the latest price list for Tharwani Meghna Montana.
*Prices are indicative and subject to applicable charges and project terms.
Tharwani Meghna Montana's average asking price is cooling quarter-on-quarter, compared with Ambernath West.
Tharwani Meghna Montana avg. price is ₹ 6.7 k/Sq.Ft. compared to Ambernath West at ₹ 7 k/Sq.Ft.
Get the latest price and market updates for Tharwani Meghna Montana.
A total of 25 residential transactions has been registered so far for Tharwani Meghna Montana, amounting to ₹ 9 Cr till October 2026.
Rent in Tharwani Meghna Montana ranges from ₹ 6 K to ₹ 10 K with options available for 1 BHK, 2 BHK.
The Thane-Borivali Twin Tunnel project saw the launch of TBM Arjuna on August 13, 2026, aiming to reduce travel time between Thane and Borivali to approximately 15 minutes. Amazon Data Services is developing a large data center in Ambernath, with an estimated construction cost of ₹3,500 crore, to be ready by 2029
Central Railway (CR) has completed significant monsoon preparedness works across Mumbai's suburban network, including fixing six critical waterlogging-prone locations. Additionally, CR has begun replacing 12 non-AC suburban services with air-conditioned local trains, increasing the total number of AC services across the Mumbai Division to 120.
During Q2'2026, average property prices for Tharwani Meghna Montana moved from ₹ 4,650/sqft to ₹ 6,650/sqft, reflecting a 43.01% rise.
The Mumbai Metropolitan Region Development Authority (MMRDA) has moved forward with the consultant appointment process for Metro Line 14, connecting Kanjurmarg to Badlapur.This will be mproving daily commuting for residents in Mumbai's eastern suburbs and developing parts of the MMR.
Structural Works reach 80% completion. External Works has reached 100%. Internal finishing stands at 100%. MEP Services including lift and staircases, are now 100% done
A total of 236 out of 276 launched units have been booked as of April 2025, including 77% of 1 BHK(137 out of 177), 100% of 2 BHK (99 units).
Structural Works reach 6% completion.
A new Phase, Tower/Building Name: THARWANIS MEGHNA MONTANA PHASE - 3, launched under RERA No. P51700055468. It offers SHOP, 1 BHK, 2 BHK ranging from 108 to 549 Square feet with targeted completion by 31-Dec-2028.
25 Sales Transactions Registered in Tharwani Meghna Montana From Nov 25 to Oct 26 at Avg. Price ₹ 8 k/Sq.Ft.
Transaction Period Nov 25 to Oct 26
25 Sales Transactions Registered in Tharwani Meghna Montana From Nov 25 to Oct 26 at Avg. Price ₹ 8 k/Sq.Ft.

Price:₹ 35.00 Lac

Price:₹ 36.06 Lac

Price:₹ 50.20 Lac

Price:₹ 54.09 Lac
Explore the master plan, project photos and walkthrough videos of Tharwani Meghna Montana to understand the overall layout, tower placement, amenities, landscaped spaces and key highlights before making your buying decision.
Download brochure & master plan of Tharwani Meghna Montana to explore floor plans and layout details in Ambernath West, Thane.

Estimate commute from your office or kid's school to Tharwani Meghna Montana.

Please select the starting point to calculate the travel time.
Average Asking Price in Ambernath West
Based on active listings and recent trends

Based on demand, livability, and activity
Know More About Ambernath West
No Reviews exist for Ambernath West
Be the first to review this localityTrust & Verification
Tharwanis Meghna Montana Phase - I
Rera Url:
Tharwanis Meghna Montana Phase - 2
Rera Url:
Tharwanis Meghna Montana Phase - 3
Rera Url:

Ambernath West, Thane

Badlapur West, Thane

Badlapur East, Thane
Compare multiple homes side-by-side and find the option that best fits your budget, lifestyle, and needs.

Full Cost Clarity
Compare sale price or rent, applicable charges, and key ownership/rental expenses.
Amenities & Features
Compare amenities, furnishing, configuration, and property features side-by-side.
Best Pick Recommendation
Get an expert-recommended option based on your selected preferences.
Builder / Seller Details
Review key trust signals like builder profile, seller details, and project history.

Ambernath East, Thane
1,2,3 BHK
₹ 34.00 Lac to 64.60 Lac

Ambernath East, Thane
1,2,3 BHK
₹ 34.00 Lac to 64.60 Lac
Ambernath West, Thane
1,2 BHK
₹ 24.00 Lac to 36.03 Lac

Ambernath, Thane
1,2 BHK
₹ 26.00 Lac to 41.00 Lac
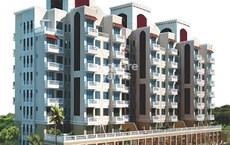
Badlapur East, Thane
1,2 BHK
₹ 24.23 Lac to 45.63 Lac
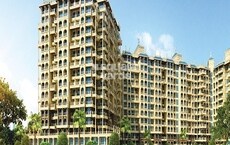
Badlapur West, Thane
1,2,3,4 BHK
₹ 25.40 Lac to 65.12 Lac
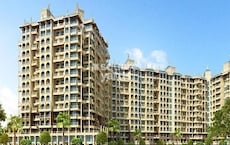
Badlapur West, Thane
1,2 BHK
₹ 28.99 Lac to 48.00 Lac
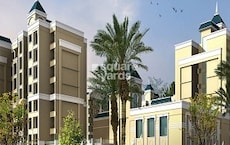
Badlapur East, Thane
1,2,3 BHK
₹ 37.99 Lac to 1.14 Cr
Ambernath East, Thane
1,2,3 BHK
₹ 26.93 Lac to 47.37 Lac
Ambernath West, Thane
1,2,3 BHK
₹ 40.43 Lac to 80.71 Lac

Katrap, Thane
1, 2, 3 BHK Apartment
₹ 44.39 Lac to 84.77 Lac

Badlapur East, Thane
1, 2 BHK Retail Shop, Apartment
Price On Request

Ambernath, Thane
1, 2 BHK Apartment, Retail Shop
Price On Request

Badlapur West, Thane
1, 2, 3 BHK Studio, Apartment
Price On Request

Ambernath, Thane
1, 2 BHK Apartment
Price On Request

Ambernath, Thane
2 BHK Apartment
Price On Request

Manjarli, Thane
1, 2 BHK Apartment
₹ 31.00 Lac to 37.88 Lac

Badlapur West, Thane
1, 2 BHK Apartment
₹ 21.50 Lac to 30.50 Lac

Ambernath, Thane
1, 2 BHK Apartment
₹ 34.00 Lac to 54.66 Lac

Barku Pada, Thane
1, 2 BHK Apartment
₹ 40.00 Lac to 60.91 Lac

Ambernath, Thane
1, 2 BHK Apartment
₹ 41.00 Lac to 50.23 Lac

Badlapur West, Thane
1, 2 BHK Apartment
₹ 29.46 Lac to 41.91 Lac

Ambernath East, Thane
1, 2 BHK Apartment
₹ 45.00 Lac to 77.78 Lac

Ambernath, Thane
1, 2 BHK Retail Shop, Apartment
₹ 18.85 Lac to 33.44 Lac

Pale Gaon, Thane
2, 3 BHK Retail Shop, Apartment
₹ 41.50 Lac to 58.69 Lac

Ambernath East, Thane
2, 3 BHK Apartment
₹ 64.25 Lac to 94.82 Lac

Ambernath East, Thane
1, 2 BHK Apartment
₹ 37.75 Lac to 47.59 Lac

Ambernath East, Thane
2, 3 BHK Apartment, Retail Shop
₹ 64.40 Lac to 1.47 Cr

Ambernath East, Thane
2, 3 BHK Apartment
₹ 79.00 Lac to 1.24 Cr

Ambernath, Thane
1, 2, 3 BHK Apartment
₹ 25.04 Lac to 47.04 Lac

Ambernath, Thane
1, 2 BHK Apartment
Price On Request

Ambernath East, Thane
1, 2 BHK Apartment
₹ 60.00 Lac to 81.50 Lac

Ambernath East, Thane
1, 2 BHK Apartment
₹ 36.90 Lac to 48.70 Lac

Ambernath, Thane
1, 2, 3 BHK Apartment
₹ 24.97 Lac to 56.22 Lac

Badlapur East, Thane
1, 2, 3 BHK Apartment
₹ 42.00 Lac to 83.41 Lac

Ambernath East, Thane
1, 2 BHK Apartment, Retail Shop
₹ 23.24 Lac to 31.20 Lac

Ambernath East, Thane
1, 2, 3 BHK Apartment
₹ 45.44 Lac to 94.64 Lac

Ambernath East, Thane
2 BHK Apartment
Price On Request

Ambernath East, Thane
1, 2 BHK Apartment
₹ 45.15 Lac to 64.11 Lac

Katrap, Thane
1 BHK Apartment
Price On Request
Explore resale and rental listings currently available in Tharwani Meghna Montana, Thane.

Ambernath West, Thane
₹ 46 L
Ambernath West, Thane
₹ 30 L
Ambernath West, Thane
₹ 35 L
Ambernath West, Thane
₹ 33.11 L
Ambernath West, Thane
₹ 45.89 L

Ambernath West, Thane
₹ 45 L
Ambernath West, Thane
₹ 42 L
Ambernath West, Thane
₹ 45 L
Ambernath West, Thane
₹ 10,000

Ambernath West, Thane
₹ 6,500
Ambernath West, Thane
₹ 7,500
Ambernath West, Thane
₹ 9,000Yes, the project is RERA-registered with registration numbers P51700004242, P51700008088, and P51700055468.
The project is conveniently located near Pipeline Rd and Kalyan Badlapur Road, with multiple shops, restaurants, and other amenities nearby, offering a promising future growth potential.
It is in Ambernath West, Thane. This area is more residential and is known for budget-friendly housing options.
The project offers 1 and 2-BHK apartments. These are standard units meant for regular residential use.
You get a clubhouse, swimming pool, gym, play area, indoor games and a few additional spaces like a mini-theatre and music room.
Most people rely on Ambernath railway station for daily travel. Local roads connect the area to nearby parts of Thane.
It can work for buyers looking for a budget home in a quieter area and planning to stay there long term.
This website is only for the purpose of providing information regarding real estate projects in different geographies. Any information which is being provided on this website is not an advertisement or a solicitation. The company has not verified the information and the compliances of the projects. Further, the company has not checked the RERA* registration status of the real estate projects listed herein. The company does not make any representation in regards to the compliances done against these projects. Please note that you should make yourself aware about the RERA* registration status of the listed real estate projects.
*Real Estate (Regulation & Development) Act, 2016.


