
1 BHK Apartment - 394 sq. ft. (Carpet Area)
Asking price
Price:₹ 38.00 Lac


Empire Industrial Centrum's average asking price is rising quarter-on-quarter, compared with Ambernath West.
Empire Industrial Centrum avg. price is ₹ 6 k/Sq.Ft. compared to Ambernath West at ₹ 6.9 k/Sq.Ft.
Get the latest price and market updates for Empire Industrial Centrum.
During Q3'2026, average property prices for Empire Industrial Centrum moved from ₹ 5,050/sqft to ₹ 6,000/sqft, reflecting a 18.81% rise.
The Thane-Borivali Twin Tunnel project saw the launch of TBM Arjuna on August 13, 2026, aiming to reduce travel time between Thane and Borivali to approximately 15 minutes. Amazon Data Services is developing a large data center in Ambernath, with an estimated construction cost of ₹3,500 crore, to be ready by 2029
Central Railway (CR) has completed significant monsoon preparedness works across Mumbai's suburban network, including fixing six critical waterlogging-prone locations. Additionally, CR has begun replacing 12 non-AC suburban services with air-conditioned local trains, increasing the total number of AC services across the Mumbai Division to 120.
During Q2'2026, average property prices for Empire Industrial Centrum moved from ₹ 4,650/sqft to ₹ 5,050/sqft, reflecting a 8.60% rise.
The Mumbai Metropolitan Region Development Authority (MMRDA) has moved forward with the consultant appointment process for Metro Line 14, connecting Kanjurmarg to Badlapur.This will be mproving daily commuting for residents in Mumbai's eastern suburbs and developing parts of the MMR.
A total of 105 out of 366 launched units have been booked as of August 2024, including 29% of INDUSTRIAL GALA(105 out of 366 units).
Empire Industrial Centrum Phase -7, developed by EMPIRE INDUSTRIES LIMITED, officially launched on 21-Feb-2024 and expected to complete by 31-Dec-2029. Registered under RERA No. P51700054980. The project comprises 2 towers and offers 366 residential units, including INDUSTRIAL GALA, with unit sizes ranging from 312 to 646 Square feet across a total area of 3.42 Acre.
Explore the master plan, project photos and walkthrough videos of Empire Industrial Centrum to understand the overall layout, tower placement, amenities, landscaped spaces and key highlights before making your buying decision.

Living at this area offers a balanced lifestyle with ample green spaces and convenient access to essential services. Families will appreciate the dedicated play areas and social hubs, while working professionals benefit from the well-connected road network for their commutes. The thoughtful integration of industrial, commercial, and residential zones creates a self-sufficient environment that stands out in the area.
Download master plan of Empire Industrial Centrum to explore layout details in Ambernath West, Thane.

Estimate commute from your office or kid's school to Empire Industrial Centrum.

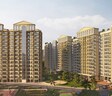
Please select the starting point to calculate the travel time.
Average Asking Price in Ambernath West
Based on active listings and recent trends

Based on demand, livability, and activity
Know More About Ambernath West
No Reviews exist for Ambernath West
Be the first to review this localityTrust & Verification
Empire Industrial Centrum Phase -7
Rera Url:

Ambernath West, Thane

Badlapur West, Thane

Badlapur East, Thane
Compare multiple homes side-by-side and find the option that best fits your budget, lifestyle, and needs.

Full Cost Clarity
Compare sale price or rent, applicable charges, and key ownership/rental expenses.
Amenities & Features
Compare amenities, furnishing, configuration, and property features side-by-side.
Best Pick Recommendation
Get an expert-recommended option based on your selected preferences.
Builder / Seller Details
Review key trust signals like builder profile, seller details, and project history.

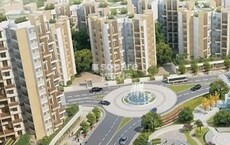
Ambernath East, Thane
1,2,3 BHK
₹ 34.00 Lac to 64.60 Lac

Ambernath East, Thane
1,2,3 BHK
₹ 34.00 Lac to 64.60 Lac
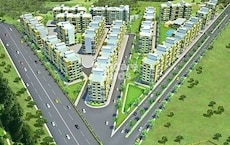
Ambernath West, Thane
1,2 BHK
₹ 24.00 Lac to 36.03 Lac
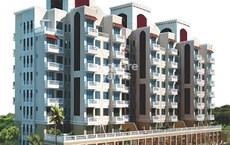
Badlapur East, Thane
1,2 BHK
₹ 24.23 Lac to 45.63 Lac
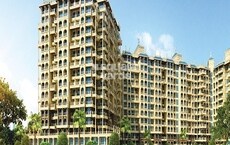
Badlapur West, Thane
1,2,3,4 BHK
₹ 25.40 Lac to 65.12 Lac

Ambernath West, Thane
1,2 BHK
₹ 22.55 Lac to 55.57 Lac

Badlapur East, Thane
1,2 BHK
₹ 42.65 Lac to 63.45 Lac
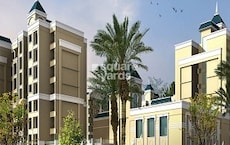
Badlapur East, Thane
1,2,3 BHK
₹ 37.99 Lac to 1.14 Cr
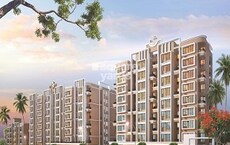
Ambernath East, Thane
1,2,3 BHK
₹ 23.35 Lac to 41.08 Lac
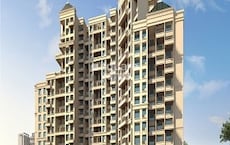
Ambernath West, Thane
1,2,3 BHK
₹ 33.44 Lac to 76.33 Lac

Katrap, Thane
1, 2, 3 BHK Apartment
₹ 44.39 Lac to 84.77 Lac

Katrap, Thane
2, 3 BHK Retail Shop, Apartment
₹ 49.00 Lac to 79.03 Lac

Belavali, Thane
1, 2 BHK Retail Shop, Apartment
Price On Request

Ulhasnagar, Thane
1, 2 BHK Apartment
Price On Request

Ambernath East, Thane
1, 2 BHK Apartment
Price On Request

Ambernath East, Thane
1, 2 BHK Retail Shop, Office Space, Apartment
₹ 34.90 Lac to 80.10 Lac

Ulhasnagar, Thane
2 BHK Apartment
Price On Request
Badlapur East, Thane
1, 2 BHK Retail Shop, Apartment
Price On Request

Ambernath, Thane
1, 2 BHK Apartment, Retail Shop
Price On Request

Badlapur West, Thane
1, 2, 3 BHK Studio, Apartment
Price On Request

Ambernath, Thane
1, 2 BHK Apartment
₹ 41.00 Lac to 50.23 Lac

Badlapur West, Thane
1, 2 BHK Apartment
₹ 29.46 Lac to 41.91 Lac

Ambernath East, Thane
1, 2 BHK Apartment
₹ 45.00 Lac to 77.78 Lac

Ambernath, Thane
1, 2 BHK Retail Shop, Apartment
₹ 18.85 Lac to 33.44 Lac

Pale Gaon, Thane
2, 3 BHK Retail Shop, Apartment
₹ 41.50 Lac to 58.69 Lac

Ambernath East, Thane
2, 3 BHK Apartment
₹ 64.25 Lac to 94.82 Lac

Ambernath East, Thane
1, 2 BHK Apartment
₹ 37.75 Lac to 47.59 Lac

Ambernath East, Thane
2, 3 BHK Apartment, Retail Shop
₹ 64.40 Lac to 1.47 Cr

Ambernath East, Thane
2, 3 BHK Apartment
₹ 79.00 Lac to 1.24 Cr

Ambernath, Thane
1, 2, 3 BHK Apartment
₹ 25.04 Lac to 47.04 Lac

Ambernath, Thane
1, 2 BHK Apartment
Price On Request

Ambernath East, Thane
1, 2 BHK Apartment
₹ 60.00 Lac to 81.50 Lac

Ambernath East, Thane
1, 2 BHK Apartment
₹ 36.90 Lac to 48.70 Lac

Ambernath, Thane
1, 2, 3 BHK Apartment
₹ 24.97 Lac to 56.22 Lac

Badlapur East, Thane
1, 2, 3 BHK Apartment
₹ 42.00 Lac to 83.41 Lac

Ambernath East, Thane
1, 2 BHK Apartment, Retail Shop
₹ 23.24 Lac to 31.20 Lac

Ambernath East, Thane
1, 2, 3 BHK Apartment
₹ 45.44 Lac to 94.64 Lac

Ambernath East, Thane
2 BHK Apartment
Price On Request

Ambernath East, Thane
1, 2 BHK Apartment
₹ 45.15 Lac to 64.11 Lac

Katrap, Thane
1 BHK Apartment
Price On Request
This website is only for the purpose of providing information regarding real estate projects in different geographies. Any information which is being provided on this website is not an advertisement or a solicitation. The company has not verified the information and the compliances of the projects. Further, the company has not checked the RERA* registration status of the real estate projects listed herein. The company does not make any representation in regards to the compliances done against these projects. Please note that you should make yourself aware about the RERA* registration status of the listed real estate projects.
*Real Estate (Regulation & Development) Act, 2016.


