
1 BHK Apartment - 400 sq. ft. (Carpet Area)
Asking price
Price:₹ 29.00 Lac


₹26.77 Lac - 41.00 Lac
₹6,465 Per Sq. Ft.
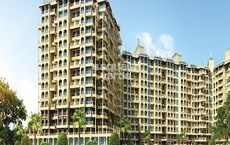
Acclaiming the needs of modern living, Thanekar Civic in Badlapur East, Thane is a majestic abode that offers a unique blend of luxury and serenity. Strategically located near Kalyan Badlapur Road, this project provides seamless connectivity to the city and its surrounding areas. With RERA approval numbers P51700048038 and P51700029932, Thanekar Civic is a reliable and trustworthy choice for homebuyers.
The project boasts of premium amenities, including a well-equipped gymnasium, power backup, and carefully designed spaces to ensure a comfortable and enjoyable living experience. Additionally, the specification of the project is exceptionally high, with features like Master Bedroom-Walls:Oil Bound Distemper adding to the charm and elegance of the homes.
With multiple options to choose from, Thanekar Civic offers a range of 1 BHK and 2 BHK apartments, ranging from 318 sq. ft. to 541 sq. ft. The price range for these units starts from 22.00 Lac for the 1 BHK apartment and goes up to 33.40 Lac for the 2 BHK apartment. Whether you re looking for a cozy retreat or a spacious sanctuary, Thanekar Civic has something to offer.
Available Unit OptionsThe following table outlines the available unit options at Thanekar Civic:
| Unit Type | Area (Sq. Ft.) | Price (Rs.) |
| 1 BHK Apartment | 318 | 22.00 Lac |
| 1 BHK Apartment | 387 | 26.77 Lac |
| 2 BHK Apartment | 486 | 30.00 Lac |
| 2 BHK Apartment | 541 | 33.40 Lac |
The real estate project is situated in close proximity to several notable landmarks, providing residents with easy access to essential amenities and services. These landmarks not only enhance the quality of life for residents but also offer a unique blend of convenience and comfort.
In resale we have 8 properties available ranging from 1 BHK to 2 BHK having price from 21.50 L to 36.00 L
| Listing Type | Total Listings | Unit Type Range | Price Range |
| Resale | 8 | 1 BHK - 2 BHK | 21.50 L - 36.00 L |
Recent government-registered transactions in the real estate market have showcased a mixed bag of trends and numbers. Over the last three months, the sales transactions stood at 22 with a gross sales value of 6 Cr, indicating a price movement of - 105. When taken a step back to examine the 6-month period, the numbers ramp up with 44 sales transactions and a combined gross sales value of 12 Cr, showing a price movement of - 430. Furthermore, a year-long assessment reveals a substantial 96 sales transactions and a gross sales value of 27 Cr, with a price movement of - 403. These insights provide a snapshot of the dynamic and competitive real estate landscape currently being experienced in the market.


25 Sales Transactions Registered in Thanekar Civic From Nov 25 to Oct 26 at Avg. Price ₹ 6.2 k/Sq.Ft.
No Square Yards registrations available for this project yet.
Thanekar Civic's average asking price is stable quarter-on-quarter, compared with Badlapur East.
Thanekar Civic avg. price is ₹ 6.9 k/Sq.Ft. compared to Badlapur East at ₹ 6.3 k/Sq.Ft.
Monthly Rent in Badlapur East start from ₹ 8.7 k with options available for 2 BHK units
Get the latest price and market updates for Thanekar Civic.
A total of 25 residential transactions has been registered so far for Thanekar Civic, amounting to ₹ 6 Cr till October 2026.
Rent in Thanekar Civic ranges from ₹ 8 K to ₹ 9 K with options available for 2 BHK.
A hoarding on the road divider at Pokhran Road No. 2 collapsed due to strong winds along with incessant rains ,causing traffic disuption. This event, along with other infrastructure failures mentioned in broader Mumbai news, points to the challenges faced by the city during monsoon seasonon.
During Q2'2026, average property prices for Thanekar Civic moved from ₹ 4,650/sqft to ₹ 6,900/sqft, reflecting a 48.39% rise.
The Mumbai Metropolitan Region Development Authority (MMRDA) has moved forward with the consultant appointment process for Metro Line 14, connecting Kanjurmarg to Badlapur.This will be mproving daily commuting for residents in Mumbai's eastern suburbs and developing parts of the MMR.
The Mumbai Metropolitan Region Development Authority (MMRDA) has initiated the planning process for Metro Line 14, which will connect Kanjurmarg to Badlapur. A new tender has been issued for consultants to overhaul project planning, conduct surveys, and prepare a Detailed Project Report.
During Q1'2026, average property prices for Thanekar Civic moved from ₹ 4,150/sqft to ₹ 4,650/sqft, reflecting a 12.05% rise.
A total of 64 out of 293 launched units have been booked as of April 2025, including 28% of 1 BHK(35 out of 126), 22% of 2 BHK(28 out of 130), 3% of 1 RK(1 out of 37).
A total of 150 out of 270 launched units have been booked as of January 2025, including 95% of SHOP(19 out of 20 units), 44% of 1 BHK(63 out of 142 units), 63% of 2 BHK(68 out of 108 units).
External Works has reached 100%, Internal finishing stands at 100%, MEP Services including lift and staircases, are now 100% done.
25 Sales Transactions Registered in Thanekar Civic From Nov 25 to Oct 26 at Avg. Price ₹ 6.2 k/Sq.Ft.
Transaction Period Nov 25 to Oct 26
Explore resale listings currently available in Thanekar Civic, Thane.
Explore the master plan, project photos and walkthrough videos of Thanekar Civic to understand the overall layout, tower placement, amenities, landscaped spaces and key highlights before making your buying decision.

This neighborhood delivers a structured home life where active play and quiet relaxation sit side by side. Families benefit most because they can let their kids play safely in dedicated zones while remaining close to home. The project stands out in the local market by placing its social hub and sports courts right at the center, keeping daily activities close at hand while maintaining a quiet residential zone.
Download master plan of Thanekar Civic to explore layout details in Badlapur East, Thane.

Average Asking Price in Badlapur East
Based on active listings and recent trends

Based on demand, livability, and activity
Know More About Badlapur East
No Reviews exist for Badlapur East
Be the first to review this localityTrust & Verification
Thanekar Civic
Rera Url:
Thanekar Civic Phase II
Rera Url:

Badlapur East, Thane

Ambernath West, Thane

Belawali, Thane
Share your genuine review and help other buyers make an informed decision.

It is important to us that we first establish a trustful relationship with our customers by providing you with all of the best options available for your comfort and happy home. We specialize in residential properties currently we have five ongoing projects. We at Thanekar, aspire to help families realise their dreams with every home that we create. All the happy families that are part of one big family that is Thanekar Group, are the only proof of our commitment towards our work, and vision. So drop in any time to our office to know more about us.

Katrap, Thane
2, 3 BHK Retail Shop, Apartment
₹ 49.00 Lac to 79.03 Lac

Badlapur East, Thane
2, 3 BHK Apartment, Retail Shop
₹ 58.15 Lac to 82.28 Lac

Badlapur East, Thane
1, 2, 3 BHK Apartment
₹ 35.00 Lac to 72.98 Lac

Badlapur West, Thane
Price On Request

Badlapur East, Thane
1, 2, 3 BHK Apartment
₹ 33.56 Lac to 90.23 Lac

Badlapur West, Thane
1, 2 BHK Apartment
Price On Request

Shanti Nagar, Thane
1, 2 BHK Apartment
Price On Request

Kalyan West, Thane
1, 2, 3 BHK Apartment
₹ 33.18 Lac to 74.32 Lac

Rameshwadi, Thane
2 BHK Apartment
Price On Request

Dombivli East, Thane
2 BHK Apartment
Price On Request

Badlapur East, Thane
1, 2 BHK Apartment
₹ 17.00 Lac to 26.00 Lac

Badlapur East, Thane
2 BHK Apartment
Price On Request
Badlapur West, Thane
Price On Request
Badlapur East, Thane
1, 2, 3 BHK Apartment
₹ 33.56 Lac to 90.23 Lac
Badlapur West, Thane
1, 2 BHK Apartment
Price On Request
Shanti Nagar, Thane
1, 2 BHK Apartment
Price On Request
Kalyan West, Thane
1, 2, 3 BHK Apartment
₹ 33.18 Lac to 74.32 Lac
Rameshwadi, Thane
2 BHK Apartment
Price On Request
Dombivli East, Thane
2 BHK Apartment
Price On Request
Badlapur East, Thane
1, 2 BHK Apartment
₹ 17.00 Lac to 26.00 Lac
Badlapur East, Thane
2 BHK Apartment
Price On Request

Ambernath West, Thane
1,2 BHK
₹ 25.40 Lac to 36.11 Lac

Ambernath West, Thane
1,2 BHK
₹ 26.00 Lac to 35.00 Lac

Ambernath East, Thane
1,2,3 BHK
₹ 34.00 Lac to 64.60 Lac
Ambernath East, Thane
1,2,3 BHK
₹ 34.00 Lac to 64.60 Lac
Ambernath West, Thane
1,2 BHK
₹ 24.00 Lac to 36.03 Lac

Ambernath West, Thane
1,2 BHK
₹ 25.31 Lac to 34.40 Lac
Badlapur East, Thane
1,2 BHK
₹ 24.23 Lac to 45.63 Lac

Ambernath West, Thane
1,2 BHK
₹ 25.31 Lac to 34.40 Lac
Badlapur West, Thane
1,2 BHK
₹ 28.99 Lac to 48.00 Lac
Badlapur West, Thane
1,2,3,4 BHK
₹ 25.40 Lac to 65.12 Lac

Katrap, Thane
1, 2, 3 BHK Apartment
₹ 44.39 Lac to 84.77 Lac

Belavali, Thane
1, 2 BHK Apartment
₹ 32.00 Lac to 44.88 Lac

Navare Nagar, Thane
1, 2 BHK Studio, Apartment, Office Space, Retail Shop
Price On Request

Kulgaon, Thane
1, 2 BHK Retail Shop, Apartment
Price On Request

Kulgaon, Thane
1, 2, 3 BHK Retail Shop, Apartment
Price On Request

Belavali, Thane
1 BHK Apartment
Price On Request
Kulgaon, Thane
1, 2 BHK Apartment
Price On Request

Belavali, Thane
1, 2 BHK Retail Shop, Apartment
Price On Request

Ambernath, Thane
1, 2 BHK Apartment, Retail Shop
Price On Request

Badlapur West, Thane
1, 2 BHK Apartment
₹ 29.46 Lac to 41.91 Lac

Joveli, Thane
1, 2 BHK Apartment
₹ 22.00 Lac to 35.30 Lac

Badlapur West, Thane
1, 2 BHK Apartment
₹ 30.24 Lac to 49.54 Lac

Badlapur West, Thane
1, 2 BHK Apartment
Price On Request

Katrap, Thane
1, 2 BHK Retail Shop, Apartment
Price On Request

Kulgaon, Thane
1, 2 BHK Studio, Apartment
Price On Request
Badlapur West, Thane
1, 2, 3 BHK Retail Shop, Apartment
Price On Request

Badlapur West, Thane
2 BHK Apartment, Office Space
₹ 51.34 Lac to 69.00 Lac
Kulgaon, Thane
1 BHK Apartment, Retail Shop
Price On Request

Katrap, Thane
1 BHK Apartment
Price On Request

Ambernath, Thane
1, 2 BHK Apartment
Price On Request

Badlapur West, Thane
1, 2 BHK Apartment
₹ 22.75 Lac to 34.41 Lac

Ambernath West, Thane
1, 2 BHK Apartment
₹ 22.00 Lac to 29.00 Lac

Ambernath East, Thane
2 BHK Apartment
Price On Request

Katrap, Thane
1 BHK Apartment
Price On Request

Katrap, Thane
1 BHK Apartment
Price On Request

Badlapur West, Thane
1 BHK Apartment
Price On Request

Badlapur West, Thane
2, 3, 4 BHK Villa
₹ 1.50 Cr to 2.41 Cr
This project offers 1 BHK and 2 BHK apartment configurations, catering to the needs of various homebuyers.
The price range for units in this project starts at 22.00 Lac for a 1 BHK apartment and goes up to 33.40 Lac for a 2 BHK apartment, with various options to choose from.
The project is currently in its mid-stage of construction, with the development progressing steadily.
The exact number of units available for sale in this project is limited, with only a few options remaining, so it s best to check the current availability and prices with the developer or a real estate agent.
This project offers a range of amenities, including a gymnasium, power backup, 24x7 security, party hall, and a normal park or central green area, making it an attractive option for those looking for a comfortable living experience.
This website is only for the purpose of providing information regarding real estate projects in different geographies. Any information which is being provided on this website is not an advertisement or a solicitation. The company has not verified the information and the compliances of the projects. Further, the company has not checked the RERA* registration status of the real estate projects listed herein. The company does not make any representation in regards to the compliances done against these projects. Please note that you should make yourself aware about the RERA* registration status of the listed real estate projects.
*Real Estate (Regulation & Development) Act, 2016.





