 Floor plan
coming soon
1 BHK Apartment - 302 sq. ft. (Carpet Area)
Asking price
Price:₹ 15.00 Lac


Experience luxury living at its finest with Maruti Meadows, where you can choose from a range of unit options to suit your needs. From 1 BHK apartments to studios, each unit is carefully crafted to provide a comfortable and spacious living area. Whether you re looking for a cozy abode or a stylish pied-a-terre, Maruti Meadows has something for everyone. Make the most of this opportunity and invest in a property that will provide you with a lifetime of happiness.
Available Unit OptionsThe following table outlines the available unit options at Maruti Meadows:
| Unit Type | Area (Sq. Ft.) | Price (Rs.) |
| 1 BHK Apartment | 302 | 14.36 Lac |
| 1 BHK Apartment | 326 | 15.50 Lac |
| Studio | 205 | 9.75 Lac |
| Studio | 217 | 10.32 Lac |
The new residential project is located in a prime area and is surrounded by several significant landmarks, making it an ideal choice for residents who prioritize convenience and comfort. These landmarks not only enhance the quality of life but also offer a unique blend of services and amenities.
The real estate market has witnessed a notable trend in recent government-registered transactions, with a significant impact on the sales pace and value of properties. Over the past three months, the market has seen a total of two sales transactions, with a combined gross sales value of 3,200,000. This marks a slight decline in sales as compared to the 1-year period, during which three transactions took place with a total value of 4,700,000. Notably, the rental rate has remained steady throughout, with the current rate sitting at 4,755. This stability in the rental market suggests that investors are continuing to view properties as a solid long-term option, despite fluctuations in the sales pace.
Floor plan
Floor plan
Floor plan
Floor planMaruti Meadows's average asking price is cooling quarter-on-quarter, compared with Belawali.
Maruti Meadows avg. price is ₹ 4.9 k/Sq.Ft. compared to Badlapur at ₹ 6.5 k/Sq.Ft.
Get the latest price and market updates for Maruti Meadows.
During Q2'2026, average property prices for Maruti Meadows moved from ₹ 4,650/sqft to ₹ 5,800/sqft, reflecting a 24.73% rise.
During Q1'2026, average property prices for Maruti Meadows moved from ₹ 4,450/sqft to ₹ 4,650/sqft, reflecting a 4.49% rise.
A total of 11 out of 137 launched units have been booked as of April 2025, including 4% of 1 BHK FLAT(5 out of 112), 24% of 1 RK FLAT(6 out of 25).
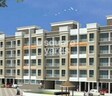
MARUTI MEADOWS, developed by VASANI ENTERPRISES, officially launched on 20-Nov-2017 and expected to complete by 30-Dec-2020. Registered under RERA No. P51700014280. The project comprises 2 towers and offers 137 residential units, including 1 BHK FLAT, 1 RK FLAT, with unit sizes ranging from 205 to 323 Square feet across a total area of 0.98 Acre.
Explore the master plan, project photos and walkthrough videos of Maruti Meadows to understand the overall layout, tower placement, amenities, landscaped spaces and key highlights before making your buying decision.

Living at this area offers a straightforward and comfortable home life with a focus on functional spaces. Families and individuals seeking convenient road access and a well-organized layout will find their daily routines simplified here. The project stands out for its balanced approach to development, providing essential amenities without unnecessary clutter.
Download master plan of Maruti Meadows to explore layout details in Belawali, Thane.

Estimate commute from your office or kid's school to Maruti Meadows.

Please select the starting point to calculate the travel time.

Based on demand, livability, and activity
Know More About Belawali
No Reviews exist for Belawali
Be the first to review this localityTrust & Verification
Maruti Meadows
Rera Url:

Belawali, Thane

Badlapur East, Thane

Ambernath, Thane
Compare multiple homes side-by-side and find the option that best fits your budget, lifestyle, and needs.

Full Cost Clarity
Compare sale price or rent, applicable charges, and key ownership/rental expenses.
Amenities & Features
Compare amenities, furnishing, configuration, and property features side-by-side.
Best Pick Recommendation
Get an expert-recommended option based on your selected preferences.
Builder / Seller Details
Review key trust signals like builder profile, seller details, and project history.


Badlapur West, Thane
1,2 BHK
Price On Request

Badlapur East, Thane
1,2 BHK
₹ 11.66 Lac to 17.98 Lac

Badlapur West, Thane
1 BHK
Price On Request

Ambernath West, Thane
1,2 BHK
₹ 11.30 Lac to 15.65 Lac

Badlapur East, Thane
1 BHK
Price On Request

Badlapur East, Thane
1 BHK
Price On Request

Ambernath, Thane
1 BHK
₹ 14.83 Lac to 22.56 Lac

Badlapur East, Thane
1 BHK
Price On Request

Badlapur East, Thane
1 BHK
₹ 20.36 Lac to 29.90 Lac

Badlapur East, Thane
1,2 BHK
₹ 12.23 Lac to 28.53 Lac

Katrap, Thane
1, 2, 3 BHK Apartment
₹ 44.39 Lac to 84.77 Lac

Katrap, Thane
2, 3 BHK Retail Shop, Apartment
₹ 49.00 Lac to 79.03 Lac

Belavali, Thane
1, 2 BHK Retail Shop, Apartment
Price On Request

Badlapur East, Thane
1, 2 BHK Retail Shop, Apartment
Price On Request

Ambernath, Thane
1, 2 BHK Apartment, Retail Shop
Price On Request

Shirgaon, Thane
1 BHK Studio, Apartment
Price On Request

Badlapur East, Thane
1, 2 BHK Apartment
Price On Request

Badlapur West, Thane
1, 2, 3 BHK Studio, Apartment
Price On Request

Badlapur East, Thane
1, 2 BHK Studio, Apartment
Price On Request

Ambernath, Thane
1, 2 BHK Apartment
Price On Request

Ambernath, Thane
1, 2 BHK Apartment
₹ 41.00 Lac to 50.23 Lac

Badlapur West, Thane
1, 2 BHK Apartment
₹ 29.46 Lac to 41.91 Lac

Joveli, Thane
1, 2 BHK Apartment
₹ 22.00 Lac to 35.30 Lac

Badlapur West, Thane
1, 2 BHK Apartment
₹ 30.24 Lac to 49.54 Lac

Badlapur West, Thane
1, 2 BHK Apartment
Price On Request

Katrap, Thane
1 BHK Apartment
₹ 26.72 Lac to 34.97 Lac
Badlapur West, Thane
1, 2 BHK Studio, Apartment
₹ 16.52 Lac to 19.47 Lac

Kulgaon, Thane
1 BHK Apartment, Retail Shop, Studio
Price On Request

Ambernath, Thane
1, 2 BHK Apartment
₹ 27.00 Lac to 55.00 Lac

Badlapur East, Thane
1, 2 BHK Retail Shop, Apartment
Price On Request

Badlapur East, Thane
1, 2 BHK Apartment
₹ 29.00 Lac to 41.10 Lac

Ambernath, Thane
1, 2 BHK Apartment
Price On Request

Badlapur East, Thane
1, 2 BHK Apartment
₹ 32.60 Lac to 45.36 Lac

Badlapur East, Thane
1, 2 BHK Apartment
₹ 26.20 Lac to 36.80 Lac

Badlapur West, Thane
1, 2 BHK Apartment
₹ 22.75 Lac to 34.41 Lac

Badlapur East, Thane
1, 2 BHK Apartment
₹ 37.00 Lac to 72.77 Lac

Ambernath, Thane
1, 2, 3 BHK Apartment
₹ 24.97 Lac to 56.22 Lac

Badlapur East, Thane
1, 2, 3 BHK Apartment
₹ 42.00 Lac to 83.41 Lac

Ambernath West, Thane
1, 2 BHK Apartment, Studio
₹ 22.55 Lac to 55.57 Lac

Badlapur East, Thane
1, 2 BHK Apartment
₹ 24.23 Lac to 45.63 Lac
The price range for units in Maruti Meadows starts from 9.75 Lac for a Studio apartment and goes up to 15.50 Lac for a 1 BHK apartment.
Maruti Meadows offers 1 BHK apartments with an area of 302 Sq. Ft. and 326 Sq. Ft. and Studio apartments with an area of 205 Sq. Ft. and 217 Sq. Ft.
Maruti Meadows is developed by Vasani Enterprises, a reputed real estate developer with a strong track record.
Yes, Maruti Meadows is RERA-registered with the registration number P51700014280.
Maruti Meadows is a ready-to-move-in project, making it an ideal option for those looking for hassle-free possession.
This website is only for the purpose of providing information regarding real estate projects in different geographies. Any information which is being provided on this website is not an advertisement or a solicitation. The company has not verified the information and the compliances of the projects. Further, the company has not checked the RERA* registration status of the real estate projects listed herein. The company does not make any representation in regards to the compliances done against these projects. Please note that you should make yourself aware about the RERA* registration status of the listed real estate projects.
*Real Estate (Regulation & Development) Act, 2016.


