 Floor plan
coming soon
1 BHK Apartment - 316 sq. ft. (Carpet Area)
Price:Price on Request


Price on Request
Floor planGet the latest price and market updates for Sanveg Maharaja Residency.
A hoarding on the road divider at Pokhran Road No. 2 collapsed due to strong winds along with incessant rains ,causing traffic disuption. This event, along with other infrastructure failures mentioned in broader Mumbai news, points to the challenges faced by the city during monsoon seasonon.
The Mumbai Metropolitan Region Development Authority (MMRDA) has moved forward with the consultant appointment process for Metro Line 14, connecting Kanjurmarg to Badlapur.This will be mproving daily commuting for residents in Mumbai's eastern suburbs and developing parts of the MMR.
The Mumbai Metropolitan Region Development Authority (MMRDA) has initiated the planning process for Metro Line 14, which will connect Kanjurmarg to Badlapur. A new tender has been issued for consultants to overhaul project planning, conduct surveys, and prepare a Detailed Project Report.

Average Asking Price in Badlapur East
Based on active listings and recent trends

Based on demand, livability, and activity
Know More About Badlapur East
No Reviews exist for Badlapur East
Be the first to review this localityTrust & Verification
Maharaja Residency
Rera Url:
Share your genuine review and help other buyers make an informed decision.

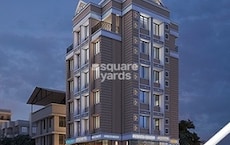
Badlapur East, Thane
1 BHK
Price On Request
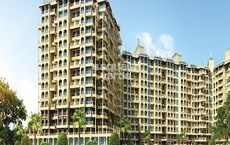
Badlapur West, Thane
1,2,3,4 BHK
₹ 25.40 Lac to 65.12 Lac
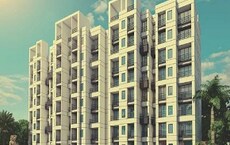
Ambernath West, Thane
1,2 BHK
₹ 22.00 Lac to 29.00 Lac
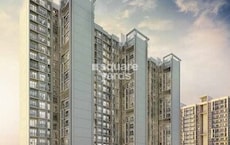
Badlapur East, Thane
1,2 BHK
₹ 37.00 Lac to 72.77 Lac
Badlapur East, Thane
1,2 BHK
₹ 24.23 Lac to 45.63 Lac

Badlapur East, Thane
1,2 BHK
₹ 31.00 Lac to 50.59 Lac

Badlapur East, Thane
1,2 BHK
₹ 26.20 Lac to 36.80 Lac

Badlapur East, Thane
1,2 BHK
₹ 24.00 Lac to 35.93 Lac
Badlapur East, Thane
1,2 BHK
₹ 35.10 Lac to 53.40 Lac
Badlapur East, Thane
1,2 BHK
₹ 29.00 Lac to 41.10 Lac

Katrap, Thane
1, 2, 3 BHK Apartment
₹ 44.39 Lac to 84.77 Lac

Kulgaon, Thane
1, 2 BHK Apartment
Price On Request

Katrap, Thane
2, 3 BHK Retail Shop, Apartment
₹ 49.00 Lac to 79.03 Lac

Belavali, Thane
1, 2 BHK Retail Shop, Apartment
Price On Request

Ambernath, Thane
1, 2 BHK Apartment, Retail Shop
Price On Request

Shirgaon, Thane
1 BHK Studio, Apartment
Price On Request

Badlapur West, Thane
1, 2, 3 BHK Studio, Apartment
Price On Request

Manjarli, Thane
1, 2 BHK Apartment
₹ 31.00 Lac to 37.88 Lac

Badlapur West, Thane
1, 2 BHK Apartment
₹ 21.50 Lac to 30.50 Lac

Belavali, Thane
1, 2 BHK Apartment
₹ 36.23 Lac to 59.46 Lac

Badlapur West, Thane
1, 2 BHK Apartment
₹ 29.46 Lac to 41.91 Lac

Joveli, Thane
1, 2 BHK Apartment
₹ 22.00 Lac to 35.30 Lac

Badlapur West, Thane
1, 2 BHK Apartment
₹ 30.24 Lac to 49.54 Lac

Badlapur West, Thane
1, 2 BHK Apartment
Price On Request

Shirgaon, Thane
1, 2 BHK Apartment
Price On Request

Badlapur West, Thane
1 BHK Apartment
₹ 30.00 Lac to 35.53 Lac
Katrap, Thane
1, 2 BHK Apartment
₹ 31.15 Lac to 42.85 Lac
Shirgaon, Thane
1 BHK Apartment, Retail Shop
Price On Request

Badlapur West, Thane
1, 2 BHK Apartment
₹ 24.78 Lac to 35.70 Lac

Kulgaon, Thane
1 BHK Studio, Apartment
Price On Request

Ambernath, Thane
1, 2 BHK Apartment
Price On Request

Badlapur West, Thane
1, 2 BHK Apartment
₹ 22.75 Lac to 34.41 Lac

Ambernath East, Thane
2 BHK Apartment
Price On Request

Katrap, Thane
1 BHK Apartment
Price On Request

Katrap, Thane
1 BHK Apartment
Price On Request

Badlapur West, Thane
1 BHK Apartment
Price On Request

Badlapur West, Thane
2, 3, 4 BHK Villa
₹ 1.50 Cr to 2.41 Cr

Ambernath East, Thane
1, 2, 3 BHK Apartment
₹ 34.00 Lac to 64.60 Lac

Ambernath West, Thane
1, 2 BHK Apartment
₹ 25.31 Lac to 34.40 Lac

Ambernath West, Thane
1, 2 BHK Apartment
₹ 25.40 Lac to 36.11 Lac
Yes, Sanveg Maharaja Residency is a Ready to Move residential project, allowing buyers to take possession immediately without any construction wait.
The average asking price in Badlapur East is ₹ 7,650 /Sq.Ft., while the micromarket average asking price is ₹ 6,500 /Sq.Ft..
Sanveg Maharaja Residency is located in Badlapur East, Thane, with the complete address being Badlapur East Thane, 421503.
Residents of Sanveg Maharaja Residency can enjoy amenities such as Kids' Play Areas / Sand Pits, Power Backup, 24*7 Water Supply, 24 x 7 Security, Normal Park / Central Green, Indoor Games, designed for comfort and a modern lifestyle.
After taking possession at Sanveg Maharaja Residency, buyers should inspect electrical fittings, plumbing and water supply (municipal/borewell), elevator operations across 1, parking allocation, common areas, and verify that the flat matches the approved RCC Frame Structure and inventory list before moving in.
This website is only for the purpose of providing information regarding real estate projects in different geographies. Any information which is being provided on this website is not an advertisement or a solicitation. The company has not verified the information and the compliances of the projects. Further, the company has not checked the RERA* registration status of the real estate projects listed herein. The company does not make any representation in regards to the compliances done against these projects. Please note that you should make yourself aware about the RERA* registration status of the listed real estate projects.
*Real Estate (Regulation & Development) Act, 2016.





