
4 BHK Villa - 2030 sq. ft. (Saleable)
Asking price
Price:₹ 1.25 Cr

Vani Villa offers a premium residential experience in the well-connected Kalali, Vadodara, with a pincode of 390010. This development is comprised of 52 homes, featuring a range of 4, 5 BHK Villa to suit diverse needs, starting from 2030 Sq.Ft. and going up to 2931 Sq.Ft.. The project is spread across 3.35 Acres, promising ample space and comfort.

₹1.25 Cr - 1.42 Cr
₹6,157 Per Sq. Ft.
Discover Vani Villa, a distinguished residential development situated at Kalali Vadodara, offering a refined living experience. This project is brought to you by a developer with a commendable track record, evident in their completed projects. Vani Villa features a diverse range of configurations, including 4, 5 BHK, designed to suit various lifestyles and preferences, with unit sizes starting from 2030 Sq.Ft. and spanning up to 2931 Sq.Ft.. Residents can anticipate access to a host of Gymnasium, Swimming Pool, Power Backup, Treated Water Supply, 24 x 7 Security, CCTV / Video Surveillance, Clubhouse, Indoor Games, Normal Park / Central Green, enhancing everyday life. The project is slated for Under Construction with a Apr 2028 for possession, promising timely delivery.
Vani Villa offers a diverse range of residential living spaces, meticulously designed to cater to various lifestyle needs, with configurations starting from 4 BHK Villa, spanning 2030 Sq. Ft. and .
Further enhancing the selection, discover the expertly crafted 4 BHK Villa, offering 2071 Sq. Ft. of comfortable living and available starting at.
For those seeking more expansive layouts, explore the 4 BHK Villa, boasting 2300 Sq. Ft. and offered from, followed by the spacious 4 BHK Villa, encompassing 2337 Sq. Ft. and .
Additionally, the collection features the impressive 5 BHK Villa, providing 2931 Sq. Ft. of refined living and available from.


Kalali's average asking price is stable quarter-on-quarter.
Get the latest price and market updates for Vani Villa.
Prime Minister Narendra Modi inaugurated, dedicated, and laid foundation stones for development projects exceeding ₹35,000 crore in Vadodara. Key projects included three sections of the Western Dedicated Freight Corridor (WDFC), spanning 326 route kilometers and costing over ₹20,700 crore, which now provides direct rail connectivity to Jawaharlal Nehru Port (JNPT).
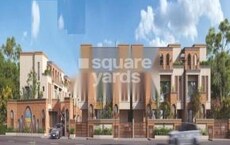
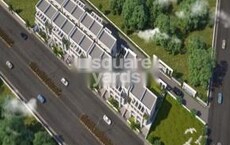
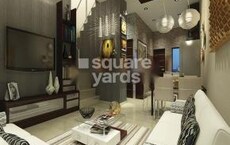
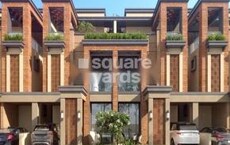
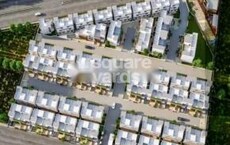
Explore the master plan, project photos and walkthrough videos of Vani Villa to understand the overall layout, tower placement, amenities, landscaped spaces and key highlights before making your buying decision.

This area offers a residential experience focused on individual homes and green surroundings. Residents seeking privacy and a connection to nature will find their daily lives enhanced by the spacious plots and green areas. The emphasis on independent living within a green setting makes this project a distinct choice.
Download brochure & master plan of Vani Villa to explore floor plans and layout details in Kalali, Vadodara.
Residents at Vani Villa can embrace a vibrant lifestyle with a comprehensive array of Gymnasium, Swimming Pool, Power Backup, Treated Water Supply, 24 x 7 Security, CCTV / Video Surveillance, Clubhouse, Indoor Games, Normal Park / Central Green designed to cater to every need. This development focuses on fostering a strong sense of community, offering spaces for recreation and relaxation that enhance the daily lives of families and professionals alike. The thoughtfully curated features within this project aim to provide a balanced and fulfilling living experience.
Vani Villa is situated at Kalali Vadodara, a location that offers exceptional connectivity and access to key urban conveniences. This prime positioning ensures residents are well-connected to major arterial roads, facilitating effortless commutes to prominent business districts and commercial hubs, with reflecting the area's desirability. The development is surrounded by a vibrant ecosystem of daily necessities, including esteemed educational institutions and advanced healthcare facilities, contributing to a high . Furthermore, the proximity to essential services and recreational spots enhances the overall living experience, making Kalali a highly sought-after residential destination.

Estimate commute from your office or kid's school to Vani Villa.


Please select the starting point to calculate the travel time.
Average Asking Price in Kalali
Based on active listings and recent trends

No Reviews exist for Kalali
Be the first to review this localityTrust & Verification
Vani Villa is currently in its Under Construction phase, with a projected Apr 2028 for possession. This esteemed residential development is officially registered under the RERA mandate, bearing the RERA number PR/GJ/VADODARA/VADODARA/Others/RAA12586/061123, ensuring transparency and adherence to all regulatory guidelines. The project's construction timeline aligns with its Jan 1970, reflecting a commitment to timely delivery for homeowners. With a focus on quality and compliance, this development promises a secure and well-regulated living experience, making it a strong contender in the Residential market, with an average asking price of ₹ 3,400 /Sq.Ft..
Rera Url:

Kalali, Vadodara

Atladra, Vadodara

Sunpharma Road, Vadodara
Compare multiple homes side-by-side and find the option that best fits your budget, lifestyle, and needs.

Full Cost Clarity
Compare sale price or rent, applicable charges, and key ownership/rental expenses.
Amenities & Features
Compare amenities, furnishing, configuration, and property features side-by-side.
Best Pick Recommendation
Get an expert-recommended option based on your selected preferences.
Builder / Seller Details
Review key trust signals like builder profile, seller details, and project history.

Atladra, Vadodara
4 BHK
Price On Request

Bhayli, Vadodara
5 BHK
Price On Request
Atladara, Vadodara
4 BHK
Price On Request

Sunpharma Road, Vadodara
2,3,4 BHK
Price On Request
Kalali, Vadodara
4 BHK
Price On Request
Kalali, Vadodara
4,5 BHK
Price On Request

Vadsar, Vadodara
3,4 BHK
Price On Request
Kalali, Vadodara
4 BHK
Price On Request

Kalali, Vadodara
3,4 BHK
Price On Request
Bhayli, Vadodara
4 BHK
Price On Request

Atladra, Vadodara
Price On Request
Jambuva, Vadodara
Price On Request

Bill, Vadodara
Price On Request
Shiyabaug, Vadodara
Price On Request

Tarsali, Vadodara
Price On Request
Tandalja, Vadodara
Price On Request
Manjalpur, Vadodara
Price On Request
Manjalpur, Vadodara
Price On Request
Tandalja, Vadodara
Price On Request

Tandalja, Vadodara
4 BHK Villa
Price On Request
Tarsali, Vadodara
Price On Request
Maneja, Vadodara
Price On Request

Maneja, Vadodara
Price On Request

Atladra, Vadodara
2, 3 BHK Apartment
Price On Request
Tarsali, Vadodara
Price On Request
Atladra, Vadodara
Price On Request
Makarpura, Vadodara
Price On Request
Somnath Nagar, Vadodara
Price On Request
Manjalpur, Vadodara
Price On Request
Makarpura, Vadodara
Price On Request
Akota, Vadodara
Price On Request
Maneja, Vadodara
Price On Request
Akota, Vadodara
Price On Request

Atladra, Vadodara
Price On Request

Diwalipura, Vadodara
4 BHK Villa
Price On Request

Manjalpur, Vadodara
Price On Request

Manjalpur, Vadodara
Price On Request

Tandalja, Vadodara
Price On Request
Akota, Vadodara
Price On Request

New Alkapuri, Vadodara
3, 5 BHK Villa
Price On Request
Explore resale listings currently available in Vani Villa, Vadodara.
This website is only for the purpose of providing information regarding real estate projects in different geographies. Any information which is being provided on this website is not an advertisement or a solicitation. The company has not verified the information and the compliances of the projects. Further, the company has not checked the RERA* registration status of the real estate projects listed herein. The company does not make any representation in regards to the compliances done against these projects. Please note that you should make yourself aware about the RERA* registration status of the listed real estate projects.
*Real Estate (Regulation & Development) Act, 2016.


