Shree Sai Baba Infra Projects developer logo

Sai Gaon Kaazi Sarai, Varanasi

Sai Gaon is an Apartment project by Shree Sai Baba Infra Projects, offering 1 BHK, 2 BHK, 3 BHK Flats units in Kaazi Sarai, Varanasi. The project spreads across 2.61 Acres and offers unit sizes ranging from 708 Sq.Ft. to 1030 Sq.Ft.. Prices start at ₹ 33.98 Lac , with Ready to Move units available.
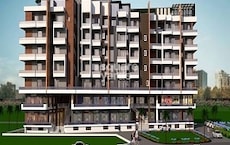
Sai Gaon Cover Image

₹33.98 Lac - 49.44 Lac

₹4,800 Per Sq. Ft.

Project Status
Ready to Move
Ready to Move Since
Oct 2022
Unit Config
1, 2, 3 BHK Flats
Size
708 to 1030 Sq. Ft.
Number of Units
395
Total Area
2.61 Acres
On this page

About Sai Gaon, Kaazi Sarai by Shree Sai Baba Infra Projects

Sai Gaon, a premier residential project located in the heart of Kaazi Sarai, offers a unique blend of comfort, convenience, and style. This project is strategically situated on the Varanasi Lucknow Road, making it easily accessible from various parts of the city. With a RERA approval number UPRERAPRJ13751, Sai Gaon is a secure and reliable investment opportunity for aspiring homeowners and investors alike.

The project boasts a range of amenities designed to enhance the living experience, including kids play areas and sand pits for little ones and power backup to ensure uninterrupted living. Furthermore, the project s specifications include master bedroom walls finished with oil-bound distemper, ensuring a smooth and stylish finish.

Available in various configurations, the Sai Gaon apartments range from 708 Sq. Ft. to 1030 Sq. Ft., with corresponding prices of 33.98 Lac to 49.44 Lac. Depending on your requirements and budget, you can choose the perfect unit that fits your needs.

Available Unit Options

The following table outlines the available unit options at Sai Gaon:

Unit TypeArea (Sq. Ft.)Price (Rs.)
1 BHK Apartment70833.98 Lac
2 BHK Apartment76536.72 Lac
2 BHK Apartment85741.14 Lac
3 BHK Apartment103049.44 Lac
Nearby Landmarks

The residential property is strategically located near several notable landmarks, providing residents with easy access to essential amenities and services. These landmarks not only enhance the quality of life for residents but also offer a unique blend of convenience and comfort.

  • Lal Bahadur Shastri International Airport is just 6.97 km away, offering convenient connectivity to global destinations.

Sai Gaon Price List, Price Trends and Market Insights

Price List

View the latest price list for Sai Gaon.

Unit Type (Saleable) Price* Action
1 BHK Apartment 708 Sq. Ft. ₹ 33.98 Lac
2 BHK Apartment 765 Sq. Ft. ₹ 36.72 Lac
2 BHK Apartment 857 Sq. Ft. ₹ 41.14 Lac
3 BHK Apartment 1030 Sq. Ft. ₹ 49.44 Lac

*Prices are indicative and subject to applicable charges and project terms.

Sai Gaon Floor Plans

Floor plan of 1 BHK 708 Sq. Ft. Apartment in Sai Gaon, Varanasi
1 BHK 708 Sq. Ft. Apartment

Price:₹ 33.98 Lac

₹ 23.59 K EMI

Resale Listings in Sai Gaon

Explore resale listings currently available in Sai Gaon, Varanasi.

Master Plan, Photos, Videos & Brochure of Sai Gaon

Explore the master plan, project photos and walkthrough videos of Sai Gaon to understand the overall layout, tower placement, amenities, landscaped spaces and key highlights before making your buying decision.

Master Plan 1

Overview about Sai Gaon
  • Sai Gaon is a residential development positioned alongside a natural water body, designed to offer homes within a natural setting. The project focuses on integrating green spaces with living areas and providing good road connections to nearby cities.
Land Use and Density
  • Around 40%-50% of the plot is dedicated to green elements, featuring extensive tree cover, landscaped areas surrounding the buildings, and a natural nala water body, creating a natural environment for residents.
  • The open area covers 60%-75% of the plot, offering residents expansive natural surroundings and generous breathing room throughout the community.
  • With only 15%-20% of the plot built upon, homes here receive ample air and light, offering residents a sense of spaciousness and privacy away from tightly packed structures.
Connectivity Access
  • The project benefits from direct access to Varanasi Lucknow Road and major highways leading to Baratpur and Varanasi, ensuring easy commutes and daily errands. Internal roads of varying widths and surface parking further enhance movement within the community.
Amenities Lifestyle
  • The natural nala water body offers a unique natural feature within the project, contributing to the overall environment.
Tower Placement Orientation
  • The residential blocks are arranged in a long, gentle curve, following the natural contour of the land.
  • Building blocks labeled TYPE-1, TYPE-2, TYPE-3, and TYPE-4 are positioned sequentially along the curved internal road.
  • The blocks are spaced to create open areas between them, enhancing light and air circulation.
  • Most blocks appear to face inward towards the central green spaces and the water body.
Amenity Access
  • Access to the project's main entry and exit points is straightforward for all residents.
  • Residents in blocks closer to the eastern side will have shorter walks to the main gate.
  • The layout ensures that all homes are within a short walking distance of the internal roads.
  • The absence of specific recreational facilities means no long walks are needed to reach them.
Noise Privacy Road Facing
  • Homes along the outer curve of the development are buffered from the main external roads by green areas.
  • The internal roads are set back from the building blocks, reducing direct road noise for residents.
  • The curved arrangement of blocks helps create a sense of enclosure and privacy within the residential area.
  • The "Road Widening Line" suggests future road expansion, which could impact noise levels for nearby blocks.
Corridor Analysis
  • The curved layout of the residential blocks creates varied open spaces and views throughout the property.
  • Gaps between the individual building blocks allow for light penetration and air movement.
  • The arrangement ensures that many homes have views towards the central green areas and the water feature.
  • The overall design promotes an open and airy feel across the entire development.
Internal Circulation Pedestrian
  • Movement for people on foot is facilitated by pathways running alongside the internal roads.
  • The internal road system allows for straightforward navigation by car to all residential blocks.
  • The layout provides clear routes for residents to move between different parts of the property.
  • The design supports a relaxed pace for those walking or driving within the community.
Child Senior Friendly Zones
  • The extensive green spaces offer safe areas for children to play and for older residents to stroll.
  • The internal roads are designed with slower speeds in mind, benefiting both children and seniors.
  • The project's overall low density contributes to a calmer environment for all age groups.
  • The presence of a natural water feature provides an interesting element for exploration.
Green Cover Landscape
  • Greenery forms a continuous band along the entire length of the water body, creating a natural edge.
  • Trees and planted areas are distributed along the internal roads, providing shade and visual appeal.
  • The residential blocks are set amidst landscaped zones, integrating buildings with nature.
  • Smaller green pockets are interspersed between the building blocks, enhancing the local environment.
Traffic Flow Access Planning
  • Cars enter and this amenity the property through a single main gate located on the eastern side.
  • The internal road network, including a 12.0 M wide road, handles all movement within the project.
  • Parking is provided at ground level, adjacent to the residential blocks.
  • The design ensures a smooth flow of cars from the main entrance to individual homes.
Overall Livability Assessment
  • This area offers a living environment where residents can enjoy proximity to a natural water feature.
  • The project's design prioritizes generous green surroundings and a sense of openness.
  • Homes benefit from a layout that integrates buildings with the natural landscape.
  • The development provides a calm setting with good connections to larger road networks.
Final Summary

Living here means embracing a home life surrounded by nature, with extensive green views and the calming presence of a natural water feature. Residents seeking a peaceful environment with good road connections will find daily life convenient and refreshing. This project stands out for its commitment to natural open spaces and low density, offering a quiet retreat from city congestion.

Download Hub for Sai Gaon

Download brochure, master plan & walkthrough video of Sai Gaon to explore floor plans, layout, and complete project details in Kaazi Sarai, Varanasi.

Master Plan

Overall project layout & design

Walkthrough Video

Virtual tour of the property

Amenities & Specifications of Sai Gaon

Sports

  • Kids' Play Areas / Sand Pits
  • Yoga Areas
  • Jogging / Cycle Track

Convenience

  • Power Backup
  • 24*7 Water Supply
  • Lift
  • Party Lawn

Safety

  • 24 x 7 Security
  • CCTV / Video Surveillance
  • Fire Fighting Systems
  • Emergency Rescue / Alarms

Leisure

  • Clubhouse
  • Indoor Games

Environment

  • Normal Park / Central Green

Specifications

Master Bedroom-Walls
Oil Bound Distemper
Master Bedroom-Flooring
Vitrified Tiles
Other Bedrooms-Flooring
Vitrified Tiles
Walls
Oil Bound Distemper
Living Area-Flooring
Vitrified Tiles
Bathroom
Premium Bath Fittings
Structure
RCC Frame Structure

Location and Connectivity Around Shree Sai Baba Infra Projects Kaazi Sarai

Connectivity map showing nearby places around Varanasi North
Varanasi North Check Travel Time

Estimate commute from your office or kid's school to Sai Gaon.

RERA Details of Sai Gaon

Scan the QR code to verify the project's RERA registration details.

UPRERAPRJ13751

  • Square Yards RERA Reg. UPRERAAGT10119

How does Sai Gaon compare with similar projects?

Compare Sai Gaon with similar projects. Evaluate pricing, configurations, possession timelines, and project scale to find the best fit for your needs.
Current Project
Sai Gaon project in Kaazi Sarai, Varanasi

Sai Gaon

Kaazi Sarai, Varanasi

Price
₹33.98 Lac - 49.44 Lac
Per Sq. Ft
₹4,800 Per Sq. Ft
Configuration
1, 2, 3 BHK Flats
Unit Size
708 to 1030 Sq. Ft
Possession
Oct 2022
Status
Ready to Move
RERA No.
UPRERAPRJ13751
Land Area
2.61 Acres
Total Units
395
Density
151 Units/Acre
Roma Siddhi Vinayak project in Shivpur, Varanasi

Roma Siddhi Vinayak

Shivpur, Varanasi

Price
₹37.80 Lac - 56.16 Lac
Per Sq. Ft
₹3,600 Per Sq. Ft
Configuration
2, 3 BHK Flats
Unit Size
1050 to 1560 Sq. Ft
Possession
N/A
Status
Ready to Move
RERA No.
UPRERAAGT10119
Land Area
N/A
Total Units
N/A
Density
N/A
Tirupati Paradise Varanasi project in Chandmari, Varanasi

Tirupati Paradise Varanasi

Chandmari, Varanasi

Price
₹34.81 Lac - 88.17 Lac
Per Sq. Ft
₹5,500 Per Sq. Ft
Configuration
1, 2, 3 BHK Flats
Unit Size
633 to 1603 Sq. Ft
Possession
N/A
Status
Under Construction
RERA No.
UPRERAPRJ306088
Land Area
2.7 Acres
Total Units
419
Density
155 Units/Acre
View Detailed Comparison

Shree Sai Baba Infra Projects Track Record

3 Total
Projects
2 Delivered
Projects
You May Also Like

Frequently Asked Questions About Sai Gaon

The project offers 1 BHK, 2 BHK, and 3 BHK apartment options, with various sizes ranging from 708 Sq. Ft. to 1030 Sq. Ft.

The project is situated just 0.2 km from Varanasi Lucknow Road, making it easily accessible.

The project provides 24 x 7 security for its residents.

The Sai Gaon project is RERA-registered, with a registration number UPRERAPRJ13751.

The project features oil bound distemper for walls, vitrified tiles for flooring, and premium bath fittings in bathrooms.

Yes, the Sai Gaon project is ready to move in, with its status marked as Ready to Move .

*Disclaimer

This website is only for the purpose of providing information regarding real estate projects in different geographies. Any information which is being provided on this website is not an advertisement or a solicitation. The company has not verified the information and the compliances of the projects. Further, the company has not checked the RERA* registration status of the real estate projects listed herein. The company does not make any representation in regards to the compliances done against these projects. Please note that you should make yourself aware about the RERA* registration status of the listed real estate projects.

*Real Estate (Regulation & Development) Act, 2016.