Sports

- Gymnasium
- Kids' Play Areas / Sand Pits
- Yoga Areas
- Jogging / Cycle Track
- Skating Rink
- Gazebo


 +17 Photos
 Video
Video
Price on Request
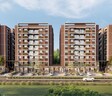
Rise above the ordinary with Akshar DS 208, a majestic residential project strategically located in Vastral, Ahmedabad. Nestled amidst the heart of the city, this project offers unparalleled convenience, with proximity to major roads such as Sardar Patel Ring Road and NH 47, making it an ideal choice for those seeking a blend of comfort and connectivity.
Experience the ultimate in luxury living with Akshar DS 208, a thoughtfully designed project that offers a range of modern amenities to ensure a comfortable and convenient lifestyle. The project boasts of a state-of-the-art gymnasium, providing residents with a perfect platform to pursue their fitness goals. Additionally, the power backup facility ensures that you never face any interruptions in your daily routine.
Boasting of sleek and modern architecture, Akshar DS 208 is a perfect blend of style and functionality. With specifications such as oil-bound distemper walls in the master bedroom, this project is a must-visit for those seeking a home that exudes elegance and sophistication. Download the project knowledge PDF from the link below to know more about this stunning residential project.
Available Unit OptionsThe following table outlines the available unit options at Akshar DS 208:
| Unit Type | Area (Sq. Ft.) |
| 2 BHK Apartment | 680 Sq. Ft. |
| 2 BHK Apartment | 691 Sq. Ft. |
| 3 BHK Apartment | 981 Sq. Ft. |
View the latest price list for Akshar DS 208.
*Prices are indicative and subject to applicable charges and project terms.

Price:Price on Request

Price:Price on Request

Price:Price on Request
Explore the master plan, project photos and walkthrough videos of Akshar DS 208 to understand the overall layout, tower placement, amenities, landscaped spaces and key highlights before making your buying decision.

This commercial complex offers a practical environment for businesses, focusing on essential services and efficient operations. Owners and visitors benefit from well-managed utilities and clear internal movement, making daily business activities straightforward. Its strategic location and functional design make it a sensible choice for commercial ventures seeking a well-supported base.
Download brochure, master plan & walkthrough video of Akshar DS 208 to explore floor plans, layout, and complete project details in Vastral, Ahmedabad.

Estimate commute from your office or kid's school to Akshar DS 208.

Please select the starting point to calculate the travel time.
Average Asking Price in Vastral
Based on active listings and recent trends

No Reviews exist for Vastral
Be the first to review this localityTrust & Verification
DS 208
Rera Url:

Vastral, Ahmedabad

Nikol, Ahmedabad

Nikol, Ahmedabad
Compare multiple homes side-by-side and find the option that best fits your budget, lifestyle, and needs.

Full Cost Clarity
Compare sale price or rent, applicable charges, and key ownership/rental expenses.
Amenities & Features
Compare amenities, furnishing, configuration, and property features side-by-side.
Best Pick Recommendation
Get an expert-recommended option based on your selected preferences.
Builder / Seller Details
Review key trust signals like builder profile, seller details, and project history.


Nikol, Ahmedabad
3 BHK
Price On Request

Singarwa, Ahmedabad
2 BHK
Price On Request

Vastral, Ahmedabad
2 BHK
Price On Request

Vastral, Ahmedabad
2,3 BHK
Price On Request

Nikol, Ahmedabad
3,4 BHK
Price On Request

Nikol, Ahmedabad
3 BHK
Price On Request

Vastral, Ahmedabad
2,3 BHK
Price On Request

Nikol, Ahmedabad
2 BHK
Price On Request

Nikol, Ahmedabad
2 BHK
Price On Request

Nikol, Ahmedabad
3 BHK
Price On Request

Singarwa, Ahmedabad
Office Space
₹ 62.22 Lac

Hathijan, Ahmedabad
4 BHK Apartment
₹ 95.05 Lac

Nikol, Ahmedabad
2 BHK Apartment
Price On Request

Nikol, Ahmedabad
3 BHK Apartment
Price On Request

Singarwa, Ahmedabad
2 BHK Apartment
₹ 23.10 Lac to 26.00 Lac

New Maninagar, Ahmedabad
2, 3 BHK Apartment
Price On Request

Hathijan, Ahmedabad
Retail Shop
Price On Request

Nikol, Ahmedabad
2 BHK Apartment
Price On Request

Singarva, Ahmedabad
4 BHK Villa
Price On Request

Ramol, Ahmedabad
1, 2 BHK Apartment
Price On Request

New Maninagar, Ahmedabad
3, 4 BHK Apartment
₹ 67.51 Lac to 97.51 Lac

Nikol, Ahmedabad
2, 3 BHK Apartment
Price On Request

Odhav, Ahmedabad
4 BHK Villa
Price On Request

Odhav, Ahmedabad
2, 3 BHK Apartment
₹ 35.51 Lac to 54.51 Lac

Amraiwadi, Ahmedabad
1, 2 BHK Apartment
₹ 15.19 Lac to 24.30 Lac
Amraiwadi, Ahmedabad
2 BHK Apartment
₹ 20.70 Lac to 21.60 Lac

Mahadev Nagar, Ahmedabad
1, 2 BHK Apartment
Price On Request

Ambawadi, Ahmedabad
4 BHK Apartment
₹ 2.61 Cr to 2.71 Cr

New Maninagar, Ahmedabad
1, 2 BHK Apartment
₹ 14.04 Lac to 19.08 Lac

Naroda, Ahmedabad
2, 3 BHK Apartment
₹ 34.98 Lac to 43.80 Lac

Amraiwadi, Ahmedabad
2, 3 BHK Apartment
₹ 46.00 Lac to 63.34 Lac

Nikol, Ahmedabad
2 BHK Apartment
₹ 23.36 Lac to 24.35 Lac

Amraiwadi, Ahmedabad
1, 2 BHK Apartment
Price On Request

Khokhra, Ahmedabad
2 BHK Apartment
₹ 38.30 Lac to 54.09 Lac
Akshar DS 208 features a gymnasium, power backup, 24 x 7 security, a reading room/library, and rainwater harvesting for an enhanced living experience.
The construction of Akshar DS 208 is currently at the mid-stage.
Akshar DS 208 is developed by Akshar Group Realty, which has completed a total of one project.
Akshar DS 208 offers 2 BHK apartments with sizes of 680 Sq. Ft. and 691 Sq. Ft., as well as 3 BHK apartments measuring 981 Sq. Ft.
Akshar DS 208 is conveniently connected to Sardar Patel Ring Road, just 0.2 km away, and NH 47, located 1.5 km from the project.
This website is only for the purpose of providing information regarding real estate projects in different geographies. Any information which is being provided on this website is not an advertisement or a solicitation. The company has not verified the information and the compliances of the projects. Further, the company has not checked the RERA* registration status of the real estate projects listed herein. The company does not make any representation in regards to the compliances done against these projects. Please note that you should make yourself aware about the RERA* registration status of the listed real estate projects.
*Real Estate (Regulation & Development) Act, 2016.


