Sports

- Swimming Pool
- Badminton Court(s)
- Kids' Play Areas / Sand Pits
- Yoga Areas
- Jogging / Cycle Track


 +4 Photos
 Video
Video
Price on Request
Introducing AR The Cluster, a prestigious residential project located in Nikol, Ahmedabad. Strategically situated along Sardar Patel Ring Road and NH 47, this project offers unparalleled connectivity and convenience. With the RERA approval number PR/GJ/AHMEDABAD/AHMEDABAD CITY/Ahmedabad Municipal Corporation/RAA13144/160324/311229, you can rest assured of its quality and authenticity.
The project offers a range of state-of-the-art amenities to enrich your lifestyle, including a swimming pool for fitness enthusiasts and robust power backup to ensure uninterrupted living. The luxurious apartments come with premium specifications, ensuring a comfortable and stylish living experience. The Master Bedroom, for instance, features walls finished with oil-bound distemper, adding a touch of elegance to your space.
Choose from a range of 2 BHK apartments, available in two different sizes: 656 Sq. Ft. and 694 Sq. Ft. Each apartment boasts the perfect blend of functionality and style, making it an ideal choice for those seeking a comfortable and convenient living experience. For more information and to know the prices, please feel free to reach out to us. Make AR The Cluster your home, and experience the best of living in Nikol, Ahmedabad.
Available Unit OptionsThe following table outlines the available unit options at AR The Cluster:
| Unit Type | Area (Sq. Ft.) | Price (Rs.) |
| 2 BHK Apartment | 656 | On Request |
| 2 BHK Apartment | 694 | On Request |
The real estate project is situated in a prime location, offering residents easy access to various essential amenities and services. These landmarks not only enhance the quality of life but also provide a perfect blend of convenience and comfort.
View the latest price list for AR The Cluster.
*Prices are indicative and subject to applicable charges and project terms.
Nikol's average asking price is rising quarter-on-quarter.
Get the latest price and market updates for AR The Cluster.
Ahmedabad's world-class sporting infrastructure and its ability to host the 2030 Commonwealth Games without major new construction were decisive factors in India's successful bid. Commonwealth Sport CEO Katie Sadleir highlighted that India's existing facilities matched the 'Games Reset' model, which emphasizes lower-cost hosting.

Price:Price on Request

Price:Price on Request
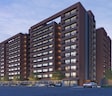
Explore the master plan, project photos and walkthrough videos of AR The Cluster to understand the overall layout, tower placement, amenities, landscaped spaces and key highlights before making your buying decision.

Living at AR The Cluster offers a comfortable home life with a focus on open spaces and essential services. Residents will appreciate the ease of travel to and from the area, making daily commutes and errands straightforward. This project stands out for its balanced approach to residential living, providing a functional and well-connected environment.
Download brochure, master plan & walkthrough video of AR The Cluster to explore floor plans, layout, and complete project details in Nikol, Ahmedabad.

Estimate commute from your office or kid's school to AR The Cluster.

Please select the starting point to calculate the travel time.
Average Asking Price in Nikol
Based on active listings and recent trends

No Reviews exist for Nikol
Be the first to review this localityTrust & Verification
Rera Url:

Nikol, Ahmedabad

Singarwa, Ahmedabad

Vastral, Ahmedabad
Compare multiple homes side-by-side and find the option that best fits your budget, lifestyle, and needs.

Full Cost Clarity
Compare sale price or rent, applicable charges, and key ownership/rental expenses.
Amenities & Features
Compare amenities, furnishing, configuration, and property features side-by-side.
Best Pick Recommendation
Get an expert-recommended option based on your selected preferences.
Builder / Seller Details
Review key trust signals like builder profile, seller details, and project history.


Singarwa, Ahmedabad
2 BHK
Price On Request

Naroda, Ahmedabad
2,3 BHK
Price On Request

Nava Naroda, Ahmedabad
2,3 BHK
Price On Request

Singarwa, Ahmedabad
2,3 BHK
Price On Request

Vastral, Ahmedabad
2 BHK
Price On Request

Vastral, Ahmedabad
2,3 BHK
Price On Request

Vastral, Ahmedabad
2,3 BHK
Price On Request

Nikol, Ahmedabad
2 BHK
Price On Request

Narol, Ahmedabad
2,3 BHK
Price On Request

Singarwa, Ahmedabad
2 BHK
₹ 23.10 Lac to 26.00 Lac

Vastral, Ahmedabad
4 BHK Villa
Price On Request

Singarwa, Ahmedabad
Office Space
₹ 62.22 Lac

Naroda, Ahmedabad
2 BHK Apartment
Price On Request

Nava Naroda, Ahmedabad
2 BHK Apartment
Price On Request

Vastral, Ahmedabad
4 BHK Villa
₹ 1.33 Cr to 1.61 Cr

Hanspura, Ahmedabad
4 BHK Apartment
Price On Request

Bapunagar, Ahmedabad
Retail Shop, Office Space
Price On Request

Kathwada, Ahmedabad
Retail Shop
Price On Request

Kuber Nagar, Ahmedabad
3 BHK Apartment
Price On Request

Vastral, Ahmedabad
2, 3 BHK Apartment
Price On Request

Hanspura, Ahmedabad
3, 4 BHK Apartment
Price On Request

Vastral, Ahmedabad
5 BHK Villa, Townhouse
Price On Request

Nava Naroda, Ahmedabad
2, 3 BHK Apartment
Price On Request

Bilasiya, Ahmedabad
2 BHK Apartment
Price On Request

GIDC Naroda, Ahmedabad
2 BHK Apartment
Price On Request

Nava Naroda, Ahmedabad
2 BHK Apartment
Price On Request

Nava Naroda, Ahmedabad
2 BHK Apartment
₹ 20.91 Lac to 28.15 Lac

Nava Naroda, Ahmedabad
3, 4 BHK Apartment
₹ 1.07 Cr to 1.30 Cr

Nava Naroda, Ahmedabad
1, 2 BHK Apartment
₹ 10.29 Lac to 16.83 Lac

Nava Naroda, Ahmedabad
1 BHK Apartment
Price On Request

Nava Naroda, Ahmedabad
4 BHK Apartment
₹ 44.28 Lac to 94.09 Lac

Nava Naroda, Ahmedabad
1, 2 BHK Apartment
₹ 18.95 Lac to 33.05 Lac

Nava Naroda, Ahmedabad
1 BHK Apartment
₹ 11.47 Lac

Nava Naroda, Ahmedabad
2 BHK Apartment
₹ 20.01 Lac to 24.52 Lac

Naroda, Ahmedabad
2, 3 BHK Apartment
₹ 20.91 Lac to 39.33 Lac
The project s strategic location near Sardar Patel Ring Road and NH 47 makes it a key feature, offering easy accessibility and a convenient lifestyle.
Yes, the project is located near Sardar Patel Ring Road and NH 47, which are major connectivity points, ensuring easy access to schools, hospitals, shopping centers, and other amenities, offering a promising growth potential for the area.
The project offers 2 BHK apartments with two different area options, 656 Sq. Ft. and 694 Sq. Ft., to cater to the diverse needs of customers.
Yes, the project is RERA-approved with APN RERA No. RAA13144, ensuring transparency and compliance with regulatory norms.
The expected possession date for units in this project is not specified, but customers can expect a timely delivery of their dream homes.
This website is only for the purpose of providing information regarding real estate projects in different geographies. Any information which is being provided on this website is not an advertisement or a solicitation. The company has not verified the information and the compliances of the projects. Further, the company has not checked the RERA* registration status of the real estate projects listed herein. The company does not make any representation in regards to the compliances done against these projects. Please note that you should make yourself aware about the RERA* registration status of the listed real estate projects.
*Real Estate (Regulation & Development) Act, 2016.


