

Sports

- Gymnasium
- Kids' Play Areas / Sand Pits
- Yoga Areas
- Jogging / Cycle Track
- Table Tennis
- Snooker/Pool/Billiards


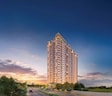
Arvind Imperia offers a desirable living experience in Vastral, Ahmedabad, a development by Arvind known for its 17 years of expertise and 26 successfully completed projects. This residential enclave features a range of 3, 4 BHK Flats, designed to cater to diverse homeowner needs, with units starting from 1338 Sq.Ft. and expanding up to 1835 Sq.Ft.. Residents can enjoy a host of Gymnasium, Kids' Play Areas / Sand Pits, Power Backup, Treated Water Supply, 24 x 7 Security, CCTV / Video Surveillance, Cafe / Coffee Bar, Party Hall, Normal Park / Central Green, enhancing comfort and convenience. The project is strategically located with excellent connectivity via NH 147 and is situated within pincode 382418, making it an attractive option for homebuyers and investors alike.

₹3.11 Cr - 4.30 Cr
₹23,324 Per Sq. Ft.
Project Overview
Arvind Imperia is a thoughtfully planned residential development redefining premium urban living in the well-connected locale of Vastral, Ahmedabad. Designed for families seeking comfort and convenience.Spread across 1.15 acres, Arvind Imperia has 122 properties designed with flexibility to accommodate many different lifestyles. They're available in 3 & 4 bhk with smart layouts ranging in size from 1238 sq. ft. to 1663 sq. ft.All apartments come equipped with vitrified tiles, oil-bound distemper paint on the walls, and an RCC structural frame, providing durability, low upkeep and comfortable living.Arvind Imperia focuses on a balanced lifestyle with a wide range of lifestyle and fitness amenities. Residents have access to areas specifically designed for socialization, wellness and exercise. The presence of convenience services offers a safe, uninterrupted, and relaxed lifestyle experience.Arvind Imperia is developed by Arvind, a trusted real estate firm known for innovation, integrity and customer satisfaction. The group has delivered many homes across Pune.The possession date is May 2031 as per RERA number PR/GJ/AHMEDABAD/AHMEDABAD CITY/Ahmedabad Municipal Corporation/RAA17172/230726/310531.
View the latest price list for Arvind Imperia.
*Prices are indicative and subject to applicable charges and project terms.
Arvind Imperia's average asking price is stable quarter-on-quarter, compared with Vastral.
Arvind Imperia avg. price is ₹ 7.8 k/Sq.Ft. compared to Vastral at ₹ 3.7 k/Sq.Ft.
Arvind Imperia offers a diverse range of residential living spaces, meticulously designed to cater to various lifestyle needs. The configurations available include 3 BHK Apartment, providing an area of 1338 Sq. Ft., and 3 BHK Apartment, offering a generous 1362 Sq. Ft. for comfortable living.
Further enhancing the selection, 4 BHK Apartment presents spacious living with an area of 1832 Sq. Ft., ensuring ample room for families. Each residential unit is thoughtfully laid out to maximize natural light and ventilation, creating an inviting and functional home.

Price:₹ 3.11 Cr

Price:₹ 3.16 Cr

Price:₹ 4.29 Cr

Price:₹ 4.30 Cr
Explore the master plan, project photos and walkthrough videos of Arvind Imperia to understand the overall layout, tower placement, amenities, landscaped spaces and key highlights before making your buying decision.

Living at this area offers a home life focused on comfort and essential conveniences within a well-planned environment. Residents benefit from dedicated green spaces and efficient utility management, ensuring a practical and pleasant daily routine. This project stands out for its thoughtful integration of necessary infrastructure and open areas, providing a balanced residential setting.
Download brochure, master plan & walkthrough video of Arvind Imperia to explore floor plans, layout, and complete project details in Vastral, Ahmedabad.
Residents at Arvind Imperia can indulge in a vibrant lifestyle, with Gymnasium, Kids' Play Areas / Sand Pits, Power Backup, Treated Water Supply, 24 x 7 Security, CCTV / Video Surveillance, Cafe / Coffee Bar, Party Hall, Normal Park / Central Green thoughtfully integrated to enhance everyday living. This development is designed to foster a strong sense of community, offering a variety of recreational and social spaces for families and individuals alike. From active pursuits to serene relaxation, the lifestyle amenities cater to diverse preferences, ensuring a fulfilling experience for every homeowner. This project prioritizes comfort and convenience, making it an ideal choice for those seeking a well-rounded residential environment.
Arvind Imperia, Vastral, Ahmedabad: Perfectly Connected and Smartly PlacedVastral, is a well-connected, rapidly developing area with strong infrastructure, metro access and proximity to Bussiness hubs and industries.Transit & connectivity:120 Feet Ring Road-0.5NH 147- 2 kmPaldi Metro Station- 2 kmAhmedabad Junction- 6 kmSardar Vallabhbhai Patel International Airport- 14 kmNearby Sports Complex:Sardar Patel StadiumBussiness Hub:Flexi Business HubSocial Infrastructure Highlights:Education- National Institute of Design, LJ UniversityShopping Malls- D Mart, Palladium AhmedabadHospitals- AIMS, Marengo CIMS Hospital

Estimate commute from your office or kid's school to Arvind Imperia.

Please select the starting point to calculate the travel time.
Average Asking Price in Vastral
Based on active listings and recent trends

No Reviews exist for Vastral
Be the first to review this localityTrust & Verification
Arvind Imperia is progressing well, with a current possession status of New Launch, aiming for completion by May 2031. This residential development is officially registered under the RERA authority with the number PR/GJ/AHMEDABAD/AHMEDABAD CITY/Ahmedabad Municipal Corporation/RAA17172/230726/310531, ensuring transparency and adherence to all regulatory standards. The project showcases meticulous planning and execution, reflecting a commitment to quality and timely delivery as indicated by its Oil Bound Distemper, Vitrified Tiles, Italian/Imported Marble, Premium Bath Fittings, RCC Frame Structure and Residential. With a focus on providing excellent living spaces, it offers configurations including 3, 4 BHK Flats, and is designed to meet the needs of modern homeowners.
Arvind Imperia
Rera Url:

Vastral, Ahmedabad

Bodakdev, Ahmedabad

Shilaj, Ahmedabad
Compare multiple homes side-by-side and find the option that best fits your budget, lifestyle, and needs.

Full Cost Clarity
Compare sale price or rent, applicable charges, and key ownership/rental expenses.
Amenities & Features
Compare amenities, furnishing, configuration, and property features side-by-side.
Best Pick Recommendation
Get an expert-recommended option based on your selected preferences.
Builder / Seller Details
Review key trust signals like builder profile, seller details, and project history.

Arvind Imperia is a testament to the expertise of Arvind, a developer with a rich history of 17 in crafting exceptional residential spaces. With 26 successful developments to their name, this company consistently focuses on creating vibrant communities and delivering high-quality homes that cater to the evolving needs of modern families. Their commitment to excellence is evident in every aspect of Arvind Imperia, reflecting a deep understanding of homebuyer aspirations and a proven track record in the residential sector.

Jodhpur, Ahmedabad
3 BHK
₹ 2.12 Cr to 2.31 Cr

Ambli, Ahmedabad
4,5 BHK
₹ 4.14 Cr to 5.38 Cr

Shilaj, Ahmedabad
4,5 BHK
₹ 3.40 Cr to 5.93 Cr

Bodakdev, Ahmedabad
4,5 BHK
₹ 2.89 Cr to 5.52 Cr

Ashok Vatika, Ahmedabad
4 BHK
₹ 4.41 Cr to 4.97 Cr

Thaltej, Ahmedabad
4 BHK
₹ 4.50 Cr

Singarwa, Ahmedabad
Office Space
₹ 62.22 Lac

Hathijan, Ahmedabad
4 BHK Apartment
₹ 95.05 Lac

Nikol, Ahmedabad
2 BHK Apartment
Price On Request

Nikol, Ahmedabad
3 BHK Apartment
Price On Request

Singarwa, Ahmedabad
2 BHK Apartment
₹ 23.10 Lac to 26.00 Lac

New Maninagar, Ahmedabad
2, 3 BHK Apartment
Price On Request

Hathijan, Ahmedabad
Retail Shop
Price On Request

Nikol, Ahmedabad
2 BHK Apartment
Price On Request

Singarva, Ahmedabad
4 BHK Villa
Price On Request

Ramol, Ahmedabad
1, 2 BHK Apartment
Price On Request

New Maninagar, Ahmedabad
3, 4 BHK Apartment
₹ 67.51 Lac to 97.51 Lac

Nikol, Ahmedabad
3 BHK Apartment
Price On Request

Nikol, Ahmedabad
2, 3 BHK Apartment
Price On Request

Nikol, Ahmedabad
3 BHK Apartment
Price On Request

Singarwa, Ahmedabad
2 BHK Apartment
Price On Request

Nikol, Ahmedabad
2 BHK Apartment
Price On Request

Nikol, Ahmedabad
3, 4 BHK Apartment
Price On Request

Odhav, Ahmedabad
4 BHK Villa
Price On Request

Odhav, Ahmedabad
2, 3 BHK Apartment
₹ 35.51 Lac to 54.51 Lac

Nikol, Ahmedabad
2 BHK Apartment
Price On Request

Amraiwadi, Ahmedabad
1, 2 BHK Apartment
₹ 15.19 Lac to 24.30 Lac
Amraiwadi, Ahmedabad
2 BHK Apartment
₹ 20.70 Lac to 21.60 Lac

Mahadev Nagar, Ahmedabad
1, 2 BHK Apartment
Price On Request

Ambawadi, Ahmedabad
4 BHK Apartment
₹ 2.61 Cr to 2.71 Cr

New Maninagar, Ahmedabad
1, 2 BHK Apartment
₹ 14.04 Lac to 19.08 Lac

Naroda, Ahmedabad
2, 3 BHK Apartment
₹ 34.98 Lac to 43.80 Lac

Amraiwadi, Ahmedabad
2, 3 BHK Apartment
₹ 46.00 Lac to 63.34 Lac

Nikol, Ahmedabad
2 BHK Apartment
₹ 23.36 Lac to 24.35 Lac

Amraiwadi, Ahmedabad
1, 2 BHK Apartment
Price On Request

Khokhra, Ahmedabad
2 BHK Apartment
₹ 38.30 Lac to 54.09 Lac
This website is only for the purpose of providing information regarding real estate projects in different geographies. Any information which is being provided on this website is not an advertisement or a solicitation. The company has not verified the information and the compliances of the projects. Further, the company has not checked the RERA* registration status of the real estate projects listed herein. The company does not make any representation in regards to the compliances done against these projects. Please note that you should make yourself aware about the RERA* registration status of the listed real estate projects.
*Real Estate (Regulation & Development) Act, 2016.


