Sports

- Kids' Play Areas / Sand Pits
- Yoga Areas
- Jogging / Cycle Track


 +6 Photos
 Video
Video
₹23.10 Lac - 26.00 Lac
₹4,277 Per Sq. Ft.
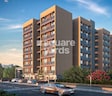
Introducing Gajanand Seven Height, a premier residential project located in Singarwa, strategically connected to major roads such as Sardar Patel Ring Road and NH 47. This project offers a comfortable and convenient living experience with a range of modern amenities, including kids play areas and power backup.
Designed with precision, Gajanand Seven Height features luxurious 2 BHK apartments with thoughtfully designed layouts and specifications. The apartments boast of master bedrooms with acrylic emulsion walls, providing a touch of elegance and style. The project is perfectly suited for families and individuals seeking a peaceful and serene living environment.
Invest in your dreams with Gajanand Seven Height, offering two exclusive unit options: a 540 Sq. Ft. apartment at 23.10 Lac and a 608 Sq. Ft. apartment at 26.00 Lac. Don t miss this opportunity to own a piece of paradise in the heart of Singarwa.
Available Unit OptionsThe following table outlines the available unit options at Gajanand Seven Height:
| Unit Type | Area (Sq. Ft.) | Price (Rs.) |
| 2 BHK Apartment | 540 | 23.10 Lac |
| 2 BHK Apartment | 608 | 26.00 Lac |
The residential property is strategically located near several notable landmarks, providing residents with easy access to essential amenities and services. These landmarks not only enhance the quality of life for residents but also offer a unique blend of convenience and comfort.
View the latest price list for Gajanand Seven Height.
*Prices are indicative and subject to applicable charges and project terms.

Price:₹ 23.10 Lac

Price:₹ 26.00 Lac
Explore the master plan, project photos and walkthrough videos of Gajanand Seven Height to understand the overall layout, tower placement, amenities, landscaped spaces and key highlights before making your buying decision.

Living at this area means having essential commercial services right at your doorstep, simplifying daily errands and providing convenience. The excellent road connectivity ensures that residents can easily reach any part of Ahmedabad, making commutes straightforward. This project offers a practical and accessible environment for those seeking a home with integrated commercial facilities and good city links.
Download brochure, master plan & walkthrough video of Gajanand Seven Height to explore floor plans, layout, and complete project details in Singarwa, Ahmedabad.

Estimate commute from your office or kid's school to Gajanand Seven Height.

Please select the starting point to calculate the travel time.
Trust & Verification
Seven Height
Rera Url:

Singarwa, Ahmedabad

Vastral, Ahmedabad

Vastral, Ahmedabad
Compare multiple homes side-by-side and find the option that best fits your budget, lifestyle, and needs.

Full Cost Clarity
Compare sale price or rent, applicable charges, and key ownership/rental expenses.
Amenities & Features
Compare amenities, furnishing, configuration, and property features side-by-side.
Best Pick Recommendation
Get an expert-recommended option based on your selected preferences.
Builder / Seller Details
Review key trust signals like builder profile, seller details, and project history.


Vastral, Ahmedabad
4 BHK Villa
Price On Request

Vastral, Ahmedabad
3 BHK Apartment
Price On Request

Vastral, Ahmedabad
3 BHK Apartment
Price On Request

Vastral, Ahmedabad
4 BHK Villa
₹ 1.33 Cr to 1.61 Cr

Kanbha, Ahmedabad
4 BHK Villa
₹ 1.26 Cr to 1.40 Cr

Nikol, Ahmedabad
3 BHK Apartment
Price On Request

Nikol, Ahmedabad
2 BHK Apartment
Price On Request

Nikol, Ahmedabad
3 BHK Apartment
Price On Request

Nikol, Ahmedabad
1, 2, 3 BHK Apartment
Price On Request

Kathwada, Ahmedabad
Retail Shop
Price On Request

Nikol, Ahmedabad
3, 4 BHK Apartment
₹ 49.96 Lac to 65.48 Lac

Vastral, Ahmedabad
2, 3 BHK Apartment
Price On Request

Vastral, Ahmedabad
2, 3 BHK Apartment
Price On Request

Nikol, Ahmedabad
3 BHK Apartment
Price On Request

Nikol, Ahmedabad
2, 3 BHK Apartment
Price On Request

Nikol, Ahmedabad
3 BHK Apartment
Price On Request

Vastral, Ahmedabad
5 BHK Villa, Townhouse
Price On Request

Nikol, Ahmedabad
3 BHK Apartment
Price On Request

Nikol, Ahmedabad
2 BHK Apartment
Price On Request

Nikol, Ahmedabad
3 BHK Apartment
Price On Request

Vastral, Ahmedabad
2 BHK Apartment
₹ 24.12 Lac

Vastral, Ahmedabad
1 BHK Apartment
₹ 14.58 Lac
Vastral, Ahmedabad
Price On Request
Vastral, Ahmedabad
3 BHK Apartment
₹ 19.83 Lac

Vastral, Ahmedabad
3 BHK Apartment
₹ 18.47 Lac

Nikol, Ahmedabad
2 BHK Apartment
Price On Request

Vastral, Ahmedabad
1, 2 BHK Apartment
Price On Request

Vastral, Ahmedabad
1, 2 BHK Apartment
₹ 13.34 Lac to 17.73 Lac

Vastral, Ahmedabad
1, 2, 3 BHK Apartment
₹ 14.36 Lac to 29.48 Lac

Narol, Ahmedabad
1, 2 BHK Apartment
₹ 11.85 Lac to 16.82 Lac
The project is situated at a distance of 3 km from Sardar Patel Ring Road and 0.5 km from NH 47.
The project offers 2 BHK apartments with areas ranging from 540 sq. ft. to 608 sq. ft., with prices starting from 23.10 lac.
The project offers 24 x 7 security for the residents, ensuring a secure living environment.
The project provides a range of amenities including indoor games, kids play areas, power backup, and a normal park for residents to enjoy.
The project is developed by Gajanand Developers, a reputed real estate developer with a single project in their portfolio.
This website is only for the purpose of providing information regarding real estate projects in different geographies. Any information which is being provided on this website is not an advertisement or a solicitation. The company has not verified the information and the compliances of the projects. Further, the company has not checked the RERA* registration status of the real estate projects listed herein. The company does not make any representation in regards to the compliances done against these projects. Please note that you should make yourself aware about the RERA* registration status of the listed real estate projects.
*Real Estate (Regulation & Development) Act, 2016.


