Sports

- Kids' Play Areas / Sand Pits


Samsara Kalpavana offers a premium residential experience in the vibrant Parvati Nagar, Ahmedabad, providing convenient access to essential services and lifestyle amenities. This development by Samsara Buildtech, a builder with 2 completed projects, features a diverse range of 3 BHK Flats designed to suit various needs, with unit types including 3 BHK Apartment The project boasts a total of 160 homes, spread across 1 structures, and is situated in a locality with a strong and . Residents can enjoy a host of Kids' Play Areas / Sand Pits, Power Backup, Treated Water Supply, 24 x 7 Security, Normal Park / Central Green, Indoor Games, enhancing the overall quality of life.

Price on Request
Samsara Kalpavana by Samsara Buildtech offers a premier residential living experience, ideally situated at Parvati Nagar Ahmedabad This meticulously planned development spans 1.96 Acres and is scheduled for possession in New Launch, with the anticipated Jan 2030 Residents will benefit from its strategic location within the Ahmedabad North, offering excellent connectivity via Sardar Patel Ring Road and proximity to Sanskar Heart Care And Medical Hospital, Acher, St Xaviers School, Hansol, Arved Transcube Plaza, Ranip, Lemon Tree Hotel, Navrangpura, River Front Park, Paldi The project is designed to cater to diverse needs, featuring 1 different configurations, with unit sizes ranging from 796 Sq.Ft. to 796 Sq.Ft., and offering 3 BHK.
This development is a testament to Samsara Buildtech's commitment to quality, with a portfolio of 2 successfully completed. Homebuyers will appreciate the thoughtful inclusion of Kids' Play Areas / Sand Pits, Power Backup, Treated Water Supply, 24 x 7 Security, Normal Park / Central Green, Indoor Games and detailed Oil Bound Distemper, Vitrified Tiles, RCC Frame Structure designed for modern living. Furthermore, its location is enhanced by excellent social infrastructure, including Sheth Shree Haribhai Hathibhai Patel High School, Gurukulam Hemchandracharya Sanskrit Pathshala, Sakar English School Shree Swaminarayan Education Trust, Amrut School, Firdaus Amrut Centre School and Axis Bank Ltd Balaji Mall, Icici Bank Ltd, Icici Bank Ltd, Hdfc Bank Ltd, Kotak Mahindra Bank, all contributing to a high quality of life. The project is RERA registered under PR/GJ/AHMEDABAD/AHMEDABAD CITY/Ahmedabad Municipal Corporation/RAA17187/270726/310130.
View the latest price list for Samsara Kalpavana.
*Prices are indicative and subject to applicable charges and project terms.
Samsara Kalpavana's average asking price is stable quarter-on-quarter, compared with Parvati Nagar.
Samsara Kalpavana avg. price is ₹ 3.6 k/Sq.Ft. compared to Ahmedabad North at ₹ 5.3 k/Sq.Ft.
Samsara Kalpavana offers a thoughtfully curated selection of residential units designed for modern living, featuring 3 BHK Flats to suit diverse needs.
The 3 BHK Apartment provides a spacious living environment with an area of 796 Sq. Ft..
This unit configuration is ideal for those seeking efficient and comfortable homes.

Price:Price on Request
Explore the master plan, project photos and walkthrough videos of Samsara Kalpavana to understand the overall layout, tower placement, amenities, landscaped spaces and key highlights before making your buying decision.

Living at this area offers a peaceful home life surrounded by significant natural areas. Residents seeking a calm environment with easy access to major roads will find their daily routines simplified and less stressful. This project stands out for its commitment to open space and low density, providing a notable difference from more crowded developments.
Download brochure & master plan of Samsara Kalpavana to explore floor plans and layout details in Parvati Nagar, Ahmedabad.
Residents at Samsara Kalpavana discover a vibrant lifestyle complemented by an array of Kids' Play Areas / Sand Pits, Power Backup, Treated Water Supply, 24 x 7 Security, Normal Park / Central Green, Indoor Games This development is designed to enhance everyday living, offering spaces for recreation, relaxation, and community engagement. From family-friendly zones to areas for fitness and social gatherings, homeowners can enjoy a well-rounded living experience. This commitment to quality of life is a hallmark of the developer's approach to creating desirable residential environments.
Samsara Kalpavana offers exceptional connectivity, situated at Parvati Nagar Ahmedabad, placing residents within easy reach of key destinations. This prime location is enhanced by its proximity to Sardar Patel Ring Road, ensuring swift commutes and effortless access to major areas. The development is strategically positioned to leverage the advantages of its Ahmedabad North, benefiting from excellent infrastructure and a well-established neighborhood. Residents will appreciate the convenience of having Sanskar Heart Care And Medical Hospital, Acher, St Xaviers School, Hansol, Arved Transcube Plaza, Ranip, Lemon Tree Hotel, Navrangpura, River Front Park, Paldi nearby, providing ample opportunities for recreation and daily necessities. This development is also well-connected to essential services, with Sheth Shree Haribhai Hathibhai Patel High School, Gurukulam Hemchandracharya Sanskrit Pathshala, Sakar English School Shree Swaminarayan Education Trust, Amrut School, Firdaus Amrut Centre School and Axis Bank Ltd Balaji Mall, Icici Bank Ltd, Icici Bank Ltd, Hdfc Bank Ltd, Kotak Mahindra Bank easily accessible, contributing to a lifestyle of comfort and convenience.

Estimate commute from your office or kid's school to Samsara Kalpavana.


Please select the starting point to calculate the travel time.
Trust & Verification
Samsara Kalpavana is a residential development offering a clear path to homeownership, with a current possession status of New Launch This project, launched on Jun 2026, is meticulously planned with a commitment to timely delivery, ensuring residents can anticipate moving into their homes by Jan 2030. It is registered under the RERA Act, bearing the RERA number PR/GJ/AHMEDABAD/AHMEDABAD CITY/Ahmedabad Municipal Corporation/RAA17187/270726/310130, underscoring its compliance and transparency. This development is categorized as Residential, featuring configurations designed to meet diverse homebuyer needs, with a minimum size of 796 Sq.Ft..
Kalpavana
Rera Url:

Parvati Nagar, Ahmedabad

New Ranip, Ahmedabad

Chandkheda, Ahmedabad
Compare multiple homes side-by-side and find the option that best fits your budget, lifestyle, and needs.

Full Cost Clarity
Compare sale price or rent, applicable charges, and key ownership/rental expenses.
Amenities & Features
Compare amenities, furnishing, configuration, and property features side-by-side.
Best Pick Recommendation
Get an expert-recommended option based on your selected preferences.
Builder / Seller Details
Review key trust signals like builder profile, seller details, and project history.

Samsara Kalpavana is meticulously crafted by Samsara Buildtech, a builder with a significant track record in delivering quality residential spaces. This company has successfully completed 2 projects, demonstrating a commitment to creating thriving communities and ensuring homebuyer satisfaction. Their expertise lies in developing family-oriented residences, focusing on thoughtful design and enduring quality across their portfolio. The developer's dedication to excellence is evident in every aspect of Samsara Kalpavana, promising a home that aligns with modern living aspirations.
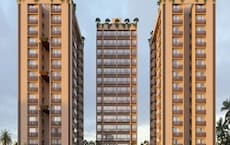
Motera, Ahmedabad
3 BHK
Price On Request
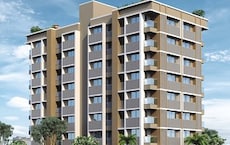
Gota, Ahmedabad
3 BHK
Price On Request

Keshav Nagar, Ahmedabad
2,3 BHK
Price On Request

New Ranip, Ahmedabad
3 BHK
Price On Request
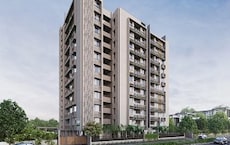
Chandkheda, Ahmedabad
3 BHK
Price On Request

New Ranip, Ahmedabad
3,4 BHK
Price On Request

New Ranip, Ahmedabad
2,3 BHK
Price On Request

New Ranip, Ahmedabad
2,3 BHK
Price On Request

Chandkheda, Ahmedabad
1,3 BHK
Price On Request

Chandkheda, Ahmedabad
3 BHK
Price On Request

SP Ring Road, Ahmedabad
2, 3 BHK Apartment
₹ 40.75 Lac to 54.75 Lac

Chandkheda, Ahmedabad
1 BHK Apartment
₹ 32.99 Lac to 34.10 Lac

Motera, Ahmedabad
3, 4 BHK Apartment
₹ 1.38 Cr to 1.82 Cr

Zundal, Ahmedabad
2, 3 BHK Apartment
Price On Request

Bhat, Ahmedabad
4 BHK Apartment
₹ 2.14 Cr to 2.15 Cr

Ranip, Ahmedabad
3 BHK Apartment
Price On Request

Khoraj, Ahmedabad
2, 3 BHK Apartment
₹ 39.55 Lac to 50.95 Lac

Koteshwar, Ahmedabad
4 BHK Apartment
Price On Request

Jagatpur, Ahmedabad
2, 3 BHK Apartment
₹ 61.00 Lac to 72.00 Lac

Zundal, Ahmedabad
3 BHK Apartment
Price On Request

New Ranip, Ahmedabad
1 BHK Apartment
₹ 29.00 Lac to 30.00 Lac

Chandlodia, Ahmedabad
1 BHK Apartment
₹ 35.00 Lac to 40.00 Lac

Zundal, Ahmedabad
2, 3 BHK Apartment
₹ 39.10 Lac to 50.65 Lac

Jagatpur, Ahmedabad
2, 3 BHK Apartment
₹ 52.45 Lac to 71.57 Lac

Zundal, Ahmedabad
3 BHK Apartment, Retail Shop
₹ 72.50 Lac

Jagatpur, Ahmedabad
2, 3 BHK Apartment, Office Space
₹ 50.95 Lac to 68.00 Lac

New Ranip, Ahmedabad
2, 3 BHK Apartment
Price On Request

Chandkheda, Ahmedabad
3 BHK Apartment
Price On Request

Jagatpur, Ahmedabad
2, 3 BHK Apartment
₹ 25.80 Lac to 32.83 Lac

Jagatpur, Ahmedabad
2, 3 BHK Apartment
₹ 51.10 Lac to 1.15 Cr

Jagatpur, Ahmedabad
1 BHK Apartment
₹ 34.80 Lac to 41.40 Lac

Jagatpur, Ahmedabad
2, 3 BHK Apartment
₹ 51.00 Lac to 88.78 Lac

Near Vaishno Devi Circle On SG Highway, Ahmedabad
Price On Request

Jagatpur, Ahmedabad
1, 2, 3 BHK Apartment
₹ 48.30 Lac to 1.25 Cr

Jagatpur, Ahmedabad
3 BHK Apartment
Price On Request

Chandlodia, Ahmedabad
2, 3 BHK Apartment
₹ 26.95 Lac to 37.97 Lac

Jagatpur, Ahmedabad
1, 2 BHK Apartment
₹ 21.90 Lac to 41.98 Lac

Vatva, Ahmedabad
1, 2 BHK Apartment
₹ 24.64 Lac to 43.88 Lac
This website is only for the purpose of providing information regarding real estate projects in different geographies. Any information which is being provided on this website is not an advertisement or a solicitation. The company has not verified the information and the compliances of the projects. Further, the company has not checked the RERA* registration status of the real estate projects listed herein. The company does not make any representation in regards to the compliances done against these projects. Please note that you should make yourself aware about the RERA* registration status of the listed real estate projects.
*Real Estate (Regulation & Development) Act, 2016.


