
3 BHK Apartment - 2043 sq. ft. (Saleable)
Asking price
Price:₹ 1.13 Cr


 +11 Photos
 Video
₹1.13 Cr - 1.17 Cr
₹5,531 Per Sq. Ft.
Satya The Q, a premium residential property located in the prime location of Jagatpur, offers a unique blend of comfort, convenience, and luxury. Nestled at a strategic distance from the Sardar Patel Ring Road and NH 147, the property provides seamless connectivity to all major commercial and entertainment hubs of Ahmedabad.
The project offers a range of amenities to make your life easy and enjoyable. From a state-of-the-art gymnasium to reliable power backup, every amenity is designed to enhance your overall living experience. The specification of the project is also impressive, with master bedrooms featuring oil-bound distemper walls, providing a premium feel to your home.
This residential property is an ideal choice for those who value quality and luxury in their lifestyle. With its unbeatable location and impressive amenities, Satya The Q is poised to be one of the most sought-after residential properties in Ahmedabad. Hurry up and book your dream home today!
Available Unit OptionsThe following table outlines the available unit options at Satya The Q:
| Unit Type | Area (Sq. Ft.) |
| 3 BHK Apartment | 2043 Sq. Ft. |
| 3 BHK Apartment | 2115 Sq. Ft. |

Satya The Q's average asking price is stable quarter-on-quarter, compared with Jagatpur.
Satya The Q avg. price is ₹ 5.5 k/Sq.Ft. compared to Jagatpur at ₹ 5.5 k/Sq.Ft.
Monthly Rent in Jagatpur ranges from ₹ 29 K to ₹ 31.9 K with options available for 2,3 BHK units
Get the latest price and market updates for Satya The Q.
Ahmedabad is set to undergo significant infrastructure development, including a ₹240-crore 3D GIS mapping project by Genesys International Corporation Limited to create a detailed digital database of properties, roads, and underground utilities across 625 sq km. This project aims to enhance property tax collection and utility management.
During Q2'2026, average property prices for Satya The Q moved from ₹ 4,450/sqft to ₹ 5,550/sqft, reflecting a 24.72% rise.
Ahmedabad received a significant infrastructure boost with the inauguration and foundation laying of multiple projects worth ₹1099 crore. These projects include housing, bridges, gardens, lakes, and auditoriums. The Sattadhar Junction flyover in Ghatlodia, will cost rs 90 Crores.. the development of Ognaj Lake, Jagatpur Lake and Thaltej Lake will be earmarked, at Rs 20 Crores
During Q1'2026, average property prices for Satya The Q moved from ₹ 4,400/sqft to ₹ 4,450/sqft, reflecting a 1.14% rise.
Explore the master plan, project photos and walkthrough videos of Satya The Q to understand the overall layout, tower placement, amenities, landscaped spaces and key highlights before making your buying decision.

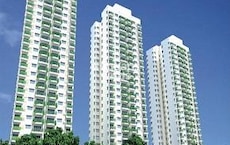
Satya The Q is a structured residential development located near NH 147 and Sardar Patel Ring Road, giving residents an easy connection to employment hubs while offering a quiet retreat from the busy city. The property dedicates 15%-25% of the plot to green coverage anchored by the Lawn Area, while open areas cover 35%-50% of the plot and built up spaces take 30%-45% of the plot. Block A stands on the northern side of the plot and Block B occupies the southern section, separated by a wide central courtyard that lets sunlight reach lower floors and stops direct window to window viewing.
Cars enter through the Ramp In | Out at the southeastern corner, and the driveway runs along the eastern edge to keep cars away from the central courtyard. Pedestrians walk safely to central gardens without crossing major driveways, while a Wide Ramp on the western edge provides a smooth path between ground levels. Block A residents walk to the ground floor Indoor Games room, and Block B offers ground floor access to the Stage and adjacent Kitchen & Wash Area. The Senior Citizen Seating Area sits centrally for easy walks from both blocks, and children use the Children Play Area, Toddler Play Area, and Swing Area.
The Waterbody with Bubbler Fountain gives a calming sound for residents, and the Multipurpose Hall, Library | Co-Working Space, Gym Area, and Box Cricket Pitch support daily work and fitness. The Society Office on site helps resolve property management issues quickly, and ground floor shops are separated from residential entries to keep living areas private. This project stands out as a practical choice for families who want a structured neighborhood with dedicated spaces for work and play.
Download brochure, master plan & walkthrough video of Satya The Q to explore floor plans, layout, and complete project details in Jagatpur, Ahmedabad.

Average Asking Price in Jagatpur
Based on active listings and recent trends

No Reviews exist for Jagatpur
Be the first to review this localityTrust & Verification
The Q
Rera Url:
Want to know more about the Project RERA details?
Square Yards RERA Reg. AG/GJ/AHMEDABAD/AHMADABAD CITY/AUDA/AA00022/220822R1

Jagatpur, Ahmedabad

Jagatpur, Ahmedabad

Chharodi Village, Ahmedabad
Share your genuine review and help other buyers make an informed decision.


Zundal, Ahmedabad
3 BHK
₹ 63.20 Lac to 1.36 Cr

Near Vaishno Devi Circle On SG Highway, Ahmedabad
3 BHK
₹ 1.00 Cr to 1.54 Cr

Gota, Ahmedabad
3,4 BHK
₹ 86.36 Lac to 1.80 Cr

Gota, Ahmedabad
3,4 BHK
₹ 1.03 Cr to 1.92 Cr

Vaishnodevi Circle, Ahmedabad
3,4 BHK
₹ 1.17 Cr to 2.52 Cr

Chharodi Village, Ahmedabad
3,4 BHK
₹ 1.30 Cr to 1.65 Cr

Gota, Ahmedabad
2,3 BHK
₹ 60.75 Lac to 1.04 Cr

Near Nirma University On SG Highway, Ahmedabad
2,3 BHK
₹ 69.94 Lac to 99.99 Lac
Jagatpur, Ahmedabad
1,2,3 BHK
₹ 48.30 Lac to 1.25 Cr

Gota, Ahmedabad
3,4 BHK
₹ 1.32 Cr to 1.72 Cr

Chandlodiya, Ahmedabad
1 BHK Apartment
Price On Request

Ranip, Ahmedabad
Price On Request

Gota, Ahmedabad
3 BHK Apartment
₹ 1.58 Cr

Chharodi Village, Ahmedabad
Office Space
₹ 89.03 Lac

New Ranip, Ahmedabad
2, 3 BHK Apartment
Price On Request

SP Ring Road, Ahmedabad
2, 3 BHK Apartment
₹ 40.75 Lac to 54.75 Lac

New Ranip, Ahmedabad
2, 3 BHK Apartment
Price On Request

Chandkheda, Ahmedabad
1 BHK Apartment
₹ 32.99 Lac to 34.10 Lac

Near Vaishno Devi Circle On SG Highway, Ahmedabad
4 BHK Apartment
Price On Request

Zundal, Ahmedabad
2, 3 BHK Apartment
Price On Request

Shantigram, Ahmedabad
Retail Shop
₹ 2.50 Cr to 4.10 Cr

Shantigram, Ahmedabad
Office Space
₹ 3.03 Cr

Tragad, Ahmedabad
3 BHK Apartment
₹ 1.33 Cr to 1.69 Cr

Vaishnodevi Circle, Ahmedabad
2, 3 BHK Apartment
₹ 54.50 Lac to 69.20 Lac

Chharodi Village, Ahmedabad
3 BHK Apartment
Price On Request

Tragad, Ahmedabad
3 BHK Apartment
Price On Request

Tragad, Ahmedabad
3 BHK Apartment
Price On Request

Chharodi Village, Ahmedabad
3, 4 BHK Apartment, Penthouse
₹ 97.10 Lac to 1.05 Cr

Zundal, Ahmedabad
1, 2 BHK Villa
Price On Request

Vaishnodevi Circle, Ahmedabad
Retail Shop, Office Space
Price On Request

Chandlodia, Ahmedabad
2, 3 BHK Apartment
₹ 26.95 Lac to 37.97 Lac

Near Nirma University On SG Highway, Ahmedabad
1, 2 BHK Apartment
₹ 41.45 Lac to 60.04 Lac

Bopal, Ahmedabad
2, 3 BHK Apartment
₹ 67.65 Lac to 1.11 Cr

Chanakyapuri, Ahmedabad
2, 3 BHK Apartment
₹ 47.38 Lac to 70.88 Lac

Near Nirma University On SG Highway, Ahmedabad
2, 3, 4 BHK Apartment, Penthouse
₹ 57.69 Lac to 1.18 Cr
Chanakyapuri, Ahmedabad
Price On Request

Chanakyapuri, Ahmedabad
Price On Request
Chandkheda, Ahmedabad
Price On Request

Chandkheda, Ahmedabad
Price On Request

Chandkheda, Ahmedabad
Price On Request
Satya The Q is strategically located near Sardar Patel Ring Road and NH 147, featuring stunning residences with meticulous oil-bound distemper walls, spacious master bedrooms with vitrified tiles flooring, seamless power backup, and an on-site gymnasium for fitness enthusiasts.
Satya The Q offers 3 BHK apartments, with unit sizes available at 2043 sq. ft. and 2115 sq. ft.
The construction of Satya The Q is currently in the mid-stage.
Residents of Satya The Q can enjoy amenities such as a gymnasium, power backup, 24 x 7 security, a cafe/coffee bar, and a central green park.
Satya The Q is developed by Satya Sankalp Group, which has completed a total of 2 projects.
The apartments at Satya The Q feature oil-bound distemper walls and vitrified tiles flooring in both the living areas and bedrooms.
This website is only for the purpose of providing information regarding real estate projects in different geographies. Any information which is being provided on this website is not an advertisement or a solicitation. The company has not verified the information and the compliances of the projects. Further, the company has not checked the RERA* registration status of the real estate projects listed herein. The company does not make any representation in regards to the compliances done against these projects. Please note that you should make yourself aware about the RERA* registration status of the listed real estate projects.
*Real Estate (Regulation & Development) Act, 2016.





