
Naranpura, Ahmedabad
₹ 27,000- Ready to Move
- 135 Sq.Yd. (Built-up Area)


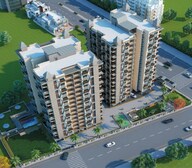 +10 Photos
 Video
Video
₹1.31 Cr - 1.40 Cr
₹6,500 Per Sq. Ft.
Surya Kutir, a luxurious residential property, is strategically located in the heart of Naranpura, Ahmedabad. The project offers seamless connectivity to major roads such as Inner Ring Road, CG Road, and Ashram Road, making it an ideal residential option for those who value convenience and accessibility.
At Surya Kutir, you can expect a luxurious living experience surrounded by premium amenities. The project boasts a state-of-the-art gymnasium, providing residents with a perfect space to stay fit and healthy. Additionally, the power backup system ensures that you remain connected and comfortable, even during power outages.
Surya Kutir offers carefully crafted 3 BHK apartments, each designed to provide maximum space and comfort. The apartments range from 2034 to 2115 square feet, offering ample room for families to grow and thrive. With prices starting from 1.31 Cr, Surya Kutir is an excellent investment opportunity for those looking to own a luxurious home in Ahmedabad.
Available Unit OptionsThe following table outlines the available unit options at Surya Kutir:
| Unit Type | Area (Sq. Ft.) | Price (Rs.) |
| 3 BHK Apartment | 2034 | 1.31 Cr |
| 3 BHK Apartment | 2079 | 1.34 Cr |
| 3 BHK Apartment | 2115 | 1.40 Cr |
In resale we have 1 property available ranging from 3 BHK having price from 1.20 CR
| Listing Type | Total Listings | Unit Type Range | Price Range |
| Resale | 1 | 3 BHK | 1.20 CR |
View the latest price list for Surya Kutir.
*Prices are indicative and subject to applicable charges and project terms.
Surya Kutir's average asking price is stable quarter-on-quarter, compared with Naranpura.
Surya Kutir avg. price is ₹ 6.5 k/Sq.Ft. compared to Naranpura at ₹ 6.5 k/Sq.Ft.
Monthly Rent in Naranpura ranges from ₹ 22.4 K to ₹ 33.7 K with options available for 2,3 BHK units
Get the latest price and market updates for Surya Kutir.
Rent in Surya Kutir ranges from ₹ 16 K to ₹ 20 K with options available for 2 BHK.
During Q2'2026, average property prices for Surya Kutir moved from ₹ 5,950/sqft to ₹ 6,500/sqft, reflecting a 9.24% rise.
During Q1'2026, average property prices for Surya Kutir moved from ₹ 5,550/sqft to ₹ 5,950/sqft, reflecting a 7.21% rise.

Price:₹ 1.31 Cr

Price:₹ 1.34 Cr

Price:₹ 1.40 Cr
Explore rental listings currently available in Surya Kutir, Ahmedabad.
Explore the master plan, project photos and walkthrough videos of Surya Kutir to understand the overall layout, tower placement, amenities, landscaped spaces and key highlights before making your buying decision.

Living at this area offers a balanced lifestyle where daily conveniences meet recreational opportunities. Families will appreciate the dedicated play areas and guest facilities, while those seeking an active routine can enjoy the fitness options. This project stands out for its thoughtful blend of private living and community amenities in a well connected part of Ahmedabad.
Download master plan & walkthrough video of Surya Kutir to explore layout and virtual tour in Naranpura, Ahmedabad.

Estimate commute from your office or kid's school to Surya Kutir.

Please select the starting point to calculate the travel time.
Trust & Verification
SKDs Surya Kutir
Rera Url:

Naranpura, Ahmedabad

Vastrapur, Ahmedabad

Thaltej, Ahmedabad
Compare multiple homes side-by-side and find the option that best fits your budget, lifestyle, and needs.

Full Cost Clarity
Compare sale price or rent, applicable charges, and key ownership/rental expenses.
Amenities & Features
Compare amenities, furnishing, configuration, and property features side-by-side.
Best Pick Recommendation
Get an expert-recommended option based on your selected preferences.
Builder / Seller Details
Review key trust signals like builder profile, seller details, and project history.


Memnagar, Ahmedabad
3 BHK
₹ 1.60 Cr to 1.63 Cr

Shahibagh, Ahmedabad
3 BHK
₹ 90.00 Lac to 1.32 Cr

Vastrapur, Ahmedabad
2,3 BHK
₹ 1.18 Cr to 1.57 Cr

C G Road, Ahmedabad
3 BHK
₹ 1.59 Cr

Thaltej, Ahmedabad
3,4 BHK
₹ 94.05 Lac to 1.65 Cr

Gulbai Tekra, Ahmedabad
3 BHK
₹ 1.15 Cr to 1.22 Cr

Gulbai Tekra, Ahmedabad
3,4 BHK
₹ 1.48 Cr to 2.44 Cr

Naranpura, Ahmedabad
3,4 BHK
₹ 1.34 Cr to 2.80 Cr

Ghatlodia, Ahmedabad
3,4 BHK
₹ 1.16 Cr to 1.50 Cr

Ellisbridge, Ahmedabad
3,4 BHK
₹ 1.05 Cr to 2.12 Cr

Vastrapur, Ahmedabad
3, 4 BHK Apartment
₹ 4.44 Cr to 7.00 Cr

Vastral, Ahmedabad
3, 4 BHK Apartment
₹ 3.11 Cr to 4.30 Cr

University Area, Ahmedabad
4 BHK Apartment
₹ 2.50 Cr to 3.70 Cr

Memnagar, Ahmedabad
3 BHK Apartment
Price On Request

Ranip, Ahmedabad
Price On Request

Gota, Ahmedabad
3 BHK Apartment
₹ 1.58 Cr

New Ranip, Ahmedabad
2, 3 BHK Apartment
Price On Request

New Ranip, Ahmedabad
2, 3 BHK Apartment
Price On Request

Bodakdev, Ahmedabad
4 BHK Apartment
Price On Request

Ellisbridge, Ahmedabad
4 BHK Apartment, Office Space
₹ 2.00 Cr to 2.21 Cr

Shahibagh, Ahmedabad
3 BHK Apartment
Price On Request

Navrangpura, Ahmedabad
4 BHK Apartment
Price On Request

Anjali Cross Roads, Ahmedabad
3 BHK Apartment
₹ 70.10 Lac to 70.76 Lac

Thaltej, Ahmedabad
4, 6 BHK Apartment, Penthouse
₹ 3.84 Cr to 7.71 Cr

Bodakdev, Ahmedabad
4, 5 BHK Apartment, Penthouse
₹ 2.52 Cr to 4.64 Cr

Ambawadi, Ahmedabad
3, 4 BHK Apartment
₹ 1.36 Cr to 1.52 Cr

New Ranip, Ahmedabad
1 BHK Apartment
₹ 29.00 Lac to 30.00 Lac

Chandlodia, Ahmedabad
1 BHK Apartment
₹ 35.00 Lac to 40.00 Lac

Bodakdev, Ahmedabad
Office Space
Price On Request

Memnagar, Ahmedabad
2, 3 BHK Apartment
₹ 76.25 Lac to 1.08 Cr

Near Vaishno Devi Circle On SG Highway, Ahmedabad
3, 4 BHK Apartment, Penthouse
₹ 2.31 Cr to 6.15 Cr

Chandlodia, Ahmedabad
2, 3 BHK Apartment
₹ 26.95 Lac to 37.97 Lac

C G Road, Ahmedabad
2, 3, 4 BHK Apartment
₹ 72.22 Lac to 1.12 Cr

Thaltej, Ahmedabad
3, 4 BHK Apartment
₹ 1.72 Cr to 3.01 Cr
Thaltej, Ahmedabad
Price On Request

Prahlad Nagar, Ahmedabad
3 BHK Apartment
₹ 1.57 Cr

Vastrapur, Ahmedabad
4, 5 BHK Apartment
₹ 2.68 Cr to 3.64 Cr

Chanakyapuri, Ahmedabad
2, 3 BHK Apartment
₹ 47.38 Lac to 70.88 Lac

Vastrapur, Ahmedabad
3 BHK Apartment
Price On Request
The available unit configurations for this project are 3 BHK Apartments, with areas ranging from 2034 to 2115 Sq. Ft. and prices starting from 1.31 Cr.
The developer behind this project is Shree Siddhivinayak Assets, which has a total of 1 project to its credit.
This project offers amenities like a gymnasium, power backup, 24x7 security, mini theatre, and normal park/central green, providing a comfortable living experience to its residents.
This project is located near Inner Ring Road (0.6 km), CG Road (1.6 km), and Ashram Road (2 km), making it a convenient and accessible location.
The construction status of the project is Ready to Move , which means it is complete and ready for possession.
The units in this project come with Vitrified Tiles for flooring and Oil Bound Distemper for walls.
This website is only for the purpose of providing information regarding real estate projects in different geographies. Any information which is being provided on this website is not an advertisement or a solicitation. The company has not verified the information and the compliances of the projects. Further, the company has not checked the RERA* registration status of the real estate projects listed herein. The company does not make any representation in regards to the compliances done against these projects. Please note that you should make yourself aware about the RERA* registration status of the listed real estate projects.
*Real Estate (Regulation & Development) Act, 2016.


