Squareyards Logo
Blogs
Sell or Rent Property
Login

Adani Waterlily Near Vaishno Devi Circle On SG Highway, Ahmedabad

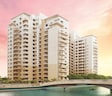
Adani Waterlily by Adani Realty is an Apartment development in Near Vaishno Devi Circle On SG Highway, Ahmedabad located near Chandlodiya Railway Station approximately 2.52 km away. The project houses 3 BHK, 4 BHK Flats units, ranging from 2433 Sq.Ft. to 6470 Sq.Ft., spread across 31.64 Acres. It is Ready to Move, with possession by Jun 2018. Entry price is ₹ 2.56 Cr.
  • ₹2.56 Cr - 6.82 Cr + Charges
    Price Insights
  • Project Status Ready to Move
    Ready to Move Since Jun 2018
    RERA Updates
  • Unit Config 3, 4 BHK Flats
    Size 2433 to 6470
    Sq. Ft
    Number of Units 1844
    Total area 31.64 Acres
Why Invest through Square Yards?
  • Zero Brokerage

    100% Service, 0% Brokerage

  • Lowest Price Guaranteed

    Highly unlikely, but if you find a lower price anywhere, tell us and we will match it.

  • Full Service Support

    Our sales personnel are accountable for every step

Adani Waterlily Price List

Unit Type (Saleable) Price*
3 BHK Apartment 2433
Sq. Ft
₹ 2.56 Cr Check Availability
3 BHK Apartment 2510
Sq. Ft
₹ 2.64 Cr Check Availability
4 BHK Apartment 3220
Sq. Ft
₹ 3.39 Cr Check Availability
4 BHK Apartment 3250
Sq. Ft
₹ 3.42 Cr Check Availability
4 BHK Apartment 3550
Sq. Ft
₹ 3.74 Cr Check Availability
4 BHK Apartment 3640
Sq. Ft
₹ 3.84 Cr Check Availability
4 BHK Apartment 3650
Sq. Ft
₹ 3.85 Cr Check Availability
4 BHK Apartment 3750
Sq. Ft
₹ 3.95 Cr Check Availability
4 BHK Penthouse 4734
Sq. Ft
₹ 4.99 Cr Check Availability
4 BHK Penthouse 6470
Sq. Ft
₹ 6.82 Cr Check Availability

Adani Waterlily Recent Updates

Last Update: Jun 2026
Jun 2026
Rent in Adani Waterlily ranges from ₹ 95 K to ₹ 1 L with options available for 4 BHK.
Jun 2026
During Q2'2026, average property prices for Adani Waterlily moved from ₹ 7,850/sqft to ₹ 10,550/sqft, reflecting a 34.39% rise.
Mar 2026
During Q1'2026, average property prices for Adani Waterlily moved from ₹ 7,300/sqft to ₹ 7,850/sqft, reflecting a 7.53% rise.

Adani Waterlily Floor Plans

  • 3 BHK
  • 4 BHK
  • 2433 sq.ft ₹ 2.56 Cr
  • 2510 sq.ft ₹ 2.64 Cr
  • 3220 sq.ft ₹ 3.39 Cr
  • 3250 sq.ft ₹ 3.42 Cr
  • 3550 sq.ft ₹ 3.74 Cr
  • 3640 sq.ft ₹ 3.84 Cr
  • 3650 sq.ft ₹ 3.85 Cr
  • 3750 sq.ft ₹ 3.95 Cr
  • 4734 sq.ft ₹ 4.99 Cr
  • 6470 sq.ft ₹ 6.82 Cr
Floor plan of 3 BHK 2433 Sq. Ft. Apartment in Adani Waterlily, Ahmedabad
3 BHK 2433 Sq. Ft. Apartment
₹ 2.56 Cr + Charges
₹ 1.78 L EMI

Adani Waterlily Master Plan

  • Master Plan 1
  • Master Plan 2
Overview about Adani Waterlily
  • Adani Waterlily is a large scale township development that integrates residential, commercial, institutional, and recreational zones. It offers a luxurious and active lifestyle with a focus on extensive green spaces and prominent water bodies.
Land Use and Density
  • Around 45%-55% of the plot is green, anchored by the GOLF COURSE, THE MEADOWS, and THE NORTH PARK, so homes look out over trees and open fields.
  • The open area covers 50%-60% of the plot and the SHOPPERS' PLAZA, COMMERCIAL BUSINESS DISTRICT, and ELYSIUM fill the non-green stretches, giving residents places to gather, shop, and relax.
  • Only 20%-28% of the plot has been built on, so most of what you see from your window is open space rather than other buildings and homes here get more air and light than in a tightly packed complex.
Connectivity Access
  • NH 147 is very close by and Sardar Patel Ring Road is a short drive away, so getting to work or daily errands is convenient.
Amenities Lifestyle
  • The WATER LILY, LA MARINA, and MUSICAL AQUA SHOW provide residents with unique aquatic experiences and beautiful water features.
  • The club house, JAIN TEMPLE, and THE BELVEDERE GOLF & COUNTRY CLUB provide residents with social gathering spots and community facilities.
  • This amenity, SHANTIGRAM CRICKET GROUND, and gymnasium let residents handle sports and fitness activities within the community.
  • This amenity, this amenity, and ADANI INSTITUTE OF INFRASTRUCTURE & MANAGEMENT mean families have dedicated spaces for spiritual, retail, and educational needs.
Tower Placement Orientation
  • The residential towers within this amenity are arranged in clusters, many directly bordering the lake system.
  • Buildings labeled 1, 2, 3, 4, and 5 form a central group, surrounded by water on multiple sides.
  • Additional towers, C1 through C7, are positioned along the eastern and northern edges of the central water body.
  • Many buildings are oriented to maximize views of the water, which is a central feature of the layout.
Amenity Access
  • Residents can easily walk to the central club facility, located within the main cluster of buildings.
  • The proximity of the residential blocks to the lake allows for direct access to waterside activities.
  • Buildings C1, C2, and C3 are a short stroll from the main road running along the eastern boundary.
  • The residential area is integrated with the larger township, placing other facilities within reach.
Noise Privacy Road Facing
  • Towers located on islands within the lake system benefit from natural sound dampening from the water.
  • Buildings C6 and C7 are set back from the main access road, offering increased quietness.
  • The 'FUTURE DEVELOPMENT' zones act as buffers, protecting the residential areas from external disturbances.
  • The overall low built-up percentage of 20%-28% suggests good spacing between structures, reducing neighbor noise.
Corridor Analysis
  • The layout of this amenity creates open spaces between building clusters, allowing light to penetrate deeply into the complex.
  • The central lake system provides expansive views for many apartments, preventing a cramped feeling.
  • Gaps between towers C1 through C7 ensure residents have clear sightlines to the surrounding landscape.
  • The design avoids long, narrow passages, promoting an airy and open atmosphere throughout the residential blocks.
Internal Circulation Pedestrian
  • Walking paths are visible along the edges of the central lake, connecting different residential clusters.
  • Residents can move between buildings 1, 2, 3, 4, and 5 via bridges and pathways over the water.
  • The layout encourages walking with clearly defined routes around the water features.
  • Paths connect the residential areas to the central club facility, making it easy to reach on foot.
Child Senior Friendly Zones
  • The presence of surface parking means children and older residents can move safely without underground ramps.
  • The water body offers visually stimulating areas for gentle walks.
  • The central club facility provides a nearby, easily accessible gathering point for all ages.
  • The design emphasizes open areas around the buildings, giving children space to play under supervision.
Green Cover Landscape
  • Landscaped areas are interspersed between the residential buildings and along the lakefront within this amenity.
  • The detailed plan shows green patches surrounding the central club and between tower groups.
  • The water bodies themselves contribute to a refreshing microclimate and aesthetic appeal.
  • The overall township features significant green zones, providing a natural backdrop to the residential clusters.
Traffic Flow Access Planning
  • Access to this amenity area appears to be from the main road running along the eastern side of the township.
  • Internal roads connect the various residential clusters, facilitating easy car movement.
  • Surface parking is available throughout the residential zones, indicated by the layout around the buildings.
  • The main access road leads directly into this amenity section, simplifying entry and exit for cars.
Overall Livability Assessment
  • Living here offers direct interaction with the central lake, providing unique residential views.
  • The integration of a central club facility within the residential area supports daily convenience and social life.
  • The generous spacing between the 55 towers ensures residents enjoy privacy and natural light.
  • The project's location within a larger township provides access to diverse facilities beyond the immediate residential zone.
Final Summary

Living here means enjoying a home surrounded by nature and extensive water features, offering a peaceful and visually appealing environment. Families and professionals benefit from the integrated commercial and institutional facilities, reducing daily travel and enhancing convenience. This project stands out for its unique blend of this amenity, substantial water bodies, and a comprehensive array of lifestyle amenities within a single development.

Overview about Adani Waterlily
  • Adani Waterlily is a residential development centered around a large lake, offering a wide array of recreational, sports, and social amenities. The project integrates extensive green spaces and a network of roads and lakeside promenades, connecting diverse residential blocks with community facilities.
Land Use and Density
  • Around 35%-40% of the plot is green, anchored by the Lakeside Promenade and Party Lawn, providing residents with tranquil spaces for relaxation and outdoor gatherings.
  • The open area covers 40%-48% of the plot, and the various sports courts, Kids Play Area, and Amphitheatre fill the non-green stretches, giving residents places for active recreation and community events.
  • Only 15%-20% of the plot has been built on, so most of what you see from your window is open space rather than other buildings and homes here get more air and light than in a tightly packed complex.
Connectivity Access
  • The project is close to NH 147 and Sardar Patel Ring Road, making commutes and daily errands convenient for residents. Multiple entry and exit points, along with surface parking, ensure smooth traffic flow.
Amenities Lifestyle
  • The Swimming Pool, Kids Pool, and Water Feature give residents a place to cool off or relax, complemented by this amenity for scenic strolls.
  • The Clubhouse, Community Hall, and this amenity provide residents with dedicated spaces for social gatherings, events, and community activities, supported by a Convenience Store for daily needs.
  • A Gym, various sports courts including Tennis and Basketball, and a Yoga Deck let residents handle cardio, sport, and recovery without stepping outside the community.
  • This amenity, Senior Citizen Sitout, and this amenity mean children, seniors, and families have dedicated outdoor spaces built into the layout for recreation and social interaction.
Tower Placement Orientation
  • Towers A1 through A8 are arranged in clusters, mostly facing the central water body.
  • Blocks B1 to B8 are positioned on islands within the water body, connected by bridges.
  • Towers C1 to C7 line the right edge of the development, with some directly facing the water.
  • The 23 residential blocks are generally low-rise, creating an open feel across the property.
Amenity Access
  • Residents in towers like B1 and B2 have immediate access to a nearby court and other recreational spots.
  • Towers C4 and C5 are located close to this amenity and a play area.
  • Many residential blocks, including A4 and A5, are within a short walk of various activity zones.
  • The central location of the main social building makes it easily reachable from most towers.
Noise Privacy Road Facing
  • Towers C1 and C2 are situated along the main road, which might introduce some external noise.
  • Blocks B3 and B4, located on an island, offer increased privacy away from external boundaries.
  • The spacing between towers like A6 and A7 provides good separation from neighboring homes.
  • Homes in C6 and C7 are set back from the main road, offering a quieter living environment.
Corridor Analysis
  • The layout features open spaces between tower clusters, such as those around A3 and A4, allowing for light and air.
  • Gaps between buildings like B1 and B2 ensure clear views towards the central water body.
  • The arrangement of towers C3 and C4 creates visual pathways through the development.
  • The design around A1 and A2 provides an airy feel, preventing a cramped appearance.
Internal Circulation Pedestrian
  • Walking paths connect residential blocks like A1 and A2 to the central areas.
  • Bridges allow people to cross the water body, linking towers B3 and B4 to other sections.
  • Footpaths run along the edges of the water, providing routes for residents.
  • The layout ensures residents can easily walk between different parts of the property.
Child Senior Friendly Zones
  • Dedicated play areas are present near towers A5 and C5, suitable for younger residents.
  • Specific sit-out areas, like the one near A6, cater to older residents for relaxation.
  • The overall design includes many smaller green patches where children can play safely.
  • The flat terrain and well-defined paths make it easy for all ages to move around.
Green Cover Landscape
  • The property features planted buffer zones along its outer edges, providing a natural screen.
  • Small garden areas are interspersed among the residential blocks, such as near A3 and B6.
  • The central water body is surrounded by soft landscaping, enhancing the natural setting.
  • Approximately 10%-15% of the land is dedicated to roads and parking, leaving substantial green areas.
Traffic Flow Access Planning
  • Cars enter the property from the bottom, leading to internal roads that loop around the blocks.
  • Parking areas are distributed throughout the development, close to residential towers like A1 and C1.
  • An additional access point is located on the right side of the property for convenient entry and this amenity.
  • The internal road network allows for smooth movement of cars to all residential zones.
Overall Livability Assessment
  • The integration of a large water body creates a distinctive living environment for residents.
  • The property offers a range of amenities, ensuring varied activities are readily available.
  • Homes are well-spaced, providing residents with personal quiet and open views.
  • The design promotes a connected lifestyle within a pleasant, water-centric environment.
Final Summary

Living here means enjoying a home life where nature and recreation are always close by, with expansive green areas and a central lake creating a serene environment. Families with children and active individuals benefit most, finding ample opportunities for play, sports, and community engagement right within their neighborhood. This project stands out for its thoughtful integration of a large natural water body with extensive amenities, offering a unique blend of tranquility and activity.

Adani Waterlily Photos & Videos

Adani Waterlily Amenities

  • Power Backup
  • 24 x 7 Security
  • CCTV / Video Surveillance
  • Fire Fighting Systems
  • Lift
  • Treated Water Supply
  • 24*7 Water Supply
  • Intercom Facility
  • Day Care Center
  • Kids' Play Areas / Sand Pits
  • Kids' Pool

Adani Waterlily Specifications

Master Bedroom-Walls Others
Master Bedroom-Flooring Laminated Wooden
Other Bedrooms-Flooring Vitrified Tiles
Walls Others
Living Area-Flooring Vitrified Tiles
Kitchen-Equipments Double Bowl Sink
Bathroom Premium Bath Fittings
Structure RCC Frame Structure

Downloads Hub for Adani Waterlily

Download brochure, master plan & walkthrough video of Adani Waterlily to explore floor plans, layout, and complete project details in Near Vaishno Devi Circle On SG Highway, Ahmedabad.

Master Plan

Overall project layout & design

Walkthrough Video

Virtual tour of the property

Nearby Landmarks - Adani Waterlily

Prime Connectivity Map
Nearby Places
  • H B Kapadia New High School
    School
    1.4 km
  • Regus Gcp Business Centre
    Office Park
    3.7 km
  • Gangotri Park Amts Stop
    Park
    4.8 km
  • Hcg Cancer Centre
    Hospital
    0.5 km

Is Adani Waterlily Right for You?

Insights based on nearby schools, healthcare, connectivity, workplaces and everyday infrastructure.

For Families

Families with school-going children may benefit from multiple education options nearby, helping reduce long daily commutes and making regular drop-offs more convenient.

  • H B Kapadia New High School
  • Podar Jumbo Kids
  • Udgam School For Children
For Working Professionals

Nearby employment hubs and connectivity infrastructure can support demand from working professionals, making the area relevant from a rental perspective.

  • Regus Gcp Business Centre
  • Victoria University India
  • Shusa Psm Cnc Technology

Check Travel Time

Connecting Roads - Adani Waterlily

  • Sardar Patel Ring Road ~ 3.6 Kms
  • NH 147 ~ 0.1 Kms

Adani Waterlily RERA Details

PR/GJ/AHMEDABAD/AHMEDABAD CITY/AUDA/RAA01521/030218 Water Lily Ph-2 (Towers-C1,C2,C3,C4) Rera Url : https://gujrera.gujarat.gov.in/
PR/GJ/AHMEDABAD/AHMEDABAD CITY/AUDA/RAA00576/021117 Water Lily Ph-3 (Towers-A6,A7) Rera Url : https://gujrera.gujarat.gov.in/
PR/GJ/AHMEDABAD/AHMEDABAD CITY/AUDA/RAA01511/030218 Water Lily Ph-4 (Towers - C5,C6,C11,C12) Rera Url : https://gujrera.gujarat.gov.in/
PR/GJ/AHMEDABAD/AHMEDABAD CITY/AUDA/RAA03398/120918 Waterlily-Phase 5 Rera Url : https://gujrera.gujarat.gov.in/
  • Square Yards RERA Reg. AG/GJ/AHMEDABAD/AHMADABAD CITY/AUDA/AA00022/220822R1

Price Rates & Insights for Adani Waterlily

Price Trend in Adani Waterlily
Adani Waterlily's average asking price is rising quarter-on-quarter, compared with Near Vaishno Devi Circle On SG Highway.
Quarter Child Rate Parent Rate
Jun 2026 10550 6250
Mar 2026 7200 6300
Dec 2025 7300 6350
Sep 2025 0 6450
Rental Supply in Adani Waterlily
Monthly Rent in Near Vaishno Devi Circle On SG Highway ranges from ₹ 30.2 K to ₹ 33.2 K with options available for 2,3 BHK units
Configurations In Adani Waterlily In Near Vaishno Devi Circle On SG Highway
2 BHK - ₹ 30.2 K
3 BHK - ₹ 33.2 K
Comparable Project Pricing for Adani Waterlily
Adani Waterlily avg. price is ₹ 10.6 K/Sq.Ft. compared to Near Vaishno Devi Circle On SG Highway at ₹ 6.2 k/Sq.Ft.
₹ 10,550
Adani Waterlily
₹ 8,000
Goyal and Co Riviera Exotica
₹ 6,250
Near Vaishno Devi Circle On SG Highway
₹ 5,150
Sudarshan Grace
₹ 4,500
Vandemataram Vistara
Square Yards' Data Intelligence powers real estate with the most comprehensive & accurate authenticated data. See how it can work for your business
Locality Insights: Near Vaishno Devi Circle On SG Highway
Price Insights Price Insights
Average Asking Price in Near Vaishno Devi Circle On SG Highway
₹ 6,300/Sq.ft
For Apartment Based on active listings and recent trends
Property Rates in Near Vaishno Devi Circle On SG Highway
Write A Reviews
Write A Review
No Reviews exist for Near Vaishno Devi Circle On SG Highway
Be the first one to review this locality
About Adani Realty
Adani Realty Logo
  • Experience 31 Years
  • Total Projects 49
  • Delivered Projects27

Founded in 1988, Adani Realty is one of India's leading real estate developers. Committed to excellence, the prestigious builder company has multiple ongoing real estate projects in various tier-1 cities from Gurgaon, Mumbai, Pune, and Ahmedabad. Adani Realty is known for delivering promising projects integrated with aesthetically pleasing designs and the highest quality standards. Today, owing to its trustworthiness in the market, Adani Realty is synonymous with elegance and modern-day comfort. Adani Realty has built and covered a massive 15 mn. sq. ft. of real estate space across the Indian tarmac and about 18.8 mm. Sq. ft is currently under development. Over the years, Adani Realty has achieved phenomenal growth, not just in terms of revenue generation but also by winning several awards and accolades for its distinctive work. Adani Realty holds 40+ prestigious awards for engineering modern-day homes with superior technology. They endeavour to always deliver real estate projects that follow the highest grade real estate standards.

Projects by Adani Realty in Ahmedabad
  • All
  • New Launch
  • Under Construction
  • Ready to Move

How does Adani Waterlily compare with other top projects?

Compare Adani Waterlily with similar projects. Evaluate pricing, configurations, possession timelines, and project scale to find the best fit for your needs.
The Honest Take
current Project
Adani Waterlily
Adani Waterlily
Near Vaishno Devi Circle On SG Highway, Ahmedabad
Price ₹2.56 Cr - 6.82 Cr
Configuration 3, 4 BHK Flats
Unit Size 2433 to 6470 Sq. Ft
Possession Jun 2018
Status
Ready to Move
RERA No.
PR/GJ/AHMEDABAD/AHMEDABAD CITY/AUDA/RAA01521/030218 PR/GJ/AHMEDABAD/AHMEDABAD CITY/AUDA/RAA00576/021117PR/GJ/AHMEDABAD/AHMEDABAD CITY/AUDA/RAA01511/030218PR/GJ/AHMEDABAD/AHMEDABAD CITY/AUDA/RAA03398/120918
Land Area 31.64 Acres
Total Units 1844
Density 58 Units/Acre
Goyal and Co Riviera Exotica
Vastrapur, Ahmedabad
Price ₹3.02 Cr - 4.1 Cr
Configuration 4, 5 BHK Flats
Unit Size 3775 to 5125 Sq. Ft
Possession N/A
Status
Ready to Move
RERA No.
AG/GJ/AHMEDABAD/AHMADABAD CITY/AUDA/AA00022/220822R1
Land Area N/A
Total Units 22
Density N/A
Sun Evoq
Sun Evoq
Bodakdev, Ahmedabad
Price ₹3.25 Cr - 5.4 Cr
Configuration 4 BHK Flats
Unit Size 4525 to 7500 Sq. Ft
Possession Jan 2018
Status
Ready to Move
RERA No.
PR/GJ/AHMEDABAD/AHMADABAD CITY/AUDA/RAA00033/310817
Land Area 0.61 Acres
Total Units 18
Density 30 Units/Acre
Similar Alternate Projects you can consider in Ahmedabad
Post Property Ad for Free, Sell or Rent Property Online
Projects in Near Vaishno Devi Circle On SG Highway, Ahmedabad
Projects Near Near Vaishno Devi Circle On SG Highway, Ahmedabad
  • New Launch
  • Under Construction
  • Ready to Move

Frequently Asked Questions About Adani Waterlily

Q: Who is the developer of Adani Waterlily?

Adani Waterlily is developed by Adani Realty, a reputed developer with 31 years of experience and 49 completed projects.

Q: What is the price range of flats in Adani Waterlily?

Apartment prices at Adani Waterlily start from ₹ 2.56 Cr and go up to ₹ 6.82 Cr, with an average price of ₹ 0 Per Sq. Ft. per sq ft.

Q: When was Adani Waterlily completed and is it ready for possession?

Adani Waterlily has received its completion and occupancy approvals. With a possession status of Ready to Move, buyers can move in immediately after completing purchase formalities.

Q: Does Adani Waterlily have an Occupancy Certificate (OC)?

Yes, Adani Waterlily has received its Occupancy Certificate, confirming that the project is legally approved for residential use.

Q: Where is Adani Waterlily located?

Adani Waterlily is located in Near Vaishno Devi Circle On SG Highway, Ahmedabad, with the complete address being Near Vaishno Devi Circle On SG Highway Ahmedabad, 382501.

i *Disclaimer

This website is only for the purpose of providing information regarding real estate projects in different geographies. Any information which is being provided on this website is not an advertisement or a solicitation. The company has not verified the information and the compliances of the projects. Further, the company has not checked the RERA* registration status of the real estate projects listed herein. The company does not make any representation in regards to the compliances done against these projects. Please note that you should make yourself aware about the RERA* registration status of the listed real estate projects.

*Real Estate (regulation & development) act 2016.
Around Adani Waterlily
Country/City