
5 BHK Apartment - 3227 sq. ft. (Carpet Area)
Asking price
Price:₹ 5.00 Cr


 +10 Photos
 Video
Video
₹5.00 Cr - 6.10 Cr
₹15,496 Per Sq. Ft.
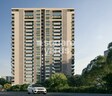
Experience the epitome of luxurious living at Times 40, located in the prime sub-location of Bodakdev, Ahmedabad. Nestled amidst sprawling greenery and nestled along the Sardar Patel Ring Road and NH 147, this residential project offers an unparalleled blend of convenience and tranquility. With vast open spaces, beautifully manicured lawns, and premium amenities, Times 40 is poised to redefine the concept of residential living in the heart of the city.
At Times 40, we pride ourselves on providing our residents with a premium and sophisticated living experience. Our amenities are designed to cater to the needs of the modern urban dweller, with a focus on health, wellness, and entertainment. From a state-of-the-art gymnasium to reliable power backup systems, every detail has been carefully crafted to ensure that you live life king-size. With its prime location, stunning architecture, and exceptional amenities, Times 40 is the perfect choice for those who crave the very best in residential living.
Dont just live, thrive at Times 40. Explore the project knowledge document at https://doc.squareyards.com/ProjectKnowledge/249255-times-40-6731.pdf to know more about this fantastic residential property.
Available Unit OptionsThe following table outlines the available unit options at Times 40:
| Unit Type | Area (Sq. Ft.) |
| 5 BHK Apartment | 3227 Sq. Ft. |
| 6 BHK Penthouse | 4918 Sq. Ft. |

Times 40's average asking price is rising quarter-on-quarter, compared with Bodakdev.
Times 40 avg. price is ₹ 7.4 k/Sq.Ft. compared to Bodakdev at ₹ 8.9 k/Sq.Ft.
Monthly Rent in Bodakdev ranges from ₹ 29.4 K to ₹ 1.2 L with options available for 2,3,4 BHK units
Get the latest price and market updates for Times 40.
During Q3'2026, average property prices for Times 40 moved from ₹ 7,200/sqft to ₹ 7,400/sqft, reflecting a 2.78% rise.
Explore the master plan, project photos and walkthrough videos of Times 40 to understand the overall layout, tower placement, amenities, landscaped spaces and key highlights before making your buying decision.

Living here offers a balanced home life with ample open areas and dedicated spaces for recreation and social interaction. Families and seniors will find specific zones catering to their needs, ensuring comfort and engagement. The project stands out for its thoughtful integration of communal facilities and green spaces, providing a well-rounded environment for residents.
Download brochure, master plan & walkthrough video of Times 40 to explore floor plans, layout, and complete project details in Bodakdev, Ahmedabad.


Estimate commute from your office or kid's school to Times 40.

Please select the starting point to calculate the travel time.
Trust & Verification
Times 40
Rera Url:

Bodakdev, Ahmedabad

Bodakdev, Ahmedabad

Shilaj, Ahmedabad
Compare multiple homes side-by-side and find the option that best fits your budget, lifestyle, and needs.

Full Cost Clarity
Compare sale price or rent, applicable charges, and key ownership/rental expenses.
Amenities & Features
Compare amenities, furnishing, configuration, and property features side-by-side.
Best Pick Recommendation
Get an expert-recommended option based on your selected preferences.
Builder / Seller Details
Review key trust signals like builder profile, seller details, and project history.


Ambli, Ahmedabad
4,5 BHK
₹ 4.80 Cr to 9.91 Cr

Bodakdev, Ahmedabad
4,5 BHK
₹ 2.89 Cr to 5.52 Cr

Shilaj, Ahmedabad
4,5 BHK
₹ 3.40 Cr to 5.93 Cr

Ambli, Ahmedabad
4,5 BHK
₹ 4.14 Cr to 5.38 Cr

Hebatpur, Ahmedabad
4,5 BHK
₹ 3.16 Cr to 3.51 Cr

Ambli, Ahmedabad
4,6 BHK
₹ 3.25 Cr to 6.50 Cr

Vastrapur, Ahmedabad
3, 4 BHK Apartment
₹ 4.44 Cr to 7.00 Cr

Vastral, Ahmedabad
3, 4 BHK Apartment
₹ 3.11 Cr to 4.30 Cr

University Area, Ahmedabad
4 BHK Apartment
₹ 2.50 Cr to 3.70 Cr

Memnagar, Ahmedabad
3 BHK Apartment
Price On Request

Juhapura, Ahmedabad
1, 2 BHK Apartment
Price On Request

Ambli, Ahmedabad
Office Space
₹ 1.04 Cr

Bopal, Ahmedabad
1 BHK Apartment
Price On Request

Thaltej, Ahmedabad
4, 6, 7 BHK Apartment, Penthouse
Price On Request

Hebatpur, Ahmedabad
4 BHK Apartment
₹ 2.51 Cr

Prahlad Nagar, Ahmedabad
Office Space, Retail Shop
Price On Request

Sanidhya, Ahmedabad
Office Space
Price On Request

Ramdevnagar, Ahmedabad
5 BHK Apartment
Price On Request

Navrangpura, Ahmedabad
4 BHK Apartment
Price On Request

Prahlad Nagar, Ahmedabad
Price On Request

Thaltej, Ahmedabad
4, 6 BHK Apartment, Penthouse
₹ 3.84 Cr to 7.71 Cr

Ambli, Ahmedabad
Office Space
₹ 47.52 Lac to 1.30 Cr

Shilaj, Ahmedabad
3 BHK Apartment
₹ 80.40 Lac

Ashok Vatika, Ahmedabad
4, 5 BHK Apartment
Price On Request

Ambawadi, Ahmedabad
3, 4 BHK Apartment
₹ 1.36 Cr to 1.52 Cr

Sola, Ahmedabad
4 BHK Apartment
Price On Request

Near Vaishno Devi Circle On SG Highway, Ahmedabad
3, 4 BHK Apartment, Penthouse
₹ 2.31 Cr to 6.15 Cr

C G Road, Ahmedabad
2, 3, 4 BHK Apartment
₹ 72.22 Lac to 1.12 Cr

Vastrapur, Ahmedabad
2, 3 BHK Apartment
₹ 1.18 Cr to 1.57 Cr

Thaltej, Ahmedabad
3, 4 BHK Apartment
₹ 1.72 Cr to 3.01 Cr
Thaltej, Ahmedabad
Price On Request

Prahlad Nagar, Ahmedabad
Price On Request

Prahlad Nagar, Ahmedabad
3 BHK Apartment
₹ 1.57 Cr

Bopal, Ahmedabad
2 BHK Apartment
₹ 39.04 Lac to 39.68 Lac

Vastrapur, Ahmedabad
4, 5 BHK Apartment
₹ 2.68 Cr to 3.64 Cr

Chanakyapuri, Ahmedabad
2, 3 BHK Apartment
₹ 47.38 Lac to 70.88 Lac
Residents of Times 40 can enjoy a range of amenities including a gymnasium, power backup, 24 x 7 security, a mini theatre, and a central green park.
Times 40 offers luxurious living options with configurations including a 5 BHK apartment and a 6 BHK penthouse.
The construction of Times 40 is currently in the mid-stage, with ongoing development to ensure timely completion.
Times 40 is developed by Times Infrabuild LLP, which has completed a total of two projects to date.
Times 40 is strategically located near Sardar Patel Ring Road and NH 147, providing easy access to Ahmedabad city and enhancing connectivity.
This website is only for the purpose of providing information regarding real estate projects in different geographies. Any information which is being provided on this website is not an advertisement or a solicitation. The company has not verified the information and the compliances of the projects. Further, the company has not checked the RERA* registration status of the real estate projects listed herein. The company does not make any representation in regards to the compliances done against these projects. Please note that you should make yourself aware about the RERA* registration status of the listed real estate projects.
*Real Estate (Regulation & Development) Act, 2016.


