
3 BHK Apartment - 2398 sq. ft. (Saleable)
Asking price
Price:₹ 1.29 Cr


 +12 Photos
 Video
Video
₹1.29 Cr - 3.33 Cr
₹5,385 Per Sq. Ft.
This is an exceptional opportunity to own a property at Goyal Riviera Prestige, a magnificent residential project strategically located in Makarba, Ahmedabad. The project offers unparalleled connectivity to major roads such as Sardar Patel Ring Road and SabarmatiGandhi Nagar Highway, ensuring a hassle-free commute to various parts of the city.
The project has been registered under RERA with a registration number of PR/GJ/AHMEDABAD/AHMEDABAD CITY/AUDA/MAA11120/311222, ensuring full transparency and compliance with the latest regulations. The residential complex is designed to provide a comfortable and luxurious living experience, with amenities that cater to all your needs. From a fully-equipped gymnasium to reliable power backup, every aspect has been carefully planned to ensure a stress-free life.
Take a look at the specifications of this magnificent project, where walls in the master bedroom are finished with high-quality acrylic emulsion that adds an extra layer of sophistication to every room. Each unit is carefully designed to provide ample space, ventilation, and natural light, making it a perfect abode for the modern-day family. Whether youre looking for a 3 BHK, 4 BHK, or a luxurious penthouse, Goyal Riviera Prestige has something to offer. With its premium location, quality construction, and commitment to excellence, this project is sure to be a class apart in the luxury residential segment.
Available Unit OptionsThe following table outlines the available unit options at Goyal Riviera Prestige:
| Unit Type | Area (Sq. Ft.) |
| 3 BHK Apartment | 2398 Sq. Ft. |
| 4 BHK Apartment | 3611 Sq. Ft. |
| 4 BHK Penthouse | 4275 Sq. Ft. |
| 5 BHK Penthouse | 6176 Sq. Ft. |


Goyal Riviera Prestige's average asking price is rising quarter-on-quarter, compared with Makarba.
Goyal Riviera Prestige avg. price is ₹ 5.7 k/Sq.Ft. compared to Makarba at ₹ 6 k/Sq.Ft.
Monthly Rent in Makarba start from ₹ 31.2 K with options available for 2 BHK units
Get the latest price and market updates for Goyal Riviera Prestige.
The Vadaj Junction overbridge and the Makarba railway overbridge have been opened to traffic. The Vadaj overbridge is a four-lane structure designed to reduce congestion at Vadaj Circle and improve connectivity to several areas. The Makarba railway overbridge, over 800 meters long, will ease travel between Sarkhej-Juhapura and SG Highway.
During Q3'2026, average property prices for Goyal Riviera Prestige moved from ₹ 5,450/sqft to ₹ 5,700/sqft, reflecting a 4.59% rise.
During Q1'2026, average property prices for Goyal Riviera Prestige moved from ₹ 5,400/sqft to ₹ 5,500/sqft, reflecting a 1.85% rise.
Explore the master plan, project photos and walkthrough videos of Goyal Riviera Prestige to understand the overall layout, tower placement, amenities, landscaped spaces and key highlights before making your buying decision.

Living here means enjoying a home surrounded by abundant greenery and open spaces, offering a peaceful retreat from city life. Families will particularly appreciate the dedicated play areas and community spaces, making daily life more relaxed and connected. This project stands out for its emphasis on green coverage and well-planned recreational amenities, providing a balanced lifestyle.
Download brochure, master plan & walkthrough video of Goyal Riviera Prestige to explore floor plans, layout, and complete project details in Makarba, Ahmedabad.

Estimate commute from your office or kid's school to Goyal Riviera Prestige.


Please select the starting point to calculate the travel time.
Average Asking Price in Makarba
Based on active listings and recent trends

No Reviews exist for Makarba
Be the first to review this localityTrust & Verification
Riviera Prestige
Rera Url:

Makarba, Ahmedabad

Makarba, Ahmedabad

Jodhpur, Ahmedabad
Compare multiple homes side-by-side and find the option that best fits your budget, lifestyle, and needs.

Full Cost Clarity
Compare sale price or rent, applicable charges, and key ownership/rental expenses.
Amenities & Features
Compare amenities, furnishing, configuration, and property features side-by-side.
Best Pick Recommendation
Get an expert-recommended option based on your selected preferences.
Builder / Seller Details
Review key trust signals like builder profile, seller details, and project history.

Goyal & Co was founded by Late Rampurshottam Goyal in 1970 in Ahmedabad. A bachelors holder in civil engineering from Jodhpur University, he was driven by a long term vision of becoming one of the biggest property organizations in Western India. The portfolio of Goyal & Co projects includes several residential and commercial ventures at strategic locations. Strategic locations are offered for residents along with innovative layouts. Transparency in all business dealings is a major USP along with an emphasis on providing greater value for money. There has been a systematic attempt to develop more goodwill along with credibility. More than 190 projects have been completed till date including plotted developments, villas, townships, corporate offices, apartments, etc. There is a huge corporate leasing portfolio with clients such as Godrej, Tata Motors, Vodafone, Reliance ADAG, Accor Hotels, Kirloskar, TATA VSNL and many more. It is also building projects in Mumbai and Bangalore.

Sarkhej, Ahmedabad
3, 4 BHK Apartment, Penthouse, Retail Shop
Price On Request

Sanathal, Ahmedabad
5 BHK Villa
Price On Request

SP Ring Road, Ahmedabad
3, 4, 5 BHK Apartment, Penthouse
Price On Request

Shela, Ahmedabad
3, 4, 5 BHK Apartment, Penthouse
₹ 1.60 Cr to 3.17 Cr
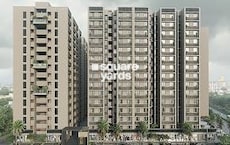
Shela, Ahmedabad
2 BHK Apartment
₹ 42.71 Lac to 48.51 Lac
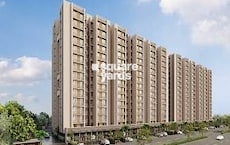
Shela, Ahmedabad
3 BHK Apartment
₹ 54.00 Lac

Gota, Ahmedabad
3, 4 BHK Apartment
₹ 1.03 Cr to 1.92 Cr

Shela, Ahmedabad
3, 4, 5 BHK Apartment
₹ 1.73 Cr to 3.41 Cr

Shela, Ahmedabad
4, 5 BHK Apartment
₹ 2.82 Cr to 7.78 Cr

Prahlad Nagar, Ahmedabad
Office Space
Price On Request

Makarba, Ahmedabad
Office Space
Price On Request

Makarba, Ahmedabad
Office Space
₹ 32.40 Lac

Prahlad Nagar, Ahmedabad
Office Space
Price On Request

Makarba, Ahmedabad
Office Space
₹ 36.18 Lac

Bodakdev, Ahmedabad
Office Space
Price On Request
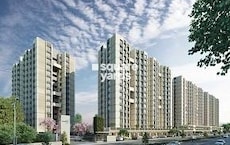
Shela, Ahmedabad
3 BHK Apartment
₹ 67.99 Lac to 74.99 Lac

Khadia, Ahmedabad
1 BHK Apartment
Price On Request

Bopal, Ahmedabad
3 BHK Apartment
Price On Request
Shela, Ahmedabad
3, 4, 5 BHK Apartment, Penthouse
₹ 1.60 Cr to 3.17 Cr
Shela, Ahmedabad
2 BHK Apartment
₹ 42.71 Lac to 48.51 Lac
Shela, Ahmedabad
3 BHK Apartment
₹ 54.00 Lac
Gota, Ahmedabad
3, 4 BHK Apartment
₹ 1.03 Cr to 1.92 Cr
Shela, Ahmedabad
3, 4, 5 BHK Apartment
₹ 1.73 Cr to 3.41 Cr
Shela, Ahmedabad
4, 5 BHK Apartment
₹ 2.82 Cr to 7.78 Cr
Prahlad Nagar, Ahmedabad
Office Space
Price On Request
Makarba, Ahmedabad
Office Space
Price On Request
Makarba, Ahmedabad
Office Space
₹ 32.40 Lac
Prahlad Nagar, Ahmedabad
Office Space
Price On Request
Makarba, Ahmedabad
Office Space
₹ 36.18 Lac
Bodakdev, Ahmedabad
Office Space
Price On Request
Shela, Ahmedabad
3 BHK Apartment
₹ 67.99 Lac to 74.99 Lac
Khadia, Ahmedabad
1 BHK Apartment
Price On Request
Bopal, Ahmedabad
3 BHK Apartment
Price On Request

Prahlad Nagar, Ahmedabad
4 BHK
₹ 2.73 Cr to 2.95 Cr
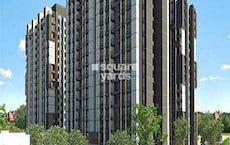
Bopal, Ahmedabad
2,3 BHK
₹ 63.27 Lac to 94.85 Lac

Shela, Ahmedabad
3,4 BHK
₹ 1.21 Cr to 1.48 Cr

Jodhpur, Ahmedabad
2,3,4 BHK
₹ 61.07 Lac to 1.40 Cr

Wapa, Ahmedabad
4 BHK
₹ 2.02 Cr to 2.50 Cr

Prahlad Nagar, Ahmedabad
2,3,4 BHK
₹ 1.13 Cr to 2.08 Cr

Prahlad Nagar, Ahmedabad
3 BHK
₹ 1.50 Cr

Prahlad Nagar, Ahmedabad
4 BHK
₹ 1.88 Cr

SP Ring Road, Ahmedabad
3,4 BHK
₹ 1.40 Cr to 2.16 Cr

Makarba, Ahmedabad
4 BHK
₹ 1.72 Cr

Shela, Ahmedabad
3 BHK Apartment
₹ 74.86 Lac

Ghuma, Ahmedabad
2, 3 BHK Apartment
₹ 53.84 Lac to 79.00 Lac

Juhapura, Ahmedabad
1, 2 BHK Apartment
Price On Request

Ambli, Ahmedabad
Office Space
₹ 1.04 Cr

Bopal, Ahmedabad
1 BHK Apartment
Price On Request

Shela, Ahmedabad
4, 5, 7 BHK Apartment
Price On Request

Prahlad Nagar, Ahmedabad
Office Space, Retail Shop
Price On Request

Vejalpur, Ahmedabad
2 BHK Apartment
Price On Request

Ramdevnagar, Ahmedabad
3, 4 BHK Apartment
₹ 1.36 Cr to 2.74 Cr

Juhapura, Ahmedabad
2 BHK Apartment
Price On Request

Sanidhya, Ahmedabad
Office Space
Price On Request

Ramdevnagar, Ahmedabad
5 BHK Apartment
Price On Request

South Bopal, Ahmedabad
3 BHK Apartment
Price On Request

Sarkhej, Ahmedabad
3, 4 BHK Apartment
Price On Request

Sarkhej, Ahmedabad
2 BHK Row House
Price On Request

Prahlad Nagar, Ahmedabad
Price On Request

SP Ring Road, Ahmedabad
1, 2, 3, 4 BHK Apartment
Price On Request

SP Ring Road, Ahmedabad
3 BHK Apartment
₹ 91.30 Lac

Ambli, Ahmedabad
Office Space
₹ 47.52 Lac to 1.30 Cr

Ashok Vatika, Ahmedabad
4, 5 BHK Apartment
Price On Request

Prahlad Nagar, Ahmedabad
Price On Request

Prahlad Nagar, Ahmedabad
3 BHK Apartment
₹ 1.57 Cr

Shela, Ahmedabad
5 BHK Apartment
Price On Request

Bopal, Ahmedabad
2 BHK Apartment
₹ 39.04 Lac to 39.68 Lac

Sanathal, Ahmedabad
3, 4 BHK Apartment
₹ 82.26 Lac to 1.17 Cr

Shela, Ahmedabad
2, 3 BHK Apartment
₹ 60.50 Lac to 75.00 Lac
Prahlad Nagar, Ahmedabad
Office Space
Price On Request
Prahlad Nagar, Ahmedabad
Office Space
Price On Request
Prahlad Nagar, Ahmedabad
Office Space
Price On Request
Goyal Riviera Prestige boasts a prime location in Makarba, Ahmedabad, RERA approval, modern amenities such as power backup and a gymnasium, along with luxurious living spaces featuring premium specifications like acrylic emulsion walls and laminated wooden flooring.
The project offers several unit configurations, including 3 BHK apartments, 4 BHK apartments, 4 BHK penthouses, and 5 BHK penthouses, with sizes ranging from 2398 to 6176 square feet.
Goyal Riviera Prestige is developed by Goyal And Co, a reputable company with a portfolio of 18 projects.
Yes, Goyal Riviera Prestige is RERA approved, with the project registration number PR/GJ/AHMEDABAD/AHMEDABAD CITY/AUDA/MAA11120/311222.
The construction of Goyal Riviera Prestige is currently at the mid-stage.
Residents of Goyal Riviera Prestige can enjoy amenities such as a gymnasium, 24 x 7 security, power backup, a reading room/library, and rainwater harvesting systems.
This website is only for the purpose of providing information regarding real estate projects in different geographies. Any information which is being provided on this website is not an advertisement or a solicitation. The company has not verified the information and the compliances of the projects. Further, the company has not checked the RERA* registration status of the real estate projects listed herein. The company does not make any representation in regards to the compliances done against these projects. Please note that you should make yourself aware about the RERA* registration status of the listed real estate projects.
*Real Estate (Regulation & Development) Act, 2016.


