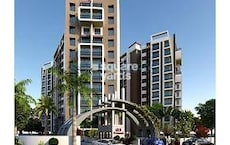
2 BHK Apartment - 1377 sq. ft. (Saleable)
Asking price
Price:₹ 42.84 Lac


₹42.84 Lac - 55.44 Lac
₹5,200 Per Sq. Ft.
Introducing Infinity Hateem Enclave, a luxurious residential project located in the prime area of Makarba, Ahmedabad. The project offers a tranquil and serene living experience, surrounded by breathtaking views of the city. Infiniti Hateem Enclave is strategically located, with connectivity to major roads such as the Sardar Patel Ring Road and NH 147, making it an ideal location for those who want to be in close proximity to the city s vibrant areas.
The project boasts of state-of-the-art amenities and specifications that make it a haven for the modern resident. From a well-equipped gymnasium to power backup, Infinity Hateem Enclave caters to all your needs. Additionally, the specifications of this project include Vitrified Tiles flooring in the bedrooms, ensuring a comfortable and luxurious living experience. Whether you re looking for a peaceful retreat or a vibrant community, Infinity Hateem Enclave has it all.
Available in various configurations, Infinity Hateem Enclave offers 2 and 3 BHK apartments of sizes ranging from 1377 to 2250 square feet. The prices for these apartments start from 42.84 Lac and go up to 55.44 Lac. With its unique combination of location, amenities, and specifications, Infinity Hateem Enclave is the perfect choice for those who want to invest in a luxurious and sustainable lifestyle.
Available Unit OptionsThe following table outlines the available unit options at Infinity Hateem Enclave:
| Unit Type | Area (Sq. Ft.) | Price (Rs.) |
| 2 BHK Apartment | 1377 | 42.84 Lac |
| 2 BHK Apartment | 1485 | 46.02 Lac |
| 3 BHK Apartment | 1665 | 51.80 Lac |
| 3 BHK Apartment | 2250 | 55.44 Lac |
The residential project is situated near several notable landmarks, offering a perfect blend of convenience, comfort, and quality lifestyle. These landmarks not only provide easy access to essential amenities but also enhance the overall experience of residency.


Infinity Hateem Enclave's average asking price is stable quarter-on-quarter, compared with Makarba.
Infinity Hateem Enclave avg. price is ₹ 5.2 k/Sq.Ft. compared to Makarba at ₹ 6 k/Sq.Ft.
Monthly Rent in Makarba ranges from ₹ 32.2 K to ₹ 41.7 K with options available for 2,3 BHK units
Get the latest price and market updates for Infinity Hateem Enclave.
The Vadaj Junction overbridge and the Makarba railway overbridge have been opened to traffic. The Vadaj overbridge is a four-lane structure designed to reduce congestion at Vadaj Circle and improve connectivity to several areas. The Makarba railway overbridge, over 800 meters long, will ease travel between Sarkhej-Juhapura and SG Highway.
Explore the master plan, project photos and walkthrough videos of Infinity Hateem Enclave to understand the overall layout, tower placement, amenities, landscaped spaces and key highlights before making your buying decision.

Living at this area offers a lifestyle where green spaces and community interaction are central to daily life. Families will appreciate the dedicated play areas and the convenience of this amenity and mosque within easy reach, making daily routines simpler and more enjoyable. This project stands out for its generous green coverage and diverse amenities, providing a well-rounded environment for its residents.
Download master plan of Infinity Hateem Enclave to explore layout details in Makarba, Ahmedabad.

Estimate commute from your office or kid's school to Infinity Hateem Enclave.


Please select the starting point to calculate the travel time.
Average Asking Price in Makarba
Based on active listings and recent trends

No Reviews exist for Makarba
Be the first to review this localityTrust & Verification

Makarba, Ahmedabad

Juhapura, Ahmedabad

Juhapura, Ahmedabad
Compare multiple homes side-by-side and find the option that best fits your budget, lifestyle, and needs.

Full Cost Clarity
Compare sale price or rent, applicable charges, and key ownership/rental expenses.
Amenities & Features
Compare amenities, furnishing, configuration, and property features side-by-side.
Best Pick Recommendation
Get an expert-recommended option based on your selected preferences.
Builder / Seller Details
Review key trust signals like builder profile, seller details, and project history.

Infinity Corp is a leading realty player which was founded in 2014. This is a joint venture by established property conglomerates such as Rathi Group and GPL Group in association with well known business houses like Kumar Gas Agency, Kasat Exclusive & M/s. Pravin Nahar. The portfolio of Infinity projects covers multiple landmark residential projects at key locations. It counts expertise, experience and excellence in all industry aspects as key strengths along with commitment towards customers. It strives to deliver best in class housing solutions to clients through evolved and urban concepts which are strategically located yet away from the noise of daily life. The company is also known for possessing a young and skilled team which helms all projects, thereby ensuring timely delivery in tandem with smooth execution. There are collaborations with leading professionals in several disciplines such as architecture, consultancy, planning and engineering as well. Innovation is regarded highly here along with futuristic visions. Intelligent development is something it seeks to harness along with catering to even the most intrinsic customer requirements.

Vejalpur, Ahmedabad
2 BHK
₹ 35.23 Lac to 36.02 Lac

Makarba, Ahmedabad
2 BHK
₹ 69.93 Lac to 82.42 Lac

Jodhpur, Ahmedabad
2 BHK
₹ 52.00 Lac

Jodhpur, Ahmedabad
2,3,4 BHK
₹ 61.07 Lac to 1.40 Cr

Juhapura, Ahmedabad
1,2 BHK
₹ 22.44 Lac to 37.20 Lac
Makarba, Ahmedabad
2,3 BHK
₹ 36.90 Lac to 55.20 Lac

Juhapura, Ahmedabad
1,2,3 BHK
₹ 30.48 Lac to 70.98 Lac

Juhapura, Ahmedabad
2,3 BHK
₹ 64.39 Lac to 95.88 Lac

Makarba, Ahmedabad
2 BHK
₹ 51.00 Lac

Makarba, Ahmedabad
2,3 BHK
₹ 67.86 Lac to 91.26 Lac

Shela, Ahmedabad
3 BHK Apartment
₹ 74.86 Lac

Ghuma, Ahmedabad
2, 3 BHK Apartment
₹ 53.84 Lac to 79.00 Lac

Juhapura, Ahmedabad
1, 2 BHK Apartment
Price On Request

Ambli, Ahmedabad
Office Space
₹ 1.04 Cr

Bopal, Ahmedabad
1 BHK Apartment
Price On Request

Shela, Ahmedabad
4, 5, 7 BHK Apartment
Price On Request

Prahlad Nagar, Ahmedabad
Office Space, Retail Shop
Price On Request

Vejalpur, Ahmedabad
2 BHK Apartment
Price On Request

Ramdevnagar, Ahmedabad
3, 4 BHK Apartment
₹ 1.36 Cr to 2.74 Cr

Juhapura, Ahmedabad
2 BHK Apartment
Price On Request

Sanidhya, Ahmedabad
Office Space
Price On Request

Ramdevnagar, Ahmedabad
5 BHK Apartment
Price On Request

South Bopal, Ahmedabad
3 BHK Apartment
Price On Request

Sarkhej, Ahmedabad
3, 4 BHK Apartment
Price On Request

Sarkhej, Ahmedabad
2 BHK Row House
Price On Request

Prahlad Nagar, Ahmedabad
Price On Request

SP Ring Road, Ahmedabad
1, 2, 3, 4 BHK Apartment
Price On Request

SP Ring Road, Ahmedabad
3 BHK Apartment
₹ 91.30 Lac

Ambli, Ahmedabad
Office Space
₹ 47.52 Lac to 1.30 Cr

Ashok Vatika, Ahmedabad
4, 5 BHK Apartment
Price On Request

Prahlad Nagar, Ahmedabad
Price On Request

Prahlad Nagar, Ahmedabad
3 BHK Apartment
₹ 1.57 Cr

Shela, Ahmedabad
5 BHK Apartment
Price On Request

Bopal, Ahmedabad
2 BHK Apartment
₹ 39.04 Lac to 39.68 Lac

Sanathal, Ahmedabad
3, 4 BHK Apartment
₹ 82.26 Lac to 1.17 Cr

Shela, Ahmedabad
2, 3 BHK Apartment
₹ 60.50 Lac to 75.00 Lac
Prahlad Nagar, Ahmedabad
Office Space
Price On Request
Prahlad Nagar, Ahmedabad
Office Space
Price On Request
Prahlad Nagar, Ahmedabad
Office Space
Price On Request
Prahlad Nagar, Ahmedabad
Office Space
Price On Request
The project offers 2BHK and 3BHK apartments with sizes ranging from 1377 sq. ft. to 2250 sq. ft., with prices starting from 42.84 Lac.
Infinity Developers have brought this project, with a total of 4 projects under their belt.
The project is strategically located near Sardar Patel Ring Road and NH 147, with a distance of 3.3 km and 0.3 km respectively.
The project offers amenities such as a gymnasium, power backup, 24x7 security, and a sewage treatment plant, ensuring a comfortable and healthy living experience.
The project is currently in an advanced stage of construction.
This website is only for the purpose of providing information regarding real estate projects in different geographies. Any information which is being provided on this website is not an advertisement or a solicitation. The company has not verified the information and the compliances of the projects. Further, the company has not checked the RERA* registration status of the real estate projects listed herein. The company does not make any representation in regards to the compliances done against these projects. Please note that you should make yourself aware about the RERA* registration status of the listed real estate projects.
*Real Estate (Regulation & Development) Act, 2016.