 Floor plan
coming soon
Office Space - 3712 sq. ft. (Carpet Area)
Price:Price on Request


Price on Request
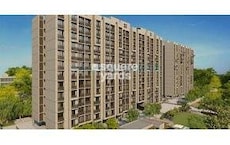
Hn Safal Mondeal One, a commercial property in the prime location of Bodakdev, offers unparalleled opportunities for businesses looking to establish their presence in Ahmedabad. Strategically located within a short distance of Sardar Patel Ring Road and S G Road, this property provides seamless connectivity to major commercial hubs and residential areas.
With its sturdy RCC Frame Structure, the property is designed to provide a safe and secure environment for your business to thrive. The property also offers amenities such as power backup and a well-equipped gymnasium, making it an ideal choice for entrepreneurs and corporate professionals alike. Whether youre looking to set up a small or large office space, Hn Safal Mondeal One has something to offer.
From retail shops to office spaces, the property offers a range of unit options to cater to diverse business requirements. With its unique blend of location, amenities, and specifications, Hn Safal Mondeal One is poised to become the most sought-after commercial destination in Ahmedabad.
Available Unit OptionsThe following table outlines the available unit options at Hn Safal Mondeal One:
| Unit Type | Area (Sq. Ft.) |
| Office Space | 3712 |
| Office Space | 4382 |
Floor plan
Floor planBodakdev's average asking price is stable quarter-on-quarter.
Monthly Rent in Bodakdev ranges from ₹ 29.4 K to ₹ 1.2 L with options available for 2,3,4 BHK units
Explore the master plan, project photos and walkthrough videos of HN Safal Mondeal One to understand the overall layout, tower placement, amenities, landscaped spaces and key highlights before making your buying decision.

HN this area delivers a highly functional and well-connected commercial space for businesses. Working professionals benefit from efficient commutes due to excellent road access, and the building's design ensures smooth daily operations with well-defined entrance areas and essential infrastructure. This project stands out for its strategic location and a layout specifically tailored to support commercial activities.
Download brochure & master plan of HN Safal Mondeal One to explore floor plans and layout details in Bodakdev, Ahmedabad.

Estimate commute from your office or kid's school to HN Safal Mondeal One.


Please select the starting point to calculate the travel time.
Trust & Verification
Mondeal One
Rera Url:

Bodakdev, Ahmedabad

Vastrapur, Ahmedabad
Compare multiple homes side-by-side and find the option that best fits your budget, lifestyle, and needs.

Full Cost Clarity
Compare sale price or rent, applicable charges, and key ownership/rental expenses.
Amenities & Features
Compare amenities, furnishing, configuration, and property features side-by-side.
Best Pick Recommendation
Get an expert-recommended option based on your selected preferences.
Builder / Seller Details
Review key trust signals like builder profile, seller details, and project history.

HN Safal Developers is a leading name in the realty industry, starting its journey almost a decade earlier in Gujarat. It has experience of more than a decade and has set several industry benchmarks with regard to quality, innovation, contemporary materials, latest technologies, customer service, etc. HN Safal projects cover 20 million sq. ft. in Ahmedabad built as per the latest global standards by way of engineering, design, functionality, customer commitment, amenities, lifestyles and aesthetics. Creating spaces that house happiness is a motto followed very closely here while a customer first approach has also worked wonders. Relationship building is a key theme along with strategic locations for residents. Buyers also get access to unmatched service that extends across the entire lifecycle of development. Major projects include Safal Parivesh, Safal Param, Apple Woods, Orchid Greenfield, Rivera Blues, Orchid Harmony, etc. Several new big ticket township projects are also being considered for the near future.

Vikram Nagar, Ahmedabad
Office Space, Retail Shop
Price On Request

Prahlad Nagar, Ahmedabad
Office Space
₹ 1.33 Cr

Prahlad Nagar, Ahmedabad
Office Space
Price On Request

Ramdevnagar, Ahmedabad
Office Space
₹ 1.06 Cr

Prahlad Nagar, Ahmedabad
Office Space
Price On Request

Shela, Ahmedabad
3, 4 BHK Apartment
₹ 1.17 Cr to 1.44 Cr

South Bopal, Ahmedabad
Retail Shop, Office Space
₹ 24.16 Lac to 97.38 Lac

Prahlad Nagar, Ahmedabad
3 BHK Apartment
₹ 1.43 Cr to 1.69 Cr

Bopal, Ahmedabad
1, 2, 3 BHK Apartment
₹ 44.83 Lac to 84.97 Lac

SP Ring Road, Ahmedabad
3, 4 BHK Penthouse, Apartment
₹ 1.40 Cr to 2.16 Cr

Satellite, Ahmedabad
3 BHK Apartment
₹ 58.98 Lac
Prahlad Nagar, Ahmedabad
Office Space
₹ 1.33 Cr
Prahlad Nagar, Ahmedabad
Office Space
Price On Request
Ramdevnagar, Ahmedabad
Office Space
₹ 1.06 Cr
Prahlad Nagar, Ahmedabad
Office Space
Price On Request
Shela, Ahmedabad
3, 4 BHK Apartment
₹ 1.17 Cr to 1.44 Cr
South Bopal, Ahmedabad
Retail Shop, Office Space
₹ 24.16 Lac to 97.38 Lac
Prahlad Nagar, Ahmedabad
3 BHK Apartment
₹ 1.43 Cr to 1.69 Cr
Bopal, Ahmedabad
1, 2, 3 BHK Apartment
₹ 44.83 Lac to 84.97 Lac
SP Ring Road, Ahmedabad
3, 4 BHK Penthouse, Apartment
₹ 1.40 Cr to 2.16 Cr
Satellite, Ahmedabad
3 BHK Apartment
₹ 58.98 Lac

Vastrapur, Ahmedabad
3, 4 BHK Apartment
₹ 4.44 Cr to 7.00 Cr

Vastral, Ahmedabad
3, 4 BHK Apartment
₹ 3.11 Cr to 4.30 Cr

University Area, Ahmedabad
4 BHK Apartment
₹ 2.50 Cr to 3.70 Cr

Memnagar, Ahmedabad
3 BHK Apartment
Price On Request

Juhapura, Ahmedabad
1, 2 BHK Apartment
Price On Request

Ambli, Ahmedabad
Office Space
₹ 1.04 Cr

Bopal, Ahmedabad
1 BHK Apartment
Price On Request

Thaltej, Ahmedabad
4, 6, 7 BHK Apartment, Penthouse
Price On Request

Hebatpur, Ahmedabad
4 BHK Apartment
₹ 2.51 Cr

Prahlad Nagar, Ahmedabad
Office Space, Retail Shop
Price On Request

Sanidhya, Ahmedabad
Office Space
Price On Request

Ramdevnagar, Ahmedabad
5 BHK Apartment
Price On Request

Navrangpura, Ahmedabad
4 BHK Apartment
Price On Request

Prahlad Nagar, Ahmedabad
Price On Request

Thaltej, Ahmedabad
4, 6 BHK Apartment, Penthouse
₹ 3.84 Cr to 7.71 Cr

Ambli, Ahmedabad
Office Space
₹ 47.52 Lac to 1.30 Cr

Shilaj, Ahmedabad
3 BHK Apartment
₹ 80.40 Lac

Ashok Vatika, Ahmedabad
4, 5 BHK Apartment
Price On Request

Ambawadi, Ahmedabad
3, 4 BHK Apartment
₹ 1.36 Cr to 1.52 Cr

Sola, Ahmedabad
4 BHK Apartment
Price On Request

Near Vaishno Devi Circle On SG Highway, Ahmedabad
3, 4 BHK Apartment, Penthouse
₹ 2.31 Cr to 6.15 Cr

C G Road, Ahmedabad
2, 3, 4 BHK Apartment
₹ 72.22 Lac to 1.12 Cr

Vastrapur, Ahmedabad
2, 3 BHK Apartment
₹ 1.26 Cr to 1.67 Cr

Thaltej, Ahmedabad
3, 4 BHK Apartment
₹ 1.72 Cr to 3.01 Cr
Thaltej, Ahmedabad
Price On Request

Prahlad Nagar, Ahmedabad
Price On Request

Prahlad Nagar, Ahmedabad
3 BHK Apartment
₹ 1.57 Cr
Bopal, Ahmedabad
2 BHK Apartment
₹ 39.04 Lac to 39.68 Lac

Vastrapur, Ahmedabad
4, 5 BHK Apartment
₹ 2.68 Cr to 3.64 Cr

Chanakyapuri, Ahmedabad
2, 3 BHK Apartment
₹ 47.38 Lac to 70.88 Lac
HN Safal Mondeal One boasts a strategic location near Sardar Patel Ring Road and S G Road, offering prime commercial space with flexible office options, secure amenities like power backup, and a durable RCC Frame Structure.
The developer of HN Safal Mondeal One is HN Safal, which has a portfolio of 18 projects.
The construction of HN Safal Mondeal One is currently at the mid-stage.
HN Safal Mondeal One offers office spaces with sizes of 3712 sq. ft. and 4382 sq. ft.
The amenities at HN Safal Mondeal One include a gymnasium, power backup, 24 x 7 security, a cafe/coffee bar, and a central green park.
This website is only for the purpose of providing information regarding real estate projects in different geographies. Any information which is being provided on this website is not an advertisement or a solicitation. The company has not verified the information and the compliances of the projects. Further, the company has not checked the RERA* registration status of the real estate projects listed herein. The company does not make any representation in regards to the compliances done against these projects. Please note that you should make yourself aware about the RERA* registration status of the listed real estate projects.
*Real Estate (Regulation & Development) Act, 2016.


