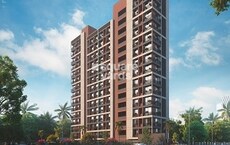
3 BHK Apartment - 852 sq. ft. (Carpet Area)
Asking price
Price:₹ 37.86 Lac


 +10 Photos
 Video
Video
₹37.86 Lac - 56.93 Lac
₹4,444 Per Sq. Ft.
Aristo Anandam, located in a prime location of Ahmedabad, is a masterpiece of luxury and sophistication. Nestled near Nirma University on SG Highway, this project offers seamless connectivity to prominent landmarks and business hubs. The proximity to Sardar Patel Ring Road and NH 147 ensures that residents can easily access major areas of the city. With a RERA certification bearing the number PR/GJ/AHMEDABAD/AHMEDABAD CITY/AUDA/MAA10099/280422, Aristo Anandam is a trusted and reliable name in the real estate industry.
The project boasts state-of-the-art amenities that cater to the needs of modern living, including a well-equipped gymnasium for fitness enthusiasts and reliable power backup for convenience. Additionally, the use of high-quality materials in construction ensures that the properties are built to last, with specifications such as master bedrooms with acrylic emulsion painted walls.
Choose from a range of luxurious unit options to suit your needs and preferences. From 3 BHK apartments to 4 BHK penthouses, each unit is designed to provide maximum living space and comfort. With prices starting from 37.86 Lac for a 852 Sq. Ft. 3 BHK apartment and going up to 56.93 Lac for a 1281 Sq. Ft. 4 BHK penthouse, Aristo Anandam has something for everyone.
Available Unit OptionsThe following table outlines the available unit options at Aristo Anandam:
| Unit Type | Area (Sq. Ft.) | Price (Rs.) |
| 3 BHK Apartment | 852 | 37.86 Lac |
| 3 BHK Apartment | 896 | 39.82 Lac |
| 4 BHK Penthouse | 1202 | 53.42 Lac |
| 4 BHK Penthouse | 1281 | 56.93 Lac |
The residential property is strategically located near several notable landmarks, providing residents with easy access to essential amenities and services. These landmarks not only enhance the quality of life for residents but also offer a unique blend of convenience and comfort.


Aristo Anandam's average asking price is cooling quarter-on-quarter, compared with Near Nirma University On SG Highway.
Aristo Anandam avg. price is ₹ 4.8 k/Sq.Ft. compared to Near Nirma University On SG Highway at ₹ 5.5 k/Sq.Ft.
Monthly Rent in Near Nirma University On SG Highway ranges from ₹ 22.3 K to ₹ 30 K with options available for 2,3 BHK units
Get the latest price and market updates for Aristo Anandam.
Ahmedabad is set to undergo significant infrastructure development, including a ₹240-crore 3D GIS mapping project by Genesys International Corporation Limited to create a detailed digital database of properties, roads, and underground utilities across 625 sq km. This project aims to enhance property tax collection and utility management.
Ahmedabad's world-class sporting infrastructure and its ability to host the 2030 Commonwealth Games without major new construction were decisive factors in India's successful bid. Commonwealth Sport CEO Katie Sadleir highlighted that India's existing facilities matched the 'Games Reset' model, which emphasizes lower-cost hosting.
A 4-km-long elevated corridor on SG Highway in Ahmedabad, from Sanand Circle to Iscon Flyover, is nearing completion and is expected to open around July 1. This ₹500 crore project aims to significantly reduce traffic congestion at major bottlenecks like Karnavati Club, Prahladnagar, and YMCA.
Explore the master plan, project photos and walkthrough videos of Aristo Anandam to understand the overall layout, tower placement, amenities, landscaped spaces and key highlights before making your buying decision.

Living here offers a balanced lifestyle with ample opportunities for recreation and community engagement right at your doorstep. Families will find dedicated play zones for children and seniors, while active individuals can enjoy a range of sports and fitness facilities. This project stands out for its thoughtful integration of green spaces and diverse amenities, creating a comfortable and connected environment for all residents.
Download brochure, master plan & walkthrough video of Aristo Anandam to explore floor plans, layout, and complete project details in Near Nirma University On SG Highway, Ahmedabad.

Estimate commute from your office or kid's school to Aristo Anandam.


Please select the starting point to calculate the travel time.
Average Asking Price in Near Nirma University On SG Highway
Based on active listings and recent trends

No Reviews exist for Near Nirma University On SG Highway
Be the first to review this localityTrust & Verification
Aristo Anandam
Rera Url:

Near Nirma University On SG Highway, Ahmedabad

Jagatpur, Ahmedabad

Zundal, Ahmedabad
Compare multiple homes side-by-side and find the option that best fits your budget, lifestyle, and needs.

Full Cost Clarity
Compare sale price or rent, applicable charges, and key ownership/rental expenses.
Amenities & Features
Compare amenities, furnishing, configuration, and property features side-by-side.
Best Pick Recommendation
Get an expert-recommended option based on your selected preferences.
Builder / Seller Details
Review key trust signals like builder profile, seller details, and project history.


Gota, Ahmedabad
3 BHK Apartment
₹ 1.58 Cr

Chharodi Village, Ahmedabad
Office Space
₹ 89.03 Lac

New Ranip, Ahmedabad
2, 3 BHK Apartment
Price On Request

SP Ring Road, Ahmedabad
2, 3 BHK Apartment
₹ 40.75 Lac to 54.75 Lac

New Ranip, Ahmedabad
2, 3 BHK Apartment
Price On Request

Chandkheda, Ahmedabad
1 BHK Apartment
₹ 32.99 Lac to 34.10 Lac

Near Vaishno Devi Circle On SG Highway, Ahmedabad
4 BHK Apartment
Price On Request

Zundal, Ahmedabad
2, 3 BHK Apartment
Price On Request

Khoraj, Ahmedabad
Retail Shop, Office Space
₹ 42.45 Lac to 58.35 Lac

Chharodi Village, Ahmedabad
3 BHK Apartment
₹ 1.35 Cr

Jagatpur, Ahmedabad
2, 3 BHK Apartment
₹ 61.00 Lac to 72.00 Lac

Shantigram, Ahmedabad
Retail Shop
₹ 2.50 Cr to 4.10 Cr

Shantigram, Ahmedabad
Office Space
₹ 3.03 Cr

Tragad, Ahmedabad
3 BHK Apartment
₹ 1.33 Cr to 1.69 Cr

Shantigram, Ahmedabad
3 BHK Apartment
₹ 1.42 Cr to 2.94 Cr

Shantigram, Ahmedabad
4 BHK Apartment
₹ 2.49 Cr to 2.89 Cr

Shantigram, Ahmedabad
3, 4 BHK Apartment
₹ 2.49 Cr to 2.85 Cr

Shantigram, Ahmedabad
1, 2 BHK Apartment
₹ 82.00 Lac to 1.15 Cr

Vaishnodevi Circle, Ahmedabad
2, 3 BHK Apartment
₹ 54.50 Lac to 69.20 Lac

Chharodi Village, Ahmedabad
3 BHK Apartment
Price On Request

Shantigram, Ahmedabad
3 BHK Apartment
₹ 1.01 Cr to 1.06 Cr

Shantigram, Ahmedabad
2 BHK Apartment
₹ 67.99 Lac

Jagatpur, Ahmedabad
3, 4 BHK Apartment
₹ 1.71 Cr to 2.23 Cr

Near Vaishno Devi Circle On SG Highway, Ahmedabad
1, 2, 3, 4 BHK Apartment, Office Space, Villa
₹ 35.38 Lac to 8.00 Cr

Shantigram, Ahmedabad
2 BHK Apartment
₹ 48.34 Lac to 64.60 Lac

Jagatpur, Ahmedabad
2, 3 BHK Apartment
₹ 51.10 Lac to 1.15 Cr

Jagatpur, Ahmedabad
1 BHK Apartment
₹ 34.80 Lac to 41.40 Lac

Jagatpur, Ahmedabad
2, 3 BHK Apartment
₹ 51.00 Lac to 88.78 Lac

Shantigram, Ahmedabad
4, 5, 6 BHK Villa
₹ 6.65 Cr
Explore rental listings currently available in Aristo Anandam, Ahmedabad.
The project offers 3 BHK apartments of two sizes - 852 Sq. Ft. and 896 Sq. Ft. - and 4 BHK penthouses of two sizes - 1202 Sq. Ft. and 1281 Sq. Ft., with varying price ranges.
The project has RERA registration with registration number PR/GJ/AHMEDABAD/AHMEDABAD CITY/AUDA/MAA10099/280422.
No specific information is available about the expected possession date for units in Aristo Anandam.
The project offers a range of amenities, including a gymnasium, party hall, power backup, 24x7 security, and rainwater harvesting, among others.
The project is situated near Sardar Patel Ring Road and NH 147, making it well-connected to major areas of Ahmedabad.
This website is only for the purpose of providing information regarding real estate projects in different geographies. Any information which is being provided on this website is not an advertisement or a solicitation. The company has not verified the information and the compliances of the projects. Further, the company has not checked the RERA* registration status of the real estate projects listed herein. The company does not make any representation in regards to the compliances done against these projects. Please note that you should make yourself aware about the RERA* registration status of the listed real estate projects.
*Real Estate (Regulation & Development) Act, 2016.