
3 BHK Apartment - 2295 sq. ft. (Saleable)
Asking price
Price:₹ 1.42 Cr


₹1.42 Cr - 2.22 Cr
₹6,198 Per Sq. Ft.
Estimated Rent: ₹80K – ₹90K/month
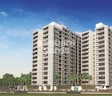
Addor Cloud 9, a premium residential project located in the Satellite area, offers you the perfect blend of luxury and convenience. Nestled amidst the bustling cityscape, this project is strategically connected to the Sardar Patel Ring Road & NH 147, making it an ideal destination for those seeking a tranquil yet connected lifestyle.
The project boasts of modern amenities that cater to the needs of active and discerning individuals. Facilities like a fully-equipped gymnasium ensure that your fitness goals are met, while the power backup system guarantees continuous supply of electricity, ensuring that your daily routine remains uninterrupted. The project s master bedroom is designed with high-quality acrylic emulsion walls, reflecting the attention to detail and commitment to quality that defines the project.
Experience the epitome of luxury living with Addor Cloud 9 s spacious and thoughtfully designed apartments. Choose from 3 BHK & 4 BHK options, ranging from 2295 to 3573 sq. ft., each meticulously crafted to provide you with a sense of opulence and comfort. With prices starting from 1.42 Cr, this project is an unbeatable opportunity to own a luxurious abode in Ahmedabad.
Available Unit OptionsThe following table outlines the available unit options at Addor Cloud 9:
| Unit Type | Area (Sq. Ft.) | Price (Rs.) |
| 3 BHK Apartment | 2295 | 1.42 Cr |
| 4 BHK Apartment | 2943 | 1.82 Cr |
| 4 BHK Apartment | 3366 | 2.09 Cr |
| 4 BHK Apartment | 3573 | 2.22 Cr |
The residential property is strategically located near several notable landmarks, providing residents with easy access to essential amenities and services. These landmarks not only enhance the quality of life for residents but also offer a unique blend of convenience and comfort.
In resale we have 3 properties available ranging from 3 BHK to 4 BHK having price from 2.16 CR to 2.70 CR
| Listing Type | Total Listings | Unit Type Range | Price Range |
| Resale | 3 | 3 BHK - 4 BHK | 2.16 CR - 2.70 CR |
 Floor plan

Addor Cloud 9's average asking price is stable quarter-on-quarter, compared with Satellite.
Addor Cloud 9 avg. price is ₹ 9.6 k/Sq.Ft. compared to Satellite at ₹ 8.7 k/Sq.Ft.
Monthly Rent in Addor Cloud 9 ranges from ₹ 80 K to ₹ 90 K with options available for 3,4 BHK units
Get the latest price and market updates for Addor Cloud 9.
Rent in Addor Cloud 9 ranges from ₹ 34 K to ₹ 90 K with options available for 2 BHK, 3 BHK, 4 BHK.
During Q1'2026, average property prices for Addor Cloud 9 moved from ₹ 9,000/sqft to ₹ 9,700/sqft, reflecting a 7.78% rise.
Explore the master plan, project photos and walkthrough videos of Addor Cloud 9 to understand the overall layout, tower placement, amenities, landscaped spaces and key highlights before making your buying decision.

Living here offers a balanced lifestyle, where extensive natural surroundings and thoughtful recreational spaces create a peaceful environment for daily life. Families will appreciate the dedicated areas for children and seniors, ensuring everyone has a place to engage and relax within the community. The generous allocation of open space and a wide array of amenities make this a compelling choice for those seeking a well-rounded residential experience in the area.
Download brochure & master plan of Addor Cloud 9 to explore floor plans and layout details in Satellite, Ahmedabad.


Estimate commute from your office or kid's school to Addor Cloud 9.

Please select the starting point to calculate the travel time.
Trust & Verification
Rera Url:
Rera Url:

Satellite, Ahmedabad

Jodhpur, Ahmedabad

Navrangpura, Ahmedabad
Compare multiple homes side-by-side and find the option that best fits your budget, lifestyle, and needs.

Full Cost Clarity
Compare sale price or rent, applicable charges, and key ownership/rental expenses.
Amenities & Features
Compare amenities, furnishing, configuration, and property features side-by-side.
Best Pick Recommendation
Get an expert-recommended option based on your selected preferences.
Builder / Seller Details
Review key trust signals like builder profile, seller details, and project history.

At Addor, building, creating and influencing the lifestyle of the people is forever running in our minds and we have upheld the tradition of keeping this going. Founded as “Satva realty” by Mr Vikas Shah, and now known as ADDOR REALTY, the company harnesses it’s efforts in the direction of creating immense possibilities and services beyond expectations. Addor Realty is the outcome of inherent creativity and focus on development through innovation.

Vastrapur, Ahmedabad
4 BHK
₹ 1.80 Cr

Prahlad Nagar, Ahmedabad
4 BHK
₹ 2.73 Cr to 2.95 Cr

C G Road, Ahmedabad
3 BHK
₹ 1.59 Cr

Gulbai Tekra, Ahmedabad
3,4 BHK
₹ 1.48 Cr to 2.44 Cr

Navrangpura, Ahmedabad
4 BHK
₹ 2.33 Cr to 3.59 Cr

Jodhpur, Ahmedabad
4 BHK
₹ 1.80 Cr

Ambawadi, Ahmedabad
4 BHK
₹ 2.05 Cr to 2.09 Cr

Satellite, Ahmedabad
4 BHK
₹ 1.88 Cr

Prahlad Nagar, Ahmedabad
3 BHK
₹ 1.50 Cr

Prahlad Nagar, Ahmedabad
4 BHK
₹ 1.88 Cr
Explore resale and rental listings currently available in Addor Cloud 9, Ahmedabad.

Satellite, Ahmedabad
₹ 2.2 Cr

Satellite, Ahmedabad
₹ 2.95 Cr

Satellite, Ahmedabad
₹ 5 Cr
Satellite, Ahmedabad
₹ 5.51 Cr
Satellite, Ahmedabad
₹ 2.8 Cr
Satellite, Ahmedabad
₹ 85,000
Satellite, Ahmedabad
₹ 90,000This project offers a range of luxurious amenities, including a gymnasium, power backup, 24x7 security, cafe, and rain water harvesting, among others.
The project currently offers four different unit options, ranging from 3 BHK to 4 BHK apartments, with varying sizes and prices.
The project offers Acrylic Emulsion walls in master bedrooms, Vitrified Tiles in other bedrooms, Italian/Imported Marble flooring in living areas, and Engineered Wooden flooring in master bedrooms, along with Modular Kitchen equipment.
This project is developed by Addor, a reputable real estate developer with a total of 2 projects to their credit.
The project is strategically located near Sardar Patel Ring Road and NH 147, making it an attractive option for those looking for a future growth opportunity.
The project is partially ready to move in, with construction progressing swiftly.
This website is only for the purpose of providing information regarding real estate projects in different geographies. Any information which is being provided on this website is not an advertisement or a solicitation. The company has not verified the information and the compliances of the projects. Further, the company has not checked the RERA* registration status of the real estate projects listed herein. The company does not make any representation in regards to the compliances done against these projects. Please note that you should make yourself aware about the RERA* registration status of the listed real estate projects.
*Real Estate (Regulation & Development) Act, 2016.


