 Floor plan
coming soon
Office Space - 373 sq. ft. (Saleable)
Asking price
Price:₹ 25.55 Lac


₹25.55 Lac - 25.95 Lac
₹6,850 Per Sq. Ft.
Estimated Rent: ₹32.5K/month
Titanium City Centre in Satellite, Ahmedabad, offers modern office and commercial spaces with a convenient location near Satellite Road and SG Highway. The mixed-use development offers office spaces, showrooms, and retail outlets, with sleek design and contemporary amenities. Before considering Titanium City Centre, conduct thorough research in order to understand more about the project. Some of its top amenities include an advanced gymnasium with cutting-edge equipment, cafeteria, and a lot more.
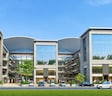
Photos of Titanium City Centre Satellite, Ahmedabad
Take a tour of the Titanium City Centre through the stunning image gallery.
Titanium City Centre Satellite Address
100 feet Anandnagar Road, Next to Sachin Towers, Satellite, Satellite, Ahmedabad.
Titanium City Centre Satellite, Ahmedabad
The project Titanium City Centre in Satellite is located in Ahmedabad. Satellite is a known locality with numerous location advantages and amenities available.
Titanium City Centre Satellite Commercial Units
Titanium City Centre offers 0 to 0 BHK Office Space From 208 to 373 Sq.Ft commercial units to buyers.
Titanium City Centre Satellite 0 to 0 BHK Office Space From 208 to 373 Sq.Ft
Titanium City Centre offers 0 to 0 BHK Office Space From 208 to 373 Sq.Ft commercial spaces to buyers and investors.
Price List of Titanium City Centre Satellite Commercial Units
The price list of Titanium City Centre commercial spaces is available upon request. More details can be found by downloading the brochure given below.
Titanium City Centre Satellite Builder
Titanium City Centre in Ahmedabad, Satellite is a high quality yet affordable Commercial project by Hn Safal And Goyal Builders.
Titanium City Centre Satellite Construction Status
Titanium City Centre in Ahmedabad, Gujarat, is a Ready to Move project.
Titanium City Centre Description
Titanium City Centre in Ahmedabad is a modern mixed-use project with office spaces, showrooms, and retail areas. Its modern design and strategic location near Satellite Road and the SG Highway offer good connectivity for professionals and businesses. The development caters to diverse needs and offers various facilities to users including AC unit provisions (outdoor), automatic escalators and elevators, a cafeteria, gymnasium, and a lot more. It is located in a well-known area, which is already home to several top-class commercial and residential projects.
Floor plan
Floor planTitanium City Centre's average asking price is stable quarter-on-quarter, compared with Satellite.
Titanium City Centre avg. price is ₹ 6.2 k/Sq.Ft. compared to Satellite at ₹ 8.7 k/Sq.Ft.
Monthly Rent in Titanium City Centre start from ₹ 32.5 K with options available for 3 BHK units
Get the latest price and market updates for Titanium City Centre.
Rent in Titanium City Centre ranges from ₹ 28 K to ₹ 33 K with options available for 2 BHK, 3 BHK.
During Q3'2026, average property prices for Titanium City Centre moved from ₹ 6,850/sqft to ₹ 7,000/sqft, reflecting a 2.19% rise.
During Q2'2026, average property prices for Titanium City Centre moved from ₹ 6,250/sqft to ₹ 6,850/sqft, reflecting a 9.60% rise.
Explore rental listings currently available in Titanium City Centre, Ahmedabad.
Explore the master plan, project photos and walkthrough videos of Titanium City Centre to understand the overall layout, tower placement, amenities, landscaped spaces and key highlights before making your buying decision.

Living here offers a comfortable home life with good access to daily necessities and a sense of openness. Professionals and families will appreciate the convenient location and the available spaces for relaxation and fitness. This project stands out for its balanced approach to development, providing essential amenities within a well-connected urban setting.
Download brochure & master plan of Titanium City Centre to explore floor plans and layout details in Satellite, Ahmedabad.

Estimate commute from your office or kid's school to Titanium City Centre.

Please select the starting point to calculate the travel time.
Trust & Verification

Satellite, Ahmedabad

South Bopal, Ahmedabad

Vishala, Ahmedabad
Compare multiple homes side-by-side and find the option that best fits your budget, lifestyle, and needs.

Full Cost Clarity
Compare sale price or rent, applicable charges, and key ownership/rental expenses.
Amenities & Features
Compare amenities, furnishing, configuration, and property features side-by-side.
Best Pick Recommendation
Get an expert-recommended option based on your selected preferences.
Builder / Seller Details
Review key trust signals like builder profile, seller details, and project history.

Buyers need identity proof, address proof, agreement to sell, sale deed, and registration documents for purchasing in Titanium City Centre.
Retail Shop – 208 Sq. Ft. at ₹ 25.95 Lac,Office Space – 373 Sq. Ft. at ₹ 25.55 Lac
Yes, most major banks and NBFCs offer home loans for ready-to-move projects like Titanium City Centre, subject to eligibility.
Titanium City Centre enjoys excellent connectivity via S G Road, NH 147 and is well connected to the SG Highway area.
Yes, Titanium City Centre has received its Occupancy Certificate, confirming that the project is legally approved for residential use.
This website is only for the purpose of providing information regarding real estate projects in different geographies. Any information which is being provided on this website is not an advertisement or a solicitation. The company has not verified the information and the compliances of the projects. Further, the company has not checked the RERA* registration status of the real estate projects listed herein. The company does not make any representation in regards to the compliances done against these projects. Please note that you should make yourself aware about the RERA* registration status of the listed real estate projects.
*Real Estate (Regulation & Development) Act, 2016.


