
Office available on rent


 +16 Photos
 Video
Video
₹38.00 Lac - 1.50 Cr
₹7,600 Per Sq. Ft.
Sun Gravitas, nestled in the vibrant suburb of Shyamal, offers a unique blend of style, functionality, and convenience. Strategically located just 3.5 km away from Narol Sarkhej Road and 3 km from NH 147, this project provides easy access to major roads and connectivity points, making it an ideal location for both businesses and residents.
The project boasts of amenities that cater to the needs of modern living, including power backup and 24x7 security for added peace of mind. The RCC frame structure ensures durability and stability, providing a solid foundation for your home or office. With its prime location and thoughtfully designed amenities, Sun Gravitas is sure to impress even the most discerning residents and investors.
Whether you re looking for a stylish office space or a prime retail shop, Sun Gravitas offers units that cater to your specific needs. With options ranging from 500 sq. ft. to 1000 sq. ft. for office spaces and 750 sq. ft. for retail shops, you re sure to find the perfect fit for your business or investment. Contact us to know more about our available unit options and make Sun Gravitas your next big step in the world of real estate.
Available Unit OptionsThe following table outlines the available unit options at Sun Gravitas:
| Unit Type | Area (Sq. Ft.) | Price (Rs.) |
| Office Space | 500 | 36.00 Lac |
| Office Space | 1000 | 72.00 Lac |
| Retail Shop | 750 | 1.50 Cr |
View the latest price list for Sun Gravitas.
*Prices are indicative and subject to applicable charges and project terms.
Sun Gravitas's average asking price is cooling quarter-on-quarter, compared with Shyamal.
Monthly Rent in Shyamal ranges from ₹ 27 K to ₹ 49.5 K with options available for 2,3 BHK units
Get the latest price and market updates for Sun Gravitas.
Ahmedabad is set to undergo significant infrastructure development, including a ₹240-crore 3D GIS mapping project by Genesys International Corporation Limited to create a detailed digital database of properties, roads, and underground utilities across 625 sq km. This project aims to enhance property tax collection and utility management.
During Q1'2026, average property prices for Sun Gravitas moved from ₹ 8,150/sqft to ₹ 8,850/sqft, reflecting a 8.59% rise.

Price:₹ 38.00 Lac
Price:₹ 76.00 Lac
Price:₹ 1.50 Cr
Explore the master plan, project photos and walkthrough videos of Sun Gravitas to understand the overall layout, tower placement, amenities, landscaped spaces and key highlights before making your buying decision.

This area offers a highly functional and accessible commercial environment, designed to support efficient business operations. Businesses benefit from extensive surface parking and multiple approach roads, ensuring easy access for clients and staff. Its strategic location near major roads and well-integrated utility services make it a practical choice for commercial ventures.
Download brochure, master plan & walkthrough video of Sun Gravitas to explore floor plans, layout, and complete project details in Shyamal, Ahmedabad.

Estimate commute from your office or kid's school to Sun Gravitas.


Please select the starting point to calculate the travel time.
Average Asking Price in Shyamal
Based on active listings and recent trends

No Reviews exist for Shyamal
Be the first to review this localityTrust & Verification
Rera Url:

Shyamal, Ahmedabad

Satellite, Ahmedabad

Manekbaug, Ahmedabad
Compare multiple homes side-by-side and find the option that best fits your budget, lifestyle, and needs.

Full Cost Clarity
Compare sale price or rent, applicable charges, and key ownership/rental expenses.
Amenities & Features
Compare amenities, furnishing, configuration, and property features side-by-side.
Best Pick Recommendation
Get an expert-recommended option based on your selected preferences.
Builder / Seller Details
Review key trust signals like builder profile, seller details, and project history.

The Sun Builders Group is a noted real estate player in Gujarat. Sun Builders is known for its fastidiousness with regard to keeping customer promises and the company believes in trust, commitment and quality above all else. Sun Builders Realty has more than three decades of experience in the industry and is committed towards developing living spaces of the highest quality. The Group has also diversified into infrastructure, hospitality and corporate leasing. The Group was founded by its Group Chairman & Founder Director, N.K. Patel in the year 1981 and is currently spearheaded by its Director Deep N. Patel. The company is the sole entity in Gujarat’s real estate industry whose promoters all have experience and expertise in civil engineering and urban planning. The portfolio of Sun Builders properties encompasses 7.2 million sq. ft. of built spaces and 10 million sq. ft. of developed land. A total of 50 Sun Builders projects have been developed till date while the company has also planted 35, 000 trees so far in keeping with its environment friendly outlook. The company already has 25, 000 happy and satisfied customers under its belt along with a land bank touching 8 million sq. ft. Why Sun Builders? All Sun Builders residential projects are built on the core premise of providing holistic and well designed living spaces to customers that offer greater value and elevated lifestyles. The company believes in core values like transparency, business ethics and trust. The company adheres to stringent quality standards and has an environment friendly approach towards development. The company has an enormous land bank and makes use of the most sustainable construction methodologies and techniques. The company makes use of the best construction technologies and the best materials. Safe delivery and uncompromising commitment towards customers are characteristic attributes of the company. The company develops projects at strategic locations and offers premium amenities and facilities at the same as well. Major Projects There are several landmark Sun Builders projects developed over the years and the tally also includes several Sun Builders upcoming projects. Here’s taking a look at a few of them: Sun Aspire- This landmark project goes up to 14 storeys and offers luxuriously designed 2.5 BHK aspirational homes to buyers. The project has strategically integrated an additional room into the plan which can be used as a room for kids, puja room, compact meditation or music space, work space or even a study as per customer requirements. Located along the Bopal-Shilaj Road, this project offers premium amenities and facilities to residents Sun Evoq- With energy efficient and aesthetically appealing installations and 4 BHK duplex and simplex signature residences, this project is one of its kind. The project offers ample space and functionality to residents in addition to a 24-7 guarded campus, access control, Wi-Fi enabled club house and lobby, business centre, manned reception, concierge services, dedicated estate manger and admin office, safe playing areas for children and many more. The project is located at BokdadevSun Prima- This premium residential project comes with 3 and 4 BHK apartments at Manekbaug along with an open plan, designer entrance foyer, central satellite dish, huge dining and living areas, verandah style balconies, waiting area for staff, property management for 24 months, club house, gymnasium, high speed elevators, power backup and CCTV surveillance among many other amenities

Thaltej, Ahmedabad
4, 5 BHK Apartment, Penthouse
₹ 6.00 Cr to 14.00 Cr

Ambli, Ahmedabad
4, 5 BHK Apartment
₹ 4.80 Cr to 9.91 Cr

Shela, Ahmedabad
2 BHK Apartment
₹ 46.80 Lac to 52.70 Lac

Jagatpur, Ahmedabad
1, 2 BHK Apartment
₹ 39.00 Lac to 47.55 Lac

Bodakdev, Ahmedabad
Office Space
Price On Request
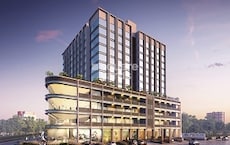
Manekbaug, Ahmedabad
Office Space
₹ 19.00 Lac to 38.00 Lac

Bopal, Ahmedabad
Retail Shop, Office Space
₹ 33.00 Lac to 75.00 Lac

Bopal, Ahmedabad
Office Space
₹ 33.00 Lac to 66.00 Lac
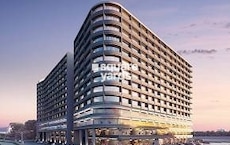
Navrangpura, Ahmedabad
Retail Shop, Office Space
Price On Request

SP Ring Road, Ahmedabad
2, 3 BHK Apartment, Retail Shop
₹ 36.42 Lac to 44.64 Lac

Shela, Ahmedabad
2, 3 BHK Apartment
Price On Request

Bopal, Ahmedabad
2 BHK Apartment
Price On Request

Bodakdev, Ahmedabad
4 BHK Apartment, Penthouse
₹ 3.39 Cr to 5.63 Cr
Bodakdev, Ahmedabad
Office Space
Price On Request
Manekbaug, Ahmedabad
Office Space
₹ 19.00 Lac to 38.00 Lac
Bopal, Ahmedabad
Retail Shop, Office Space
₹ 33.00 Lac to 75.00 Lac
Bopal, Ahmedabad
Office Space
₹ 33.00 Lac to 66.00 Lac
Navrangpura, Ahmedabad
Retail Shop, Office Space
Price On Request
SP Ring Road, Ahmedabad
2, 3 BHK Apartment, Retail Shop
₹ 36.42 Lac to 44.64 Lac
Shela, Ahmedabad
2, 3 BHK Apartment
Price On Request
Bopal, Ahmedabad
2 BHK Apartment
Price On Request
Bodakdev, Ahmedabad
4 BHK Apartment, Penthouse
₹ 3.39 Cr to 5.63 Cr

Makarba, Ahmedabad
₹ 32.40 Lac

Sanidhya, Ahmedabad
₹ 63.53 Lac

Jodhpur, Ahmedabad
₹ 60.89 Lac

Bodakdev, Ahmedabad
₹ 82.25 Lac

Jodhpur, Ahmedabad
₹ 57.40 Lac

Satellite, Ahmedabad
₹ 56.58 Lac

Vastrapur, Ahmedabad
₹ 87.00 Lac to 2.37 Cr

Makarba, Ahmedabad
₹ 36.18 Lac

Satellite, Ahmedabad
₹ 25.55 Lac to 25.95 Lac

Makarba, Ahmedabad
₹ 62.22 Lac

Vastral, Ahmedabad
3, 4 BHK Apartment
₹ 3.11 Cr to 4.30 Cr

Vastrapur, Ahmedabad
3, 4 BHK Apartment
₹ 4.44 Cr to 7.00 Cr

Ambli, Ahmedabad
Office Space
₹ 1.04 Cr

Bodakdev, Ahmedabad
4 BHK Apartment
Price On Request

Bodakdev, Ahmedabad
4 BHK Apartment
₹ 5.00 Cr to 5.02 Cr

Ellisbridge, Ahmedabad
4 BHK Apartment, Office Space
₹ 2.00 Cr to 2.21 Cr

Prahlad Nagar, Ahmedabad
Office Space, Retail Shop
Price On Request

Vejalpur, Ahmedabad
2 BHK Apartment
Price On Request

Ramdevnagar, Ahmedabad
3, 4 BHK Apartment
₹ 1.36 Cr to 2.74 Cr

Juhapura, Ahmedabad
2 BHK Apartment
Price On Request

Prahlad Nagar, Ahmedabad
Price On Request
Anjali Cross Roads, Ahmedabad
3 BHK Apartment
₹ 70.10 Lac to 70.76 Lac

Bodakdev, Ahmedabad
4, 5 BHK Apartment, Penthouse
₹ 2.52 Cr to 4.64 Cr

Ashok Vatika, Ahmedabad
4, 5 BHK Apartment
Price On Request

Ambawadi, Ahmedabad
3, 4 BHK Apartment
₹ 1.36 Cr to 1.52 Cr

Bodakdev, Ahmedabad
5, 6 BHK Apartment, Penthouse
₹ 5.00 Cr to 6.10 Cr

Bodakdev, Ahmedabad
Office Space
Price On Request

Memnagar, Ahmedabad
2, 3 BHK Apartment
₹ 76.25 Lac to 1.08 Cr

Sarkhej, Ahmedabad
2 BHK Apartment
Price On Request

Ambli, Ahmedabad
4, 5 BHK Apartment
₹ 4.14 Cr to 5.38 Cr

C G Road, Ahmedabad
2, 3, 4 BHK Apartment
₹ 72.22 Lac to 1.12 Cr

Vastrapur, Ahmedabad
2, 3 BHK Apartment
₹ 1.09 Cr to 1.45 Cr

Thaltej, Ahmedabad
3, 4 BHK Apartment
₹ 1.20 Cr to 2.10 Cr

Prahlad Nagar, Ahmedabad
3 BHK Apartment
₹ 1.57 Cr

Vastrapur, Ahmedabad
4, 5 BHK Apartment
₹ 2.68 Cr to 3.64 Cr

Makarba, Ahmedabad
4 BHK Apartment
₹ 1.72 Cr
Chandkheda, Ahmedabad
Price On Request
C G Road, Ahmedabad
2 BHK Apartment
₹ 35.23 Lac to 36.02 Lac
Vastrapur, Ahmedabad
4 BHK Apartment
₹ 1.80 Cr
Ambawadi, Ahmedabad
Price On Request
The project offers office spaces in two configurations: 500 Sq. Ft. and 1000 Sq. Ft., and retail shops in 750 Sq. Ft. configuration.
The project status is Ready to Move, which means the construction is complete, and units are available for immediate occupation.
The project offers power backup and 24x7 security with CCTV cameras to ensure the safety and security of its residents.
Sun Builders is the developer of Sun Gravitas, a renowned name with a total of 37 completed projects.
The project is strategically located near Narol Sarkhej Road and NH 147, making it a prime residential location with excellent connectivity and future growth potential.
The prices for office spaces range from 36.00 Lac to 72.00 Lac, and retail shops are priced at 1.50 Cr.
This website is only for the purpose of providing information regarding real estate projects in different geographies. Any information which is being provided on this website is not an advertisement or a solicitation. The company has not verified the information and the compliances of the projects. Further, the company has not checked the RERA* registration status of the real estate projects listed herein. The company does not make any representation in regards to the compliances done against these projects. Please note that you should make yourself aware about the RERA* registration status of the listed real estate projects.
*Real Estate (Regulation & Development) Act, 2016.


