Floor plan
coming soon
2 BHK Apartment - 1215 sq. ft. (Saleable)
Price:Price on Request


Price on Request
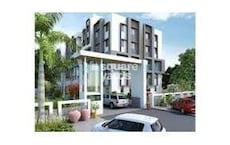
Samved Alpine Heights - The epitome of luxury living in Navrangpura, Ahmedabad. Strategically located on the NH 147, this project offers a unique blend of comfort and convenience. The project features 2 BHK luxurious apartments with sizes ranging from 1215 Sq. Ft. onwards, designed to provide a serene and peaceful living experience.
The project offers a range of amenities that cater to the needs of modern-day living. Sports enthusiasts can enjoy the kids play areas and sand pits, designed to satisfy the little ones energy levels. Additionally, the power backup facility ensures uninterrupted living, making it an ideal option for those seeking a hassle-free existence. The project is designed to provide a high-quality lifestyle, with attention to every detail, making it a perfect abode for families and professionals alike.
If you are looking for a luxurious living experience in the heart of Ahmedabad, then Samved Alpine Heights is the perfect choice for you. The project is designed to provide a perfect blend of comfort, convenience, and luxury, making it an ideal option for those seeking a peaceful and serene living experience. With its prime location and world-class amenities, Samved Alpine Heights is an investment opportunity that is sure to appreciate in value over time.
Available Unit OptionsThe following table outlines the available unit options at Samved Alpine Heights:
| Unit Type | Area (Sq. Ft.) | Price (Rs.) |
| 2 BHK Apartment | 1215 | On Request |
The residential project offers a unique blend of comfort, convenience, and luxury, with several notable landmarks located nearby. These landmarks provide easy access to essential amenities and services, making it an ideal choice for families and professionals alike.
In resale we have {Total Listings} properties available ranging from {Unit Type Range} having price from {Price}
| Listing Type | Total Listings | Unit Type Range | Price Range |
| Resale | {Total Listings} | {Unit Type Range} | {Price} |
Floor planSamved Alpine Heights's average asking price is rising quarter-on-quarter, compared with Navrangpura.
Samved Alpine Heights avg. price is ₹ 6.9 k/Sq.Ft. compared to Navrangpura at ₹ 8.7 k/Sq.Ft.
Monthly Rent in Navrangpura ranges from ₹ 27.6 K to ₹ 42.4 K with options available for 2,3 BHK units
Get the latest price and market updates for Samved Alpine Heights.
During Q3'2026, average property prices for Samved Alpine Heights moved from ₹ 6,600/sqft to ₹ 6,900/sqft, reflecting a 4.55% rise.
During Q2'2026, average property prices for Samved Alpine Heights moved from ₹ 6,150/sqft to ₹ 6,600/sqft, reflecting a 7.32% rise.
Explore the master plan, project photos and walkthrough videos of Samved Alpine Heights to understand the overall layout, tower placement, amenities, landscaped spaces and key highlights before making your buying decision.

Living at this area means enjoying a lifestyle where green surroundings and convenient amenities are part of daily life. Residents benefit from easy access to city connections and a variety of spaces for fitness and social engagement. This project stands out for its emphasis on open areas and community facilities, creating a balanced environment for its residents.
Download master plan of Samved Alpine Heights to explore layout details in Navrangpura, Ahmedabad.

Average Asking Price in Navrangpura
Based on active listings and recent trends

No Reviews exist for Navrangpura
Be the first to review this localityTrust & Verification

Navrangpura, Ahmedabad

Vastrapur, Ahmedabad

C G Road, Ahmedabad
Share your genuine review and help other buyers make an informed decision.


Usman Pura, Ahmedabad
2 BHK
₹ 35.10 Lac

Memnagar, Ahmedabad
2 BHK
₹ 36.00 Lac

Memnagar, Ahmedabad
2,3 BHK
₹ 55.77 Lac to 86.09 Lac

C G Road, Ahmedabad
2 BHK
₹ 35.23 Lac to 36.02 Lac

C G Road, Ahmedabad
2,3,4 BHK
₹ 72.22 Lac to 1.12 Cr

Ellisbridge, Ahmedabad
2,3 BHK
₹ 37.84 Lac to 50.90 Lac

Paldi, Ahmedabad
2 BHK
Price On Request

Paldi, Ahmedabad
2,3 BHK
₹ 56.51 Lac to 58.97 Lac

Memnagar, Ahmedabad
2 BHK
Price On Request

Vastrapur, Ahmedabad
2,3 BHK
₹ 1.18 Cr to 1.57 Cr

Vastrapur, Ahmedabad
3, 4 BHK Apartment
₹ 4.44 Cr to 7.00 Cr

Vastral, Ahmedabad
3, 4 BHK Apartment
₹ 3.11 Cr to 4.30 Cr

Chandlodiya, Ahmedabad
1 BHK Apartment
Price On Request

University Area, Ahmedabad
4 BHK Apartment
₹ 2.50 Cr to 3.70 Cr

Memnagar, Ahmedabad
3 BHK Apartment
Price On Request

Naranpura, Ahmedabad
3 BHK Apartment
₹ 1.53 Cr

Bodakdev, Ahmedabad
4 BHK Apartment
Price On Request

Ellisbridge, Ahmedabad
4 BHK Apartment, Office Space
₹ 2.00 Cr to 2.21 Cr

Prahlad Nagar, Ahmedabad
Office Space, Retail Shop
Price On Request

Naranpura, Ahmedabad
2, 3 BHK Apartment
₹ 63.05 Lac to 91.05 Lac

Shahibagh, Ahmedabad
3 BHK Apartment
Price On Request

Paldi, Ahmedabad
4 BHK Apartment
Price On Request

Anjali Cross Roads, Ahmedabad
3 BHK Apartment
₹ 70.10 Lac to 70.76 Lac
Naranpura, Ahmedabad
3 BHK Apartment
₹ 1.08 Cr to 1.09 Cr
Naranpura, Ahmedabad
3 BHK Apartment
₹ 1.18 Cr to 1.19 Cr

Thaltej, Ahmedabad
4, 6 BHK Apartment, Penthouse
₹ 3.84 Cr to 7.71 Cr

Bodakdev, Ahmedabad
4, 5 BHK Apartment, Penthouse
₹ 2.52 Cr to 4.64 Cr

Ambawadi, Ahmedabad
3, 4 BHK Apartment
₹ 1.36 Cr to 1.52 Cr

Bodakdev, Ahmedabad
Office Space
Price On Request

Memnagar, Ahmedabad
2, 3 BHK Apartment
₹ 76.25 Lac to 1.08 Cr

Near Vaishno Devi Circle On SG Highway, Ahmedabad
3, 4 BHK Apartment, Penthouse
₹ 2.31 Cr to 6.15 Cr

Thaltej, Ahmedabad
3, 4 BHK Apartment
₹ 1.72 Cr to 3.01 Cr

Prahlad Nagar, Ahmedabad
3 BHK Apartment
₹ 1.57 Cr

Vastrapur, Ahmedabad
4, 5 BHK Apartment
₹ 2.68 Cr to 3.64 Cr

Chanakyapuri, Ahmedabad
2, 3 BHK Apartment
₹ 47.38 Lac to 70.88 Lac

Vastrapur, Ahmedabad
3 BHK Apartment
Price On Request

Thaltej, Ahmedabad
Office Space
Price On Request
Shyamal, Ahmedabad
Office Space
Price On Request
The project offers a range of amenities, including kids play areas/sand pits, power backup for uninterrupted living, 24x7 security, rain water harvesting, and indoor games, ensuring a comfortable and enjoyable lifestyle.
The price range for units in the project is Rs. 70.00 L, offering an attractive investment option.
The project is strategically located near NH 147, Ahmedabad, ensuring easy connectivity and accessibility.
The available unit option in the project is a 2 BHK apartment with an area of 1215 Sq. Ft., and the price is on request.
The project s specification includes acrylic emulsion walls and vitrified tiles flooring, ensuring durability and aesthetic appeal.
The project status is Well Occupied, indicating a completed and inhabited residential complex.
This website is only for the purpose of providing information regarding real estate projects in different geographies. Any information which is being provided on this website is not an advertisement or a solicitation. The company has not verified the information and the compliances of the projects. Further, the company has not checked the RERA* registration status of the real estate projects listed herein. The company does not make any representation in regards to the compliances done against these projects. Please note that you should make yourself aware about the RERA* registration status of the listed real estate projects.
*Real Estate (Regulation & Development) Act, 2016.