Sports

- Kids' Play Areas / Sand Pits
- Yoga Areas


Vision Pranav Eminence offers a premier residential living experience in Ambawadi, Ahmedabad, a development by the esteemed Vision Lifespace known for 1 completed projects. This thoughtfully designed community features 68 homes, with configurations ranging from Studio to 3 BHK Apartment, ensuring a perfect fit for diverse needs. Residents will appreciate the convenient access to Narol Sarkhej Road and proximity to essential services like Shri Shri Ravishankar Vidya Mandir, Zydus School, Sheth C N Vidyalaya, A One School, Little Flower English Medium School and Icici Bank Ltd, Idbi Bank, Icici Bank Ltd, State Bank Of India, Hdfc Bank, all within the vibrant pincode of 380006 The project boasts an array of Kids' Play Areas / Sand Pits, Yoga Areas, Power Backup, Treated Water Supply, 24 x 7 Security, CCTV / Video Surveillance, Normal Park / Central Green, Indoor Games designed to enhance everyday life, situated in a locale with a strong and .

Price on Request
Vision Pranav Eminence by Vision Lifespace is an exquisite residential development located at Ambawadi Ahmedabad, offering a premium living experience. This project is designed to cater to diverse homebuyer needs, featuring 1, 2, 3 BHK Flats with unit types ranging from Studio to 3 BHK Apartment, spanning areas from 328 Sq.Ft. to 1100 Sq.Ft. Residents will enjoy access to a host of Kids' Play Areas / Sand Pits, Yoga Areas, Power Backup, Treated Water Supply, 24 x 7 Security, CCTV / Video Surveillance, Normal Park / Central Green, Indoor Games, enhancing everyday life and fostering a vibrant community atmosphere. With a possession status of New Launch and a launch date of Jan 2026, this development presents an exceptional opportunity for comfortable and modern living.
View the latest price list for Vision Pranav Eminence.
*Prices are indicative and subject to applicable charges and project terms.
Vision Pranav Eminence's average asking price is stable quarter-on-quarter, compared with Ambawadi.
Vision Pranav Eminence avg. price is ₹ 5.8 k/Sq.Ft. compared to Ambawadi at ₹ 8 k/Sq.Ft.
Monthly Rent in Ambawadi ranges from ₹ 29 K to ₹ 80.3 K with options available for 2,3,4 BHK units
Get the latest price and market updates for Vision Pranav Eminence.
AMC plans to auction 16 Town Planning (TP) plots with a reserve price of Rs 1,207 crore. The revenue generated from these auctions will be used to finance key infrastructure works, including roads, bridges, water supply projects, pumping stations, and health centers. Most of the plots are located in premium western areas
Vision Pranav Eminence offers a diverse selection of residential living spaces, meticulously designed to cater to varied lifestyles. The project features Studio with an area of 328 Sq. Ft., providing efficient and comfortable homes.
Further enhancing the unit mix is the 1 BHK Apartment, offering 585 Sq. Ft. of well-appointed living space.
Residents can also explore the 2 BHK Apartment, boasting 592 Sq. Ft. designed for modern living.
The development also includes 2 BHK Apartment, providing 680 Sq. Ft. of thoughtfully planned accommodation.
Additionally, 3 BHK Apartment offers 873 Sq. Ft. for those seeking spacious and elegant homes.
Completing the range, 3 BHK Apartment provides 1100 Sq. Ft., ensuring ample room for families and individuals alike.

Price:Price on Request
Price:Price on Request
Price:Price on Request
Price:Price on Request
Price:Price on Request
Price:Price on Request
Explore the master plan, project photos and walkthrough videos of Vision Pranav Eminence to understand the overall layout, tower placement, amenities, landscaped spaces and key highlights before making your buying decision.

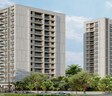
This project offers a comfortable living environment with a focus on efficient space utilization and green surroundings. Residents benefit from easy access to a major road for daily commutes and the presence of landscaped areas provides a pleasant outdoor setting for relaxation. The thoughtful layout on a long, narrow plot ensures a sense of openness and privacy, making it a practical choice for those seeking a well-organized home.
Download master plan of Vision Pranav Eminence to explore layout details in Ambawadi, Ahmedabad.
Residents at Vision Pranav Eminence can embrace a vibrant lifestyle with a comprehensive array of Kids' Play Areas / Sand Pits, Yoga Areas, Power Backup, Treated Water Supply, 24 x 7 Security, CCTV / Video Surveillance, Normal Park / Central Green, Indoor Games designed to cater to every need. This development offers an enriching community living experience, fostering connections among homeowners and providing ample spaces for recreation and relaxation. The thoughtfully integrated facilities are geared towards enhancing the well-being of families and individuals alike, ensuring a harmonious balance between active pursuits and tranquil moments within this premier residential address at Ambawadi Ahmedabad.
Vision Pranav Eminence is strategically situated at Ambawadi Ahmedabad, placing residents within easy reach of essential amenities and key destinations. This prime location boasts excellent connectivity through Narol Sarkhej Road, facilitating swift commutes to major employment hubs and recreational areas. Residents will appreciate the proximity to Saumya Children Hospital And Neonatal Care Center, Ambawadi, Zydus School, Vejalpur, Ahmedabad Central Mall, Ambawadi, Radisson Blu Hotel Ahmedabad, Ambawadi, Pari Trikamlal Bhogilal Recreation Park, Ambawadi, offering convenience and vibrant lifestyle options. The area is also well-served by educational institutions like Shri Shri Ravishankar Vidya Mandir, Zydus School, Sheth C N Vidyalaya, A One School, Little Flower English Medium School and financial services such as Icici Bank Ltd, Idbi Bank, Icici Bank Ltd, State Bank Of India, Hdfc Bank, ensuring all daily needs are met with ease. This development offers a highly desirable living experience with unparalleled access to the wider city.

Estimate commute from your office or kid's school to Vision Pranav Eminence.

Please select the starting point to calculate the travel time.
Average Asking Price in Ambawadi
Based on active listings and recent trends

No Reviews exist for Ambawadi
Be the first to review this localityTrust & Verification
The residential project, Vision Pranav Eminence, is currently New Launch, with possession anticipated around Mar 2031, ensuring a timely move-in for families. This development is officially registered under the RERA number PR/GJ/AHMEDABAD/AHMEDABAD CITY/Ahmedabad Municipal Corporation/RAA17188/270726/300331, underscoring its commitment to transparency and regulatory compliance. With a focus on delivering quality homes, the project adheres to stringent Oil Bound Distemper, Vitrified Tiles, RCC Frame Structure, reflecting the developer's dedication to excellence and timely project completion, aligning with its established Residential and offering various 1, 2, 3 BHK Flats.
Pranav Eminence
Rera Url:

Ambawadi, Ahmedabad

Bodakdev, Ahmedabad

Navrangpura, Ahmedabad
Compare multiple homes side-by-side and find the option that best fits your budget, lifestyle, and needs.

Full Cost Clarity
Compare sale price or rent, applicable charges, and key ownership/rental expenses.
Amenities & Features
Compare amenities, furnishing, configuration, and property features side-by-side.
Best Pick Recommendation
Get an expert-recommended option based on your selected preferences.
Builder / Seller Details
Review key trust signals like builder profile, seller details, and project history.

Vision Pranav Eminence is a testament to the vision of Vision Lifespace, a company with a significant residential portfolio. This developer has successfully delivered 1 completed projects, showcasing a commitment to quality housing developments and community building. They focus on creating family-oriented living spaces that prioritize homebuyer satisfaction, evidenced by their consistent delivery of well-crafted residential properties. The Vision Lifespace team's expertise is deeply rooted in understanding the nuanced needs of modern homeowners. They consistently aim to exceed expectations, making them a reliable choice for those seeking exceptional residential experiences.

Navrangpura, Ahmedabad
1 BHK
Price On Request

Paldi, Ahmedabad
3,4 BHK
Price On Request

Vejalpur, Ahmedabad
3 BHK
Price On Request

Vasna, Ahmedabad
3 BHK
₹ 1.15 Cr to 1.60 Cr

Ambawadi, Ahmedabad
3 BHK
Price On Request

Vejalpur, Ahmedabad
2,3 BHK
₹ 43.05 Lac to 59.05 Lac

Bodakdev, Ahmedabad
2,3 BHK
₹ 87.70 Lac to 1.46 Cr

Juhapura, Ahmedabad
1,2 BHK
Price On Request
Navrangpura, Ahmedabad
3,4 BHK
Price On Request

Paldi, Ahmedabad
3 BHK
Price On Request

Vastral, Ahmedabad
3, 4 BHK Apartment
₹ 3.11 Cr to 4.30 Cr

Vastrapur, Ahmedabad
3, 4 BHK Apartment
₹ 4.44 Cr to 7.00 Cr

Bodakdev, Ahmedabad
4 BHK Apartment
Price On Request

Ellisbridge, Ahmedabad
4 BHK Apartment, Office Space
₹ 2.00 Cr to 2.21 Cr

Prahlad Nagar, Ahmedabad
Office Space, Retail Shop
Price On Request

Vejalpur, Ahmedabad
2 BHK Apartment
Price On Request

Ramdevnagar, Ahmedabad
3, 4 BHK Apartment
₹ 1.36 Cr to 2.74 Cr

Naranpura, Ahmedabad
2, 3 BHK Apartment
₹ 63.05 Lac to 91.05 Lac

Naranpura, Ahmedabad
4 BHK Apartment
₹ 1.06 Cr

Vastrapur, Ahmedabad
Office Space
₹ 1.10 Cr to 4.35 Cr

Prahlad Nagar, Ahmedabad
Price On Request
Anjali Cross Roads, Ahmedabad
3 BHK Apartment
₹ 70.10 Lac to 70.76 Lac
Naranpura, Ahmedabad
3 BHK Apartment
₹ 1.08 Cr to 1.09 Cr
Naranpura, Ahmedabad
3 BHK Apartment
₹ 1.18 Cr to 1.19 Cr
Mani Nagar, Ahmedabad
2 BHK Apartment
₹ 47.84 Lac to 52.30 Lac

Bodakdev, Ahmedabad
4, 5 BHK Apartment, Penthouse
₹ 2.52 Cr to 4.64 Cr

Bodakdev, Ahmedabad
Office Space
Price On Request

Memnagar, Ahmedabad
2, 3 BHK Apartment
₹ 76.25 Lac to 1.08 Cr

Ellisbridge, Ahmedabad
Office Space, Retail Shop
₹ 34.95 Lac to 89.70 Lac

Bodakdev, Ahmedabad
3, 4 BHK Apartment
Price On Request

C G Road, Ahmedabad
2, 3, 4 BHK Apartment
₹ 72.22 Lac to 1.12 Cr

Vastrapur, Ahmedabad
2, 3 BHK Apartment
₹ 1.09 Cr to 1.45 Cr

Prahlad Nagar, Ahmedabad
3 BHK Apartment
₹ 1.57 Cr

Vastrapur, Ahmedabad
4, 5 BHK Apartment
₹ 2.68 Cr to 3.64 Cr
Chandkheda, Ahmedabad
Price On Request
C G Road, Ahmedabad
2 BHK Apartment
₹ 35.23 Lac to 36.02 Lac
Vastrapur, Ahmedabad
4 BHK Apartment
₹ 1.80 Cr
Naranpura, Ahmedabad
3 BHK Apartment
₹ 84.24 Lac
Naranpura, Ahmedabad
4 BHK Apartment
₹ 1.34 Cr
Ghuma, Ahmedabad
3 BHK Apartment
₹ 1.26 Cr
This website is only for the purpose of providing information regarding real estate projects in different geographies. Any information which is being provided on this website is not an advertisement or a solicitation. The company has not verified the information and the compliances of the projects. Further, the company has not checked the RERA* registration status of the real estate projects listed herein. The company does not make any representation in regards to the compliances done against these projects. Please note that you should make yourself aware about the RERA* registration status of the listed real estate projects.
*Real Estate (Regulation & Development) Act, 2016.


