Sports

- Gymnasium


 +8 Photos
 Video
Video
₹34.95 Lac - 89.70 Lac
₹9,400 Per Sq. Ft.
Basil Krupal Pathshala City Centre is a premier commercial property situated in the heart of Ellisbridge, Ahmedabad. This strategically located project offers unmatched connectivity with prominent roads such as CG Road and Ashram Road, making it a perfect location for businesses looking to expand their reach.
The project boasts of state-of-the-art amenities, including a fully-equipped gymnasium and reliable power backup, providing a comfortable and productive work environment. Additionally, the RCC frame structure ensures a sturdy and durable building that can withstand the test of time. The project prime location and advanced amenities make it an attractive option for businesses looking to thrive in the ever-growing commercial hub of Ahmedabad.
Explore the various unit options available at Basil Krupal Pathshala City Centre, designed to cater to the diverse needs of businesses. With options ranging from office spaces to retail shops, the project offers flexibility and customization to ensure that your business finds a home that suits its unique requirements.
Available Unit OptionsThe following table outlines the available unit options at Basil Krupal Pathshala City Centre:
| Unit Type | Area (Sq. Ft.) |
| Office Space | 372 |
| Retail Shop | 477 |
View the latest price list for Basil Krupal Pathshala City Centre.
*Prices are indicative and subject to applicable charges and project terms.
Ellisbridge's average asking price is cooling quarter-on-quarter.
Monthly Rent in Ellisbridge ranges from ₹ 28.2 K to ₹ 31 K with options available for 2,3 BHK units
Get the latest price and market updates for Basil Krupal Pathshala City Centre.
The state government has proposed making 2-meter wide staircases mandatory in all commercial constructions in Ahmedabad, regardless of building height. Currently, the width is stipulated based on building height. This amendment aims to enhance safety by allowing more people to exit buildings quickly during emergencies.
AMC plans to auction 16 Town Planning (TP) plots with a reserve price of Rs 1,207 crore. The revenue generated from these auctions will be used to finance key infrastructure works, including roads, bridges, water supply projects, pumping stations, and health centers. Most of the plots are located in premium western areas
The restoration and strengthening project for the 133-year-old Ellis Bridge has been extended by six months, with the cost escalating by ₹16 crore, bringing the total to ₹42.9 crore. The project, which began in September 2024, was initially slated for completion by March 2026 but will now extend to September 2026. Approximately 78% of the work is complete now.

Price:₹ 34.95 Lac
Price:₹ 89.70 Lac
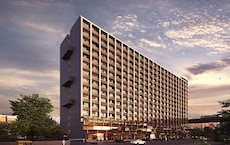
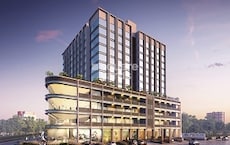
Explore the master plan, project photos and walkthrough videos of Basil Krupal Pathshala City Centre to understand the overall layout, tower placement, amenities, landscaped spaces and key highlights before making your buying decision.

Living at this area offers a balanced environment with significant open and green spaces for daily enjoyment. Residents benefit from a central clubhouse for social gatherings and convenient access to major roads for their commute. This project stands out for its focus on a well-structured layout and green surroundings within a city center location.
Download brochure, master plan & walkthrough video of Basil Krupal Pathshala City Centre to explore floor plans, layout, and complete project details in Ellisbridge, Ahmedabad.

Estimate commute from your office or kid's school to Basil Krupal Pathshala City Centre.


Please select the starting point to calculate the travel time.
Average Asking Price in Ellisbridge
Based on active listings and recent trends

No Reviews exist for Ellisbridge
Be the first to review this localityTrust & Verification
Krupal Pathshala City Centre
Rera Url:

Ellisbridge, Ahmedabad

Satellite, Ahmedabad

Vishala, Ahmedabad
Compare multiple homes side-by-side and find the option that best fits your budget, lifestyle, and needs.

Full Cost Clarity
Compare sale price or rent, applicable charges, and key ownership/rental expenses.
Amenities & Features
Compare amenities, furnishing, configuration, and property features side-by-side.
Best Pick Recommendation
Get an expert-recommended option based on your selected preferences.
Builder / Seller Details
Review key trust signals like builder profile, seller details, and project history.


Vastral, Ahmedabad
3, 4 BHK Apartment
₹ 3.11 Cr to 4.30 Cr

Vastrapur, Ahmedabad
3, 4 BHK Apartment
₹ 4.44 Cr to 7.00 Cr

Prahlad Nagar, Ahmedabad
Office Space, Retail Shop
Price On Request

Vejalpur, Ahmedabad
2 BHK Apartment
Price On Request

Naranpura, Ahmedabad
2, 3 BHK Apartment
₹ 63.05 Lac to 91.05 Lac

Naranpura, Ahmedabad
4 BHK Apartment
₹ 1.06 Cr

Vastrapur, Ahmedabad
Office Space
₹ 1.10 Cr to 4.35 Cr

Vejalpur, Ahmedabad
3 BHK Apartment
Price On Request

Paldi, Ahmedabad
3 BHK Apartment
₹ 1.23 Cr

Paldi, Ahmedabad
3 BHK Apartment
Price On Request

Anjali Cross Roads, Ahmedabad
3 BHK Apartment
₹ 70.10 Lac to 70.76 Lac
Naranpura, Ahmedabad
3 BHK Apartment
₹ 1.08 Cr to 1.09 Cr
Naranpura, Ahmedabad
3 BHK Apartment
₹ 1.18 Cr to 1.19 Cr
Mani Nagar, Ahmedabad
2 BHK Apartment
₹ 47.84 Lac to 52.30 Lac

Bodakdev, Ahmedabad
4, 5 BHK Apartment, Penthouse
₹ 2.52 Cr to 4.64 Cr

Ambawadi, Ahmedabad
3, 4 BHK Apartment
₹ 1.36 Cr to 1.52 Cr

Memnagar, Ahmedabad
2, 3 BHK Apartment
₹ 76.25 Lac to 1.08 Cr

Bodakdev, Ahmedabad
3, 4 BHK Apartment
Price On Request

Ambawadi, Ahmedabad
3 BHK Apartment
Price On Request

Thaltej, Ahmedabad
5 BHK Apartment
Price On Request

C G Road, Ahmedabad
2, 3, 4 BHK Apartment
₹ 72.22 Lac to 1.12 Cr

Vastrapur, Ahmedabad
2, 3 BHK Apartment
₹ 1.09 Cr to 1.45 Cr

Prahlad Nagar, Ahmedabad
3 BHK Apartment
₹ 1.57 Cr

Vastrapur, Ahmedabad
4, 5 BHK Apartment
₹ 2.68 Cr to 3.64 Cr
C G Road, Ahmedabad
2 BHK Apartment
₹ 35.23 Lac to 36.02 Lac
Vastrapur, Ahmedabad
4 BHK Apartment
₹ 1.80 Cr
Ambawadi, Ahmedabad
Price On Request
Naranpura, Ahmedabad
3 BHK Apartment
₹ 84.24 Lac
Naranpura, Ahmedabad
4 BHK Apartment
₹ 1.34 Cr
Ghuma, Ahmedabad
3 BHK Apartment
₹ 1.26 Cr
Meet the top real estate experts for Basil Krupal Pathshala City Centre, Ahmedabad.
Basil Krupal Pathshala City Centre offers amenities such as a gymnasium, 24 x 7 security, power backup, a cafe/coffee bar, and a central green park.
The developer of Basil Krupal Pathshala City Centre is Basil Infraspace LLP, which has completed a total of 2 projects.
The Basil Krupal Pathshala City Centre is currently in the new launch phase.
At Basil Krupal Pathshala City Centre, the available unit options include office spaces of 372 sq. ft. and retail shops of 477 sq. ft.
Basil Krupal Pathshala City Centre is strategically located with easy access to CG Road, which is 2.5 km away, and Ashram Road, located just 0.1 km away.
The project features a high-quality RCC frame structure, ensuring durability and safety for its occupants.
This website is only for the purpose of providing information regarding real estate projects in different geographies. Any information which is being provided on this website is not an advertisement or a solicitation. The company has not verified the information and the compliances of the projects. Further, the company has not checked the RERA* registration status of the real estate projects listed herein. The company does not make any representation in regards to the compliances done against these projects. Please note that you should make yourself aware about the RERA* registration status of the listed real estate projects.
*Real Estate (Regulation & Development) Act, 2016.