
3 BHK Apartment - 643 sq. ft. (Carpet Area)
Price:Price on Request


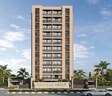
Shaival Aditya, situated in the vibrant Paldi of Ahmedabad, presents an exceptional residential opportunity. Developed by the reputable Shaival Infra, known for its 1 completed projects, this development offers a range of 3 BHK Flats designed for modern living. With units starting from 643 Sq.Ft. and configurations including 3 BHK, it caters to diverse homebuyer needs. This project is located at Paldi Ahmedabad, pincode 380007, and provides access to key Narol Sarkhej Road and Aarna Superspeciality Hospital, Naranpura, Zydus School, Vejalpur, Pyramid Mall, Ellisbridge, Radisson Blu Hotel Ahmedabad, Ambawadi, Pari Trikamlal Bhogilal Recreation Park, Ambawadi, making it a prime choice for comfortable and convenient living.

Price on Request
Project Overview
Shaival Aditya presents a distinguished residential offering by Shaival Infra, strategically located in Paldi, Ahmedabad (pincode 380007). This development encompasses 80 residential units spread across 1 tower blocks, offering a total area of 0.51 Acres Featuring configurations from 643 Sq.Ft. to 643 Sq.Ft., the project is designed to cater to diverse lifestyle needs, with options for 3 BHK Residents can anticipate modern living with a suite of Kids' Play Areas / Sand Pits, Power Backup, Treated Water Supply, 24 x 7 Security, CCTV / Video Surveillance, Normal Park / Central Green, Indoor Games, ensuring comfort and convenience. The project is expected to have possession by Dec 2028, with a current status of New Launch.
Shaival Aditya offers a thoughtfully curated selection of residential units, designed to cater to diverse lifestyle needs.
The 3 BHK Apartment provides spacious living with an area of 643 Sq. Ft..
Shaival Aditya's average asking price is cooling quarter-on-quarter, compared with Paldi.
Shaival Aditya avg. price is ₹ 5.3 k/Sq.Ft. compared to Paldi at ₹ 6.7 k/Sq.Ft.
Monthly Rent in Paldi ranges from ₹ 18.7 K to ₹ 48.5 K with options available for 1,2,3 BHK units
Get the latest price and market updates for Shaival Aditya.
Ahmedabad is set to undergo significant infrastructure development, including a ₹240-crore 3D GIS mapping project by Genesys International Corporation Limited to create a detailed digital database of properties, roads, and underground utilities across 625 sq km. This project aims to enhance property tax collection and utility management.
The state government has proposed making 2-meter wide staircases mandatory in all commercial constructions in Ahmedabad, regardless of building height. Currently, the width is stipulated based on building height. This amendment aims to enhance safety by allowing more people to exit buildings quickly during emergencies.
Ahmedabad's world-class sporting infrastructure and its ability to host the 2030 Commonwealth Games without major new construction were decisive factors in India's successful bid. Commonwealth Sport CEO Katie Sadleir highlighted that India's existing facilities matched the 'Games Reset' model, which emphasizes lower-cost hosting.
Explore the master plan, project photos and walkthrough videos of Shaival Aditya to understand the overall layout, tower placement, amenities, landscaped spaces and key highlights before making your buying decision.
Download brochure of Shaival Aditya to explore floor plans and project details in Paldi, Ahmedabad.
Residents at Shaival Aditya discover a vibrant lifestyle enriched by an array of Kids' Play Areas / Sand Pits, Power Backup, Treated Water Supply, 24 x 7 Security, CCTV / Video Surveillance, Normal Park / Central Green, Indoor Games, meticulously designed to cater to every need. This residential haven offers a family-friendly environment where homeowners can connect and thrive, fostering a strong sense of community living. The thoughtful inclusion of recreational and leisure facilities ensures that every resident experiences enhanced well-being and convenience, making Shaival Aditya an ideal choice for modern families and discerning individuals seeking a fulfilling lifestyle.
Shaival Aditya offers unparalleled access to key urban conveniences, situated at Paldi Ahmedabad This prime location ensures excellent connectivity via Narol Sarkhej Road, making daily commutes effortless and reducing travel time to significant hubs. Residents will appreciate the proximity to Aarna Superspeciality Hospital, Naranpura, Zydus School, Vejalpur, Pyramid Mall, Ellisbridge, Radisson Blu Hotel Ahmedabad, Ambawadi, Pari Trikamlal Bhogilal Recreation Park, Ambawadi, enhancing lifestyle and convenience. Daily necessities are well within reach, with Little Flower English Medium School, Diwan Ballubhai School, Sheth C N Vidyalaya, Gujarat Law Society, Zydus School and Hdfc Bank Ltd, Icici Bank Ltd, Hdfc Bank, Icici Bank Ltd, Hdfc Bank conveniently located. This development is strategically positioned to provide a comfortable and well-connected living experience.

Estimate commute from your office or kid's school to Shaival Aditya.

Please select the starting point to calculate the travel time.
Average Asking Price in Paldi
Based on active listings and recent trends

No Reviews exist for Paldi
Be the first to review this localityTrust & Verification
Shaival Aditya is progressing as per schedule, with its New Launch anticipated by Dec 2028 This residential enclave is officially registered under RERA, bearing the number PR/GJ/AHMEDABAD/AHMEDABAD CITY/Ahmedabad Municipal Corporation/RAA17035/290626/311228, ensuring transparency and adherence to all regulatory guidelines. Launched on Feb 2026, the development is focused on timely delivery, offering discerning buyers a clear picture of the construction timeline and future move-in readiness, all within the esteemed Residential.
Shaival Aditya
Rera Url:

Paldi, Ahmedabad

Vasna, Ahmedabad

Jivraj Park, Ahmedabad
Compare multiple homes side-by-side and find the option that best fits your budget, lifestyle, and needs.

Full Cost Clarity
Compare sale price or rent, applicable charges, and key ownership/rental expenses.
Amenities & Features
Compare amenities, furnishing, configuration, and property features side-by-side.
Best Pick Recommendation
Get an expert-recommended option based on your selected preferences.
Builder / Seller Details
Review key trust signals like builder profile, seller details, and project history.

Shaival Aditya is brought to you by Shaival Infra, a builder with a strong focus on residential developments and a proven track record of delivering quality homes. This company has successfully completed 1, showcasing their commitment to homeowner satisfaction and community building. Their expertise is evident in the meticulous planning and execution of each residential project, ensuring a superior living experience for families. The developer's dedication to excellence is reflected in the quality of Others, Vitrified Tiles, RCC Frame Structure and the thoughtful design of 3 BHK Flats, aimed at meeting the diverse needs of modern homebuyers.

Vasna, Ahmedabad
2,3 BHK
₹ 58.05 Lac to 82.00 Lac

Kankaria, Ahmedabad
3 BHK
Price On Request

Vasna, Ahmedabad
3 BHK
₹ 1.15 Cr to 1.60 Cr

Vasna, Ahmedabad
3,4 BHK
Price On Request

Paldi, Ahmedabad
3 BHK
Price On Request

Paldi, Ahmedabad
3 BHK
Price On Request

Jivraj Park, Ahmedabad
2,3 BHK
₹ 58.16 Lac to 85.00 Lac

Navrangpura, Ahmedabad
3 BHK
Price On Request

Narayan Nagar, Ahmedabad
2,3 BHK
Price On Request

Paldi, Ahmedabad
2,3 BHK
Price On Request

Vastrapur, Ahmedabad
3, 4 BHK Apartment
₹ 4.44 Cr to 7.00 Cr

Vastral, Ahmedabad
3, 4 BHK Apartment
₹ 3.11 Cr to 4.30 Cr

University Area, Ahmedabad
4 BHK Apartment
₹ 2.50 Cr to 3.70 Cr

Ellisbridge, Ahmedabad
4 BHK Apartment, Office Space
₹ 2.00 Cr to 2.21 Cr

Prahlad Nagar, Ahmedabad
Office Space, Retail Shop
Price On Request

Vejalpur, Ahmedabad
2 BHK Apartment
Price On Request

Naranpura, Ahmedabad
4 BHK Apartment
₹ 1.06 Cr

Vastrapur, Ahmedabad
Office Space
₹ 1.10 Cr to 4.35 Cr

Vejalpur, Ahmedabad
3 BHK Apartment
Price On Request

Bodakdev, Ahmedabad
2, 3 BHK Apartment
₹ 87.70 Lac to 1.46 Cr

Mani Nagar, Ahmedabad
2, 3, 4 BHK Apartment
Price On Request

Navrangpura, Ahmedabad
4 BHK Apartment
Price On Request

Anjali Cross Roads, Ahmedabad
3 BHK Apartment
₹ 70.10 Lac to 70.76 Lac
Narol, Ahmedabad
1, 2 BHK Apartment
₹ 12.99 Lac to 22.00 Lac
Mani Nagar, Ahmedabad
2 BHK Apartment
₹ 47.84 Lac to 52.30 Lac

Ambawadi, Ahmedabad
3, 4 BHK Apartment
₹ 1.36 Cr to 1.52 Cr

Memnagar, Ahmedabad
2, 3 BHK Apartment
₹ 76.25 Lac to 1.08 Cr

Ellisbridge, Ahmedabad
Office Space, Retail Shop
₹ 34.95 Lac to 89.70 Lac

Ambawadi, Ahmedabad
3 BHK Apartment
Price On Request

Vejalpur, Ahmedabad
2 BHK Apartment
Price On Request

C G Road, Ahmedabad
2, 3, 4 BHK Apartment
₹ 72.22 Lac to 1.12 Cr

Vastrapur, Ahmedabad
2, 3 BHK Apartment
₹ 1.18 Cr to 1.57 Cr

Vastrapur, Ahmedabad
4, 5 BHK Apartment
₹ 2.68 Cr to 3.64 Cr

Vastrapur, Ahmedabad
3 BHK Apartment
Price On Request

Shyamal, Ahmedabad
Office Space
Price On Request

Usman Pura, Ahmedabad
3 BHK Apartment
Price On Request
Shyamal, Ahmedabad
Office Space
Price On Request

Jamalpur, Ahmedabad
1, 2 BHK Apartment
Price On Request

Satellite, Ahmedabad
Price On Request
Usman Pura, Ahmedabad
2 BHK Apartment
₹ 35.10 Lac
This website is only for the purpose of providing information regarding real estate projects in different geographies. Any information which is being provided on this website is not an advertisement or a solicitation. The company has not verified the information and the compliances of the projects. Further, the company has not checked the RERA* registration status of the real estate projects listed herein. The company does not make any representation in regards to the compliances done against these projects. Please note that you should make yourself aware about the RERA* registration status of the listed real estate projects.
*Real Estate (Regulation & Development) Act, 2016.


