Sports

- Kids' Play Areas / Sand Pits
- Yoga Areas
- Jogging / Cycle Track


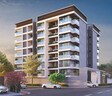
RMG Swastik Atharv is located in Narayan Nagar, Ahmedabad, offering thoughtfully designed 2, 3 BHK Flats. Developed by RMG Infracare, it provides a comfortable living experience with access to essential amenities. The development features 37 residential units, catering to diverse family sizes. Residents will appreciate the convenience of nearby Little Flower English Medium School, Diwan Ballubhai School, Sheth C N Vidyalaya, Gujarat Law Society, Zydus School and Hdfc Bank Ltd, Icici Bank Ltd, Hdfc Bank, Icici Bank Ltd, Hdfc Bank. This project is spread across 0.2 Acres and offers units with sizes ranging from 594 Sq.Ft. to 750 Sq.Ft.. The location is well-connected via Inner Ring Road, SabarmatiGandhi Nagar Highway and is close to Aarna Superspeciality Hospital, Naranpura, Zydus School, Vejalpur, Pyramid Mall, Ellisbridge, Radisson Blu Hotel Ahmedabad, Ambawadi, Pari Trikamlal Bhogilal Recreation Park, Ambawadi. With 2 different configurations available, there are options to suit various preferences. The project's pincode is 380007.

Price on Request
RMG Swastik Atharv, developed by RMG Infracare, is located at Narayan Nagar Ahmedabad and offers a variety of living options with 2, 3 BHK. The development offers 2, 3 BHK Flats to suit diverse needs, with unit sizes starting from 594 Sq.Ft.. This project is spread across 1 residential blocks and features Kids' Play Areas / Sand Pits, Yoga Areas, Power Backup, 24*7 Water Supply, 24 x 7 Security, CCTV / Video Surveillance, Normal Park / Central Green, Indoor Games for a comfortable lifestyle. With 1 completed projects, the developer brings a wealth of experience to this venture. The project's New Launch ensures a timely handover.
The development is a Residential project with PR/GJ/AHMEDABAD/AHMEDABAD CITY/Ahmedabad Municipal Corporation/RAA16188/081225/310329. The Ahmedabad South average asking price in this area is ₹ 4,550 /Sq.Ft.. Available unit types include 2 BHK Apartment with area 594 Sq. Ft. and 3 BHK Apartment with area 750 Sq. Ft.. This property also provides detailed Oil Bound Distemper, Vitrified Tiles, RCC Frame Structure for informed decision-making.
View the latest price list for RMG Swastik Atharv.
*Prices are indicative and subject to applicable charges and project terms.
RMG Swastik Atharv's average asking price is cooling quarter-on-quarter, compared with Narayan Nagar.
RMG Swastik Atharv avg. price is ₹ 5.6 k/Sq.Ft. compared to Ahmedabad South at ₹ 4.5 k/Sq.Ft.
RMG Swastik Atharv offers meticulously designed homes with 2, 3 BHK Flats. The development features a variety of living spaces, including 2 BHK Apartment with 594 Sq. Ft. . These spaces are designed for optimal comfort and functionality.
Additionally, the project includes 3 BHK Apartment, offering 750 Sq. Ft. of living space. Apartments in 1 are designed with modern families in mind.
With 2 different configurations, prospective buyers can find the perfect layout to suit their needs. The development offers a wide range of choices from 594 Sq.Ft. to 750 Sq.Ft.. These units provide ample space for residents.

Price:Price on Request

Price:Price on Request
Explore the master plan, project photos and walkthrough videos of RMG Swastik Atharv to understand the overall layout, tower placement, amenities, landscaped spaces and key highlights before making your buying decision.
Download brochure of RMG Swastik Atharv to explore floor plans and project details in Narayan Nagar, Ahmedabad.
Residents at RMG Swastik Atharv can enjoy a range of lifestyle amenities designed for modern living, including Kids' Play Areas / Sand Pits, Yoga Areas, Power Backup, 24*7 Water Supply, 24 x 7 Security, CCTV / Video Surveillance, Normal Park / Central Green, Indoor Games. The development features 2, 3 BHK Flats to suit diverse needs. With 37 available, this project provides a vibrant community.
The thoughtfully designed layout includes ample green spaces and recreational areas, promoting a healthy and active lifestyle for all age groups. Families will appreciate the dedicated children’s play area, while fitness enthusiasts can take advantage of the jogging track and sports facilities. These features ensure a well-rounded living experience.
RMG Infracare brings years of experience to this project. They have delivered 1, reflecting their commitment to quality and timely delivery. With PR/GJ/AHMEDABAD/AHMEDABAD CITY/Ahmedabad Municipal Corporation/RAA16188/081225/310329, homebuyers can be assured of transparency and reliability. The available unit types include 2 BHK Apartment with an area of 594 Sq. Ft. and 3 BHK Apartment spanning 750 Sq. Ft..
RMG Swastik Atharv is strategically located in Narayan Nagar, Ahmedabad, offering excellent connectivity. The development benefits from proximity to Aarna Superspeciality Hospital, Naranpura, Zydus School, Vejalpur, Pyramid Mall, Ellisbridge, Radisson Blu Hotel Ahmedabad, Ambawadi, Pari Trikamlal Bhogilal Recreation Park, Ambawadi. Residents have easy access to essential services with Little Flower English Medium School, Diwan Ballubhai School, Sheth C N Vidyalaya, Gujarat Law Society, Zydus School and Hdfc Bank Ltd, Icici Bank Ltd, Hdfc Bank, Icici Bank Ltd, Hdfc Bank in close proximity.
Inner Ring Road, SabarmatiGandhi Nagar Highway ensure smooth commutes to key destinations. The location advantages are further enhanced by the established infrastructure, making it an ideal residential choice. This area offers a well-rounded lifestyle. The pincode is 380007.

Estimate commute from your office or kid's school to RMG Swastik Atharv.

Please select the starting point to calculate the travel time.
Trust & Verification
RMG Swastik Atharv is currently New Launch, ensuring a timely handover to future residents. Registered under PR/GJ/AHMEDABAD/AHMEDABAD CITY/Ahmedabad Municipal Corporation/RAA16188/081225/310329, this development reflects a commitment to transparency and regulatory compliance. The project features 37 residential units and 2, 3 BHK Flats, with 1 structures. The developer, RMG Infracare, has delivered 1, adding credibility to the project's timeline.
Swastik Atharv

Narayan Nagar, Ahmedabad

Jivraj Park, Ahmedabad

Vasna, Ahmedabad
Compare multiple homes side-by-side and find the option that best fits your budget, lifestyle, and needs.

Full Cost Clarity
Compare sale price or rent, applicable charges, and key ownership/rental expenses.
Amenities & Features
Compare amenities, furnishing, configuration, and property features side-by-side.
Best Pick Recommendation
Get an expert-recommended option based on your selected preferences.
Builder / Seller Details
Review key trust signals like builder profile, seller details, and project history.

RMG Swastik Atharv is brought to you by RMG Infracare, known for crafting quality residential spaces. The developer has a strong commitment to customer satisfaction and timely delivery. With 1 completed projects, their experience is evident in every aspect of RMG Swastik Atharv.
They focus on creating communities that enhance the lives of residents, providing thoughtfully designed homes with modern amenities. The company is dedicated to sustainable practices and innovative construction techniques, ensuring that each project stands as a testament to their vision. Their expertise in understanding the needs of modern families is reflected in the meticulous planning and execution of RMG Swastik Atharv.

Vasna, Ahmedabad
2,3 BHK
₹ 58.05 Lac to 82.00 Lac

Paldi, Ahmedabad
3 BHK
Price On Request

Vasna, Ahmedabad
3 BHK
₹ 1.15 Cr to 1.60 Cr

Jivraj Park, Ahmedabad
2,3 BHK
₹ 58.16 Lac to 85.00 Lac

Paldi, Ahmedabad
2 BHK
Price On Request

Paldi, Ahmedabad
2,3 BHK
Price On Request

Paldi, Ahmedabad
3 BHK
Price On Request

Paldi, Ahmedabad
2,3 BHK
Price On Request

Ambawadi, Ahmedabad
1,2,3 BHK
Price On Request

Paldi, Ahmedabad
3 BHK
Price On Request

Ellisbridge, Ahmedabad
4 BHK Apartment, Office Space
₹ 2.00 Cr to 2.21 Cr

Prahlad Nagar, Ahmedabad
Office Space, Retail Shop
Price On Request

Vejalpur, Ahmedabad
2 BHK Apartment
Price On Request

Juhapura, Ahmedabad
2 BHK Apartment
Price On Request

Vastrapur, Ahmedabad
Office Space
₹ 1.10 Cr to 4.35 Cr

Vejalpur, Ahmedabad
3 BHK Apartment
Price On Request

Paldi, Ahmedabad
3 BHK Apartment
₹ 1.23 Cr

Paldi, Ahmedabad
3 BHK Apartment
Price On Request

Ambawadi, Ahmedabad
3 BHK Apartment
Price On Request

Vejalpur, Ahmedabad
2, 3 BHK Apartment
₹ 43.05 Lac to 59.05 Lac

Prahlad Nagar, Ahmedabad
Price On Request
Anjali Cross Roads, Ahmedabad
3 BHK Apartment
₹ 70.10 Lac to 70.76 Lac
Narol, Ahmedabad
1, 2 BHK Apartment
₹ 12.99 Lac to 22.00 Lac
Mani Nagar, Ahmedabad
2 BHK Apartment
₹ 47.84 Lac to 52.30 Lac

Ambawadi, Ahmedabad
3, 4 BHK Apartment
₹ 1.36 Cr to 1.52 Cr

Sarkhej-Okaf, Ahmedabad
2, 3 BHK Apartment
Price On Request

Ellisbridge, Ahmedabad
Office Space, Retail Shop
₹ 34.95 Lac to 89.70 Lac

Ambawadi, Ahmedabad
3 BHK Apartment
Price On Request

Vejalpur, Ahmedabad
2 BHK Apartment
Price On Request

Navrangpura, Ahmedabad
3 BHK Apartment
Price On Request

C G Road, Ahmedabad
2, 3, 4 BHK Apartment
₹ 72.22 Lac to 1.12 Cr

Vastrapur, Ahmedabad
4, 5 BHK Apartment
₹ 2.68 Cr to 3.64 Cr
C G Road, Ahmedabad
2 BHK Apartment
₹ 35.23 Lac to 36.02 Lac
Vastrapur, Ahmedabad
4 BHK Apartment
₹ 1.80 Cr
Ambawadi, Ahmedabad
Price On Request
Narol, Ahmedabad
1 BHK Apartment
₹ 15.00 Lac
Ghuma, Ahmedabad
3 BHK Apartment
₹ 1.26 Cr

Satellite, Ahmedabad
Office Space, Retail Shop
₹ 25.95 Lac to 33.95 Lac

Vejalpur, Ahmedabad
Price On Request

Vasna, Ahmedabad
1, 2 BHK Apartment
₹ 21.05 Lac to 28.25 Lac
This website is only for the purpose of providing information regarding real estate projects in different geographies. Any information which is being provided on this website is not an advertisement or a solicitation. The company has not verified the information and the compliances of the projects. Further, the company has not checked the RERA* registration status of the real estate projects listed herein. The company does not make any representation in regards to the compliances done against these projects. Please note that you should make yourself aware about the RERA* registration status of the listed real estate projects.
*Real Estate (Regulation & Development) Act, 2016.


