
2 BHK Apartment - 1102 sq. ft. (Carpet Area)
Price:Price on Request


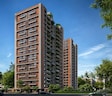
Shiv Autograph offers a refined residential experience in the well-connected Vasna of Ahmedabad, with its pincode being 380007. Developed by the reputable Shiv Maruti Infra, known for 1 completed projects, this development provides a range of 2, 3, 4 BHK Flats starting from 1102 Sq.Ft. and going up to 2718 Sq.Ft., designed to suit diverse homebuyer needs. With a focus on quality living, Shiv Autograph boasts a selection of Kids' Play Areas / Sand Pits, Power Backup, PNG, 24 x 7 Security, CCTV / Video Surveillance, Normal Park / Central Green, Indoor Games and is situated amidst key Saumya Children Hospital And Neonatal Care Center, Ambawadi, Zydus School, Vejalpur, Ahmedabad Central Mall, Ambawadi, Radisson Blu Hotel Ahmedabad, Ambawadi, Pari Trikamlal Bhogilal Recreation Park, Ambawadi and easily accessible via Narol Sarkhej Road, ensuring convenience for its residents.

Price on Request
Shiv Autograph, a distinguished residential development by Shiv Maruti Infra, is situated at Vasna Ahmedabad, offering a prime living experience within the vibrant Ahmedabad South. This project features a total of 134 homes, spread across 1 residential blocks, and is designed to cater to diverse needs with 2, 3, 4 BHK and 2, 3, 4 BHK Flats. Residents can anticipate a possession status of New Launch with a projected possession date of Mar 2031, making it an ideal choice for immediate or future homeownership. The development boasts 1.42 Acres of space, with unit sizes starting from 1102 Sq.Ft. and going up to 2718 Sq.Ft., ensuring ample living space for everyone. The average asking price in the locality is ₹ 5,600 /Sq.Ft., while the micromarket average is ₹ 4,700 /Sq.Ft., providing valuable insights for potential buyers. This thoughtfully planned project includes essential Acrylic Emulsion, Vitrified Tiles, RCC Frame Structure and is registered under PR/GJ/AHMEDABAD/AHMEDABAD CITY/Ahmedabad Municipal Corporation/RAA16946/050626/310331, assuring transparency and quality.
Shiv Autograph offers a diverse range of living spaces designed for modern lifestyles, featuring 2, 3, 4 BHK Flats that cater to various needs.
Experience the thoughtfully designed 2 BHK Apartment, encompassing 1102 Sq. Ft. and , offering efficient layouts for comfortable living.
Discover the spacious 3 BHK Apartment, spread across 1445 Sq. Ft., available starting at, perfect for growing families.
Indulge in the expansive 3 BHK Apartment, offering 1616 Sq. Ft. and starting at, providing ample room for relaxation and entertainment.
The elegant 4 BHK Apartment provides a generous 2410 Sq. Ft., with prices beginning at, ideal for those seeking refined living.
Enjoy the premium 4 BHK Apartment with its expansive 2718 Sq. Ft., available from, embodying sophisticated urban dwelling.
Each residence is crafted to maximize natural light and ventilation, ensuring a bright and airy atmosphere throughout. These units provide efficient room sizes and well-planned storage solutions to enhance everyday living.


 Floor plan
Floor plan
Floor planShiv Autograph's average asking price is cooling quarter-on-quarter, compared with Vasna.
Shiv Autograph avg. price is ₹ 5.3 k/Sq.Ft. compared to Vasna at ₹ 5.6 k/Sq.Ft.
Monthly Rent in Vasna start from ₹ 25.4 K with options available for 2 BHK units
Explore the master plan, project photos and walkthrough videos of Shiv Autograph to understand the overall layout, tower placement, amenities, landscaped spaces and key highlights before making your buying decision.

Living at this area offers a balanced environment with a focus on open spaces and community interaction. Families will appreciate the dedicated play area and the overall sense of openness, providing a comfortable setting for daily life. The project stands out for its thoughtful layout, which prioritizes green integration and functional access for all residents.
Download brochure & master plan of Shiv Autograph to explore floor plans and layout details in Vasna, Ahmedabad.
Residents at Shiv Autograph can embrace a vibrant lifestyle with an array of Kids' Play Areas / Sand Pits, Power Backup, PNG, 24 x 7 Security, CCTV / Video Surveillance, Normal Park / Central Green, Indoor Games designed to enhance daily living, fostering a strong sense of community and offering a family-friendly environment. This development, located at Vasna Ahmedabad, provides a holistic living experience for homebuyers and young professionals alike, with thoughtfully curated features aimed at promoting well-being and social interaction. The project's commitment to quality living is evident in its comprehensive lifestyle offerings, ensuring a fulfilling experience for all its residents.
Shiv Autograph is strategically situated at Vasna Ahmedabad, offering exceptional connectivity and convenience for residents. This prime location is well-connected by major arterial routes such as Narol Sarkhej Road, ensuring swift commutes to key business hubs and essential services. Residents will appreciate the proximity to numerous Kids' Play Areas / Sand Pits, Power Backup, PNG, 24 x 7 Security, CCTV / Video Surveillance, Normal Park / Central Green, Indoor Games, including esteemed educational institutions like Little Flower English Medium School, Sheth C N Vidyalaya, Zydus School, Shri Shri Ravishankar Vidya Mandir, A One School and vital healthcare facilities. Furthermore, the area boasts a strong network of Icici Bank Ltd, Hdfc Bank Ltd, Hdfc Bank, Idbi Bank, Icici Bank Ltd, catering to all financial needs. The overall accessibility of this locale, underscored by its , makes it an ideal residential choice for families and professionals alike, with the pincode 380007 marking this desirable address.

Estimate commute from your office or kid's school to Shiv Autograph.

Please select the starting point to calculate the travel time.
Average Asking Price in Vasna
Based on active listings and recent trends

No Reviews exist for Vasna
Be the first to review this localityTrust & Verification
The construction progress at Shiv Autograph is advancing steadily, with the New Launch indicating a move-in ready environment for homeowners. This residential development is officially registered under the RERA number PR/GJ/AHMEDABAD/AHMEDABAD CITY/Ahmedabad Municipal Corporation/RAA16946/050626/310331, ensuring transparency and adherence to regulatory standards throughout its construction lifecycle. The project's timeline aligns with a commitment to timely delivery, offering prospective buyers a clear understanding of when they can anticipate occupying their new homes. The developer is focused on completing all aspects of construction to meet the projected Mar 2031, reflecting a dedication to quality and client satisfaction.
Autograph
Rera Url:

Vasna, Ahmedabad

Ramdevnagar, Ahmedabad

Paldi, Ahmedabad
Compare multiple homes side-by-side and find the option that best fits your budget, lifestyle, and needs.

Full Cost Clarity
Compare sale price or rent, applicable charges, and key ownership/rental expenses.
Amenities & Features
Compare amenities, furnishing, configuration, and property features side-by-side.
Best Pick Recommendation
Get an expert-recommended option based on your selected preferences.
Builder / Seller Details
Review key trust signals like builder profile, seller details, and project history.

Shiv Autograph is a testament to the vision of Shiv Maruti Infra, a company with a strong legacy in crafting distinguished residential communities. With 1 successful developments to their name, they have consistently focused on creating family-centric living spaces that prioritize homebuyer satisfaction, evident in their commitment to quality and thoughtful design across their extensive portfolio. Their expertise lies in building homes that resonate with modern lifestyles, ensuring enduring value and a superior living experience for every resident.

Ramdevnagar, Ahmedabad
3,4 BHK
₹ 1.36 Cr to 2.74 Cr

Paldi, Ahmedabad
4 BHK
Price On Request

Paldi, Ahmedabad
3 BHK
Price On Request

Vastrapur, Ahmedabad
3,4 BHK
₹ 4.44 Cr to 7.00 Cr

Navrangpura, Ahmedabad
3,4 BHK
₹ 1.39 Cr to 1.55 Cr

Paldi, Ahmedabad
3,4 BHK
Price On Request

Ellisbridge, Ahmedabad
4 BHK
₹ 2.00 Cr to 2.21 Cr

Juhapura, Ahmedabad
1,2 BHK
Price On Request

Paldi, Ahmedabad
3,4 BHK
Price On Request

Vastral, Ahmedabad
3,4 BHK
₹ 3.11 Cr to 4.30 Cr

University Area, Ahmedabad
4 BHK Apartment
₹ 2.50 Cr to 3.70 Cr

Bodakdev, Ahmedabad
4 BHK Apartment
Price On Request

Prahlad Nagar, Ahmedabad
Office Space, Retail Shop
Price On Request

Vejalpur, Ahmedabad
2 BHK Apartment
Price On Request

Juhapura, Ahmedabad
2 BHK Apartment
Price On Request

Sanidhya, Ahmedabad
Office Space
Price On Request

Ramdevnagar, Ahmedabad
5 BHK Apartment
Price On Request

Navrangpura, Ahmedabad
4 BHK Apartment
Price On Request

Paldi, Ahmedabad
4 BHK Apartment
Price On Request

Sarkhej, Ahmedabad
3, 4 BHK Apartment
Price On Request

Prahlad Nagar, Ahmedabad
Price On Request
Anjali Cross Roads, Ahmedabad
3 BHK Apartment
₹ 70.10 Lac to 70.76 Lac

Ambawadi, Ahmedabad
3, 4 BHK Apartment
₹ 1.36 Cr to 1.52 Cr

Sarkhej, Ahmedabad
2 BHK Apartment
Price On Request

Sarkhej-Okaf, Ahmedabad
2, 3 BHK Apartment
Price On Request

C G Road, Ahmedabad
2, 3, 4 BHK Apartment
₹ 72.22 Lac to 1.12 Cr

Vastrapur, Ahmedabad
2, 3 BHK Apartment
₹ 1.18 Cr to 1.57 Cr

Prahlad Nagar, Ahmedabad
Price On Request

Prahlad Nagar, Ahmedabad
3 BHK Apartment
₹ 1.57 Cr

Vastrapur, Ahmedabad
4, 5 BHK Apartment
₹ 2.68 Cr to 3.64 Cr

Makarba, Ahmedabad
4 BHK Apartment
₹ 1.72 Cr
Prahlad Nagar, Ahmedabad
Office Space
Price On Request
Prahlad Nagar, Ahmedabad
Office Space
Price On Request

Vastrapur, Ahmedabad
3 BHK Apartment
Price On Request
Prahlad Nagar, Ahmedabad
Office Space
Price On Request
This website is only for the purpose of providing information regarding real estate projects in different geographies. Any information which is being provided on this website is not an advertisement or a solicitation. The company has not verified the information and the compliances of the projects. Further, the company has not checked the RERA* registration status of the real estate projects listed herein. The company does not make any representation in regards to the compliances done against these projects. Please note that you should make yourself aware about the RERA* registration status of the listed real estate projects.
*Real Estate (Regulation & Development) Act, 2016.


