
2 BHK Apartment - 642 sq. ft. (Carpet Area)
Asking price
Price:₹ 54.50 Lac


 +9 Photos
 Video
₹54.50 Lac - 69.20 Lac
₹8,532 Per Sq. Ft.
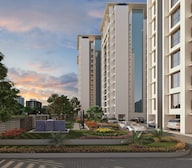
Pacifica North Enclave, a premium residential project situated in the prime location of Vaishnodevi Circle, offers the perfect blend of living, working, and relaxation. With its strategic connection to Sardar Patel Ring Road and NH 147, this project is easily accessible from various parts of the city. The project has been registered with the Real Estate Regulatory Authority (RERA) under the following RERA numbers: PR/GJ/GANDHINAGAR/GANDHINAGAR/AUDA/RAA04324/A1R/211021,PR/GJ/GANDHINAGAR/GANDHINAGAR/AUDA/MAA09056/150921.
The project offers luxurious living spaces, complete with world-class amenities such as a well-equipped gymnasium, power backup, and more. The specification of the apartments includes master bedroom walls finished with oil-bound distemper, ensuring a smooth and premium finish.
Pacifica North Enclave offers a range of unit options to suit the needs of different buyers. Some of the available unit options include 2 BHK apartments with an area of 642 Sq. ft. and a price of 54.50 Lac, 2 BHK apartments with an area of 653 Sq. ft. and a price of 55.43 Lac, and 3 BHK apartments with an area of 803 Sq. ft. and a price of 69.20 Lac.
Available Unit OptionsThe following table outlines the available unit options at Pacifica North Enclave:
| Unit Type | Area (Sq. Ft.) | Price (Rs.) |
| 2 BHK Apartment | 642 Sq. Ft. | 54.50 Lac |
| 2 BHK Apartment | 653 Sq. Ft. | 55.43 Lac |
| 3 BHK Apartment | 803 Sq. Ft. | 69.20 Lac |
The residential property is situated near several important landmarks, offering residents ease of access to essential amenities and services. These landmarks not only enhance the quality of life for residents but also provide a perfect blend of convenience and comfort.
In resale we have {Total Listings} properties available ranging from {Unit Type Range} having price from {Price}
| Listing Type | Total Listings | Unit Type Range | Price Range |
| Resale | 4 | 2 BHK | 58.00 L - 75.00 L |


Pacifica North Enclave's average asking price is rising quarter-on-quarter, compared with Vaishnodevi Circle.
Pacifica North Enclave avg. price is ₹ 5.5 k/Sq.Ft. compared to Vaishnodevi Circle at ₹ 5.5 k/Sq.Ft.
Get the latest price and market updates for Pacifica North Enclave.
Western Railway has invited bids for the ₹18,901.68-crore Sarkhej-Dholera semi-high-speed double rail line project, which is expected to be operational by 2030. This project will include spur connectivity to the Lothal National Maritime Heritage Complex ,Metro phase III , and Dholera International Airport.
The Gandhinagar Municipal Corporation is set to undertake a comprehensive renovation of the city's 430-kilometer underground drainage network as part of the Smart City project. This initiative, managed by the Department of Urban Development, aims to upgrade the existing sewage system, which will be transferred to the GMC's purview.
During Q3'2026, average property prices for Pacifica North Enclave moved from ₹ 5,350/sqft to ₹ 5,550/sqft, reflecting a 3.74% rise.
During Q1'2026, average property prices for Pacifica North Enclave moved from ₹ 5,450/sqft to ₹ 5,500/sqft, reflecting a 0.92% rise.
Explore the master plan, project photos and walkthrough videos of Pacifica North Enclave to understand the overall layout, tower placement, amenities, landscaped spaces and key highlights before making your buying decision.

Living here delivers a quiet and highly organized home life where daily travel is simplified by excellent highway connections. Working professionals benefit most from the quick highway access that cuts down daily travel times, while families enjoy the safe, car-free central areas for relaxation. This project stands out because it successfully combines direct highway access with a layout that keeps traffic on the outer edges, preserving a peaceful core for its residents.
Download brochure, master plan & walkthrough video of Pacifica North Enclave to explore floor plans, layout, and complete project details in Vaishnodevi Circle, Ahmedabad.

Trust & Verification
North Enclave L-Block
Rera Url:
North Enclave
Rera Url:

Vaishnodevi Circle, Ahmedabad

Shantigram, Ahmedabad

Near Vaishno Devi Circle On SG Highway, Ahmedabad
Share your genuine review and help other buyers make an informed decision.

Pacifica Developers was founded in 1978 with a view towards offering quality properties in residential, commercial, retail and hospitality sectors. It also undertakes mixed use projects, master planned communities, single family communities, single tenant lease ventures, senior citizen housing assets, etc. across Mexico, India and the United States. It also offers multifamily spaces for sale or rent with offices in New Delhi, Bangalore, Hyderabad and Chennai apart from the headquarters in Ahmedabad. Indian operations commenced from 2004 onwards while the tally of Pacifica projects covers all cities mentioned above in addition to Pune. Being a global name, it brings expertise, experience and stability to Indian realty markets with its landmark offerings. Courtyard by Marriot at Ahmedabad is Gujarat’s largest 5 star hotel that has been built by the company while it has also tied up with government agencies for developing big ticket residential townships. Well known properties include Aurum, Hamilton Towers, North Enclave, Marvela, etc.

Thaltej, Ahmedabad
Price On Request

Prahlad Nagar, Ahmedabad
Price On Request

Changodar, Ahmedabad
1, 2 BHK Apartment
Price On Request

Sanathal, Ahmedabad
3, 4 BHK Apartment
₹ 82.26 Lac to 1.17 Cr

Near Nirma University On SG Highway, Ahmedabad
2, 3, 4 BHK Apartment, Penthouse
₹ 57.69 Lac to 1.18 Cr

Zundal, Ahmedabad
3 BHK
₹ 63.20 Lac to 1.36 Cr

Shantigram, Ahmedabad
2 BHK
₹ 48.34 Lac to 64.60 Lac

Jagatpur, Ahmedabad
2,3 BHK
₹ 52.45 Lac to 71.57 Lac

Shantigram, Ahmedabad
2 BHK
₹ 67.99 Lac

Jagatpur, Ahmedabad
2,3 BHK
₹ 50.95 Lac to 68.00 Lac

Jagatpur, Ahmedabad
2,3 BHK
₹ 61.00 Lac to 72.00 Lac

Zundal, Ahmedabad
3 BHK
₹ 72.50 Lac

Jagatpur, Ahmedabad
1,2 BHK
₹ 39.00 Lac to 47.55 Lac
Ambapur, Ahmedabad
3 BHK
₹ 70.18 Lac
Khoraj, Ahmedabad
2,3 BHK
₹ 39.55 Lac to 50.95 Lac

Adalaj, Ahmedabad
1 BHK Apartment
Price On Request

Chharodi Village, Ahmedabad
Office Space
₹ 89.03 Lac

New Ranip, Ahmedabad
2, 3 BHK Apartment
Price On Request

SP Ring Road, Ahmedabad
2, 3 BHK Apartment
₹ 40.75 Lac to 54.75 Lac

Chandkheda, Ahmedabad
1 BHK Apartment
₹ 32.99 Lac to 34.10 Lac

Near Vaishno Devi Circle On SG Highway, Ahmedabad
4 BHK Apartment
Price On Request

Zundal, Ahmedabad
2, 3 BHK Apartment
Price On Request

Khoraj, Ahmedabad
Retail Shop, Office Space
₹ 42.45 Lac to 58.35 Lac

Chharodi Village, Ahmedabad
3 BHK Apartment
₹ 1.35 Cr

Near Vaishno Devi Circle On SG Highway, Ahmedabad
3 BHK Apartment
₹ 1.00 Cr to 1.54 Cr

Shantigram, Ahmedabad
1, 2 BHK Apartment
₹ 82.00 Lac to 1.15 Cr

Shantigram, Ahmedabad
Retail Shop
₹ 2.50 Cr to 4.10 Cr

Shantigram, Ahmedabad
Office Space
₹ 3.03 Cr

Tragad, Ahmedabad
3 BHK Apartment
₹ 1.33 Cr to 1.69 Cr

Shantigram, Ahmedabad
3 BHK Apartment
₹ 1.42 Cr to 2.94 Cr

Shantigram, Ahmedabad
4 BHK Apartment
₹ 2.49 Cr to 2.89 Cr

Shantigram, Ahmedabad
3, 4 BHK Apartment
₹ 2.49 Cr to 2.85 Cr

Chharodi Village, Ahmedabad
3 BHK Apartment
Price On Request

Zundal, Ahmedabad
3 BHK Apartment
Price On Request

Shantigram, Ahmedabad
3 BHK Apartment
₹ 1.01 Cr to 1.06 Cr

Jagatpur, Ahmedabad
3, 4 BHK Apartment
₹ 1.71 Cr to 2.23 Cr

Jagatpur, Ahmedabad
2, 3 BHK Apartment
₹ 25.80 Lac to 32.83 Lac

Near Vaishno Devi Circle On SG Highway, Ahmedabad
1, 2, 3, 4 BHK Apartment, Office Space, Villa
₹ 35.38 Lac to 8.00 Cr

Jagatpur, Ahmedabad
2, 3 BHK Apartment
₹ 51.10 Lac to 1.15 Cr

Jagatpur, Ahmedabad
1 BHK Apartment
₹ 34.80 Lac to 41.40 Lac

Jagatpur, Ahmedabad
2, 3 BHK Apartment
₹ 51.00 Lac to 88.78 Lac

Shantigram, Ahmedabad
4, 5, 6 BHK Villa
₹ 6.65 Cr
Explore resale listings currently available in Pacifica North Enclave, Ahmedabad.
The project offers 2 BHK and 3 BHK apartments with unit sizes ranging from 642 Sq. Ft. to 803 Sq. Ft.
The project provides a range of amenities, including a gymnasium, power backup, 24x7 security, reading room/library, and a normal park/central green.
Yes, Pacifica North Enclave is a RERA-registered project with registration numbers PR/GJ/GANDHINAGAR/GANDHINAGAR/AUDA/RAA04324/A1R/211021 and PR/GJ/GANDHINAGAR/GANDHINAGAR/AUDA/MAA09056/150921.
The project is currently in the mid-stage of construction.
The starting price for units in the project ranges from 54.50 Lac for a 2 BHK apartment to 69.20 Lac for a 3 BHK apartment.
This website is only for the purpose of providing information regarding real estate projects in different geographies. Any information which is being provided on this website is not an advertisement or a solicitation. The company has not verified the information and the compliances of the projects. Further, the company has not checked the RERA* registration status of the real estate projects listed herein. The company does not make any representation in regards to the compliances done against these projects. Please note that you should make yourself aware about the RERA* registration status of the listed real estate projects.
*Real Estate (Regulation & Development) Act, 2016.





