

Sports

- Gymnasium
- Swimming Pool
- Kids' Pool
- Badminton Court(s)
- Kids' Play Areas / Sand Pits
- Yoga Areas
- Jogging / Cycle Track
- Table Tennis


Sobha Elysia is a Under Construction project by Sobha in Gift City, Ahmedabad, spread across 2.65 Acres with 572 homes, priced from ₹ 2.50 Cr to ₹ 4.76 Cr, with possession expected from Apr 2031. Its two standout draws are luxurious 3, 4 BHK in Gift City and a strategic location near Sardar Patel Ring Road and NH 8. Sobha Elysia sits just 0.5 km from NH 8 and 7.5 km from Sardar Patel Ring Road, within reach of Walmart's corporate office and other commercial establishments in Gift City. Gift City's average asking price is listed at ₹ 11,300 /Sq.Ft., and Sobha's structured, 31-year track record, with 212 total projects delivered till date, adds real confidence for a buyer weighing a premium new launch in this fast-developing financial and IT corridor.

₹2.50 Cr - 4.76 Cr
₹13,611 Per Sq. Ft.
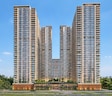
Sobha Elysia is a Under Construction project by Sobha in Gift City, Ahmedabad, spread across 2.65 Acres with 572 homes across two residential towers, offering 3, 4 BHK with possession expected from Apr 2031, anchored by a Sky Garden on the 18th floor and a dedicated Seniors Cove with its own reflexology walk, positioned as a premium address within Gift City's fast-developing financial and IT corridor.
Here's the full spec sheet as published on the live listing, so every figure below can be checked independently.
| Parameter | Details |
|---|---|
| Project Name | Sobha Elysia |
| Developer | Sobha |
| Location | Gift City, Ahmedabad, 382355 |
| Status | Under Construction |
| Possession | Apr 2031 |
| RERA Number | PR/GJ/GANDHINAGAR/GANDHINAGAR/GIFT Urban Development Authority/RAA13206/300324/311230 |
| Total Area | 2.65 Acres |
| Total Units | 572 |
| Configurations | 3, 4 BHK |
| Size Range | 1876 Sq.Ft. to 3463 Sq.Ft. |
| Price Range | ₹ 2.50 Cr to ₹ 4.76 Cr |
View the latest price list for Sobha Elysia.
*Prices are indicative and subject to applicable charges and project terms.
Sobha Elysia's average asking price is stable quarter-on-quarter, compared with Gift City.
Get the latest price and market updates for Sobha Elysia.
Western Railway has invited bids for the ₹18,901.68-crore Sarkhej-Dholera semi-high-speed double rail line project, which is expected to be operational by 2030. This project will include spur connectivity to the Lothal National Maritime Heritage Complex ,Metro phase III , and Dholera International Airport.
The Gandhinagar Municipal Corporation is set to undertake a comprehensive renovation of the city's 430-kilometer underground drainage network as part of the Smart City project. This initiative, managed by the Department of Urban Development, aims to upgrade the existing sewage system, which will be transferred to the GMC's purview.
The state government has proposed making 2-meter wide staircases mandatory in all commercial constructions in Ahmedabad, regardless of building height. Currently, the width is stipulated based on building height. This amendment aims to enhance safety by allowing more people to exit buildings quickly during emergencies.
Ahmedabad's world-class sporting infrastructure and its ability to host the 2030 Commonwealth Games without major new construction were decisive factors in India's successful bid. Commonwealth Sport CEO Katie Sadleir highlighted that India's existing facilities matched the 'Games Reset' model, which emphasizes lower-cost hosting.
AMC plans to auction 16 Town Planning (TP) plots with a reserve price of Rs 1,207 crore. The revenue generated from these auctions will be used to finance key infrastructure works, including roads, bridges, water supply projects, pumping stations, and health centers. Most of the plots are located in premium western areas
The Union Ministry of Housing and Urban Affairs has approved six major urban infrastructure projects worth Rs 2,719.80 crore for Ahmedabad. These include sewer network rehabilitation, an Intelligent Water Management System, an Integrated Sludge Management Facility, and an Integrated Transit Management System.
The Gujarat government has signed MoU with HUDCO to secure long-term financing of up to ₹1 lakh crore for various infrastructure projects across the state. The funds will be utilized for projects including Gujarat Metro Rail Phases 2 and 3, expressways, sports infrastructure, and the development of modern infrastructure in Dholera.
The Mumbai-Ahmedabad Bullet Train project has achieved a significant milestone with the completion of a 45-meter viaduct span over the busy Kalupur Flyover in Ahmedabad. This construction is part of the High-Speed Rail Corridor's progress.
The cable-stayed bridge at Bhat Circle on the Gandhinagar-Ahmedabad Airport Road is nearing completion. Load testing, a crucial step before opening to traffic, will commence on May 7, 2026. The process involves stationing 18 trucks with a combined load of approximately 700 tonnes on the bridge to assess its structural stability.
During Q1'2026, average property prices for Sobha Elysia moved from ₹ 13,700/sqft to ₹ 13,750/sqft, reflecting a 0.36% rise.
Sobha Elysia offers three saleable-area sizes across 3, 4 BHK, from 1876 Sq.Ft. at the entry level up to 3463 Sq.Ft., finished with oil-bound distemper walls and vitrified tile flooring throughout.
Here's how all three available unit sizes compare on saleable area and price; all three imply a closely matching per-square-foot rate.
| Configuration | Saleable Area | Price |
|---|---|---|
| 3 BHK Apartment | 1876 Sq. Ft. | ₹ 2.50 Cr |
| 4 BHK Apartment | 2254 Sq. Ft. | ₹ 3.10 Cr |
| 4 BHK Apartment | 3463 Sq. Ft. | ₹ 4.76 Cr |
The 3 BHK Apartment at 1876 Sq. Ft. for ₹ 2.50 Cr is the entry configuration at Sobha Elysia, giving a buyer access to the Sky Garden and Seniors Cove amenities without stretching to the largest 4 BHK.
The 4 BHK Apartment at 3463 Sq. Ft. for ₹ 4.76 Cr is the flagship configuration here, suited to a buyer who wants the most space currently on offer, at the top of the project's price range.

Price:₹ 2.50 Cr

Price:₹ 4.76 Cr

Price:₹ 3.10 Cr
Explore the master plan, project photos and walkthrough videos of Sobha Elysia to understand the overall layout, tower placement, amenities, landscaped spaces and key highlights before making your buying decision.

Living here offers a balanced lifestyle with abundant open spaces and diverse amenities right at your doorstep. Families will appreciate the dedicated play areas and pools, while those seeking wellness can enjoy the fitness corner and reflexology walk. The thoughtful layout, with its substantial green coverage and convenient access to major roads, makes this project a desirable choice for a comfortable and connected home.
Download brochure, master plan & walkthrough video of Sobha Elysia to explore floor plans, layout, and complete project details in Gift City, Ahmedabad.
Sobha Elysia's amenities span sports, convenience, safety, and leisure categories, with 4 additional named facilities beyond the ones detailed below.
A reasonably complete lineup for a New Launch project at this stage.
| Amenity | Category |
|---|---|
| Gymnasium | Fitness |
| Swimming Pool | Aquatics |
| Kids' Pool | Aquatics |
| Badminton Court(s) | Racquet Sports |
| Kids' Play Areas / Sand Pits | Family |
| Yoga Areas | Wellness |
| Jogging / Cycle Track | Wellness |
The project's own master plan separately describes a Cascade Pond, an Outdoor Fitness Corner, and a Sky Garden on the 18th floor, beyond the categorised list below.
Convenience
Safety
Leisure
Key Takeaway: Reviewer Priya specifically praised the clubhouse and wellness zones as excellent, and reviewer Mohan called out the sustainable design features built into the apartment layouts. The project's own master plan describes a genuinely distinctive amenity mix, from a Seniors Cove with a reflexology walk to a Sky Garden 18 floors up.
Sobha Elysia sits in Gift City, within the Gandhinagar catchment.
Sardar Patel Ring Road, NH 8 keep Sobha Elysia genuinely well linked to the wider Ahmedabad-Gandhinagar corridor, with NH 8 just 0.5 km away and Sardar Patel Ring Road at 7.5 km.
| Landmark | Distance |
|---|---|
| NH 8 | 0.5 km |
| Sardar Patel Ring Road | 7.5 km |
These are the landmarks the project page's dedicated widget lists with an exact distance figure.
| Landmark | Distance |
|---|---|
| Podar Jumbo Kids | 7.3 km |
| Gayatri General Hospital | 7.5 km |
| Naroda Road office park | 9.8 km |
| D P Karya Lake | 10.3 km |
Beyond these measured distances, the project's own materials separately name Poonam Multi Speciality Hospital, St. Xaviers School, Hansol, Shree Balaji Agora Mall, and Motera as landmarks within the wider Gift City and Ahmedabad catchment.
It holds up reasonably well, with a school and hospital both roughly 7.3 to 7.5 km away, a genuine drive rather than a short walk, typical of Gift City's still-developing character. Reviewer Aman, a real estate agent, specifically praised the prime GIFT City location and the developer's reputation, and reviewer Priya, who recently booked here, called out the clubhouse and wellness zones as excellent. Reviewer Aarush, a tenant, praised the area for being ideal for his work commute, and reviewer Mohan highlighted the stunning apartment design alongside the project's sustainable features.
Location Insight: Gift City's average asking price is listed at ₹ 11,300 /Sq.Ft.. Sobha Elysia's own Price List implies a rate that closely matches its separately tracked Price Trend figure, reflecting the project's premium positioning within Gift City.

Estimate commute from your office or kid's school to Sobha Elysia.

Please select the starting point to calculate the travel time.
Average Asking Price in Gift City
Based on active listings and recent trends

No Reviews exist for Gift City
Be the first to review this localityTrust & Verification
Sobha Elysia is registered with Gujarat RERA under a single, project-specific registration number that's consistently shown across the header, RERA Details section, and comparison widget.
Every field below is drawn directly from the project's RERA filing, so it can be independently checked on the state portal.
| RERA Parameter | Details |
|---|---|
| Project Name | Sobha Elysia |
| RERA Number | PR/GJ/GANDHINAGAR/GANDHINAGAR/GIFT Urban Development Authority/RAA13206/300324/311230 |
| Regulatory Authority | Gujarat RERA (GujRERA) |
| Registered Developer | Sobha |
| Declared Completion | Apr 2031 |
| Status | Under Construction |
| Total Units | 572 |
| Site Area | 2.65 Acres |
| Verification Portal | gujrera.gujarat.gov.in |
These are the government-stated charges to budget for on top of Sobha Elysia's quoted price; the registration charge line on the source page reads as incomplete, so confirm the exact figure directly with a local registrar before finalizing.
| Charge | Rate |
|---|---|
| Stamp Duty (all ownership types) | 4.9% |
| Registration Charges | 1% (source page's stated figure for this line is unclear; verify directly) |
Verify the live RERA status of Sobha Elysia at gujrera.gujarat.gov.in using registration number PR/GJ/GANDHINAGAR/GANDHINAGAR/GIFT Urban Development Authority/RAA13206/300324/311230 before making any payment.
Sobha Elysia
Rera Url:

Gift City, Ahmedabad

Gift City, Ahmedabad

Gift City, Ahmedabad
Compare multiple homes side-by-side and find the option that best fits your budget, lifestyle, and needs.

Full Cost Clarity
Compare sale price or rent, applicable charges, and key ownership/rental expenses.
Amenities & Features
Compare amenities, furnishing, configuration, and property features side-by-side.
Best Pick Recommendation
Get an expert-recommended option based on your selected preferences.
Builder / Seller Details
Review key trust signals like builder profile, seller details, and project history.

Indian global real estate developer Sobha Limited, formerly Sobha Developers Limited, has its headquarters in Bangalore. PNC Menon formed Sobha Developers Limited on August 7, 1995, and remains the Chairman emeritus today. As of August 18, 2014, the enterprise is now known as Sobha Limited. One of India's largest real estate development firms, Sobha Limited, is classified as a public limited company. It is one of the well-known companies offering development and construction services in India. Building, housing developments, townships, management, and operation are all services provided by Sobha Limited. The Vision and Mission of Sobha Company are to ‘transform the way people perceive quality’ and ‘there will be no shortcuts to quality.’ They genuinely believe in their goals and strive to offer the best and on time. India's building and real estate development industries have experienced growth through backward integration, and Sobha Limited is one of them. The internal manufacture of furniture and building supplies has contributed to their long-term success. The company has also completed projects for numerous Indian business giants such as Infosys, WIPRO, HCL, Dell, Taj Group of Hotels, and ITC Hotels. Additionally, the business intends to invest Rs. 500 crores in residential construction at the Gujarat International Finance Tec City, also known as GIFT City. Geographically, Sobha is present in 14 states and 27 cities in India. Internationally, Sobha Limited operates as Sobha Realty in Oman and Dubai.

Kudasan, Ahmedabad
3 BHK Apartment
Price On Request

Kudasan, Ahmedabad
3, 4 BHK Apartment
₹ 1.08 Cr to 1.52 Cr

Randesan, Ahmedabad
3, 4, 5 BHK Apartment
Price On Request

Kudasan, Ahmedabad
4 BHK Apartment
₹ 1.85 Cr to 2.04 Cr

Kudasan, Ahmedabad
3 BHK Apartment
Price On Request

Kudasan, Ahmedabad
3 BHK Apartment
Price On Request

Kudasan, Ahmedabad
5 BHK Apartment
Price On Request

Koba, Ahmedabad
4 BHK Apartment
₹ 1.62 Cr to 1.80 Cr

Randesan, Ahmedabad
2, 3 BHK Apartment
₹ 61.55 Lac to 77.50 Lac

Randesan, Ahmedabad
2, 3 BHK Apartment
₹ 56.30 Lac to 74.15 Lac

Raysan, Ahmedabad
4, 5 BHK Apartment
₹ 2.66 Cr to 3.03 Cr

Raysan, Ahmedabad
4 BHK Villa
Price On Request

Koba, Ahmedabad
2, 3 BHK Apartment
Price On Request

Raysan, Ahmedabad
3 BHK Apartment
Price On Request

Kudasan, Ahmedabad
3 BHK Apartment
Price On Request

Raysan, Ahmedabad
4 BHK Villa
Price On Request

Raysan, Ahmedabad
4, 5 BHK Villa
Price On Request

Koba, Ahmedabad
3, 4 BHK Apartment
₹ 1.71 Cr to 2.45 Cr

Koba, Ahmedabad
2, 3 BHK Apartment
Price On Request

Kudasan, Ahmedabad
2, 3, 4 BHK Apartment
Price On Request

Ratanpur, Ahmedabad
Office Space
Price On Request

Ambli, Ahmedabad
3 BHK Apartment
₹ 32.00 Lac

Raysan, Ahmedabad
4 BHK Villa
Price On Request

Randesan, Ahmedabad
2, 3 BHK Apartment
Price On Request

Raysan, Ahmedabad
3 BHK Apartment
Price On Request
The homes at Sobha Elysia feature vitrified tiles for flooring in the living area and bedrooms, as well as oil-bound distemper for wall finishes, ensuring a modern and elegant design.
Yes, Sobha Elysia is strategically located near Sardar Patel Ring Road and NH 8, providing excellent connectivity for easy commuting.
Sobha Elysia is currently Under Construction with possession starting from Apr 2031. The RERA registration number is PR/GJ/GANDHINAGAR/GANDHINAGAR/GIFT Urban Development Authority/RAA13206/300324/311230.
Sobha Elysia offers 3, 4 BHK Flats with unit sizes ranging from 1876 Sq.Ft. to 3463 Sq.Ft. across 1 towers and 572 total units spread over 2.65 Acres.
Sobha Elysia is located at Gift City Ahmedabad, Gift City, Gandhinagar, Ahmedabad - 382355. It is well connected via Sardar Patel Ring Road, NH 8 and is close to landmarks like Poonam Multi Speciality Hospital, Noble Nagar Tenament, St Xaviers School, Hansol, Shree Balaji Agora Mall, Motera.
Sobha Elysia is developed by Sobha, with 31 years of experience and 212 successfully delivered projects.
Sobha Elysia offers Gymnasium, Swimming Pool, Power Backup, Laundromat, 24 x 7 Security, CCTV / Video Surveillance, Cafe / Coffee Bar, Mini Theatre. It holds an overall rating of 4.0 based on 5 reviews.
Sobha Elysia is surrounded by several notable residential developments in Gandhinagar such as Godrej Altus, Vision Ventilla, Sampad Primero and many more at New Projects in Ahmedabad
This website is only for the purpose of providing information regarding real estate projects in different geographies. Any information which is being provided on this website is not an advertisement or a solicitation. The company has not verified the information and the compliances of the projects. Further, the company has not checked the RERA* registration status of the real estate projects listed herein. The company does not make any representation in regards to the compliances done against these projects. Please note that you should make yourself aware about the RERA* registration status of the listed real estate projects.
*Real Estate (Regulation & Development) Act, 2016.


