 Floor plan
coming soon
3 BHK Apartment - 1013 sq. ft. (Carpet Area)
Price:Price on Request


Price on Request
Floor plan
Floor planVision Ventilla's average asking price is cooling quarter-on-quarter, compared with Kudasan.
Vision Ventilla avg. price is ₹ 4.2 k/Sq.Ft. compared to Kudasan at ₹ 17.1 K/Sq.Ft.
Get the latest price and market updates for Vision Ventilla.
Western Railway has invited bids for the ₹18,901.68-crore Sarkhej-Dholera semi-high-speed double rail line project, which is expected to be operational by 2030. This project will include spur connectivity to the Lothal National Maritime Heritage Complex ,Metro phase III , and Dholera International Airport.
The Gandhinagar Municipal Corporation is set to undertake a comprehensive renovation of the city's 430-kilometer underground drainage network as part of the Smart City project. This initiative, managed by the Department of Urban Development, aims to upgrade the existing sewage system, which will be transferred to the GMC's purview.
The state government has proposed making 2-meter wide staircases mandatory in all commercial constructions in Ahmedabad, regardless of building height. Currently, the width is stipulated based on building height. This amendment aims to enhance safety by allowing more people to exit buildings quickly during emergencies.
The Union Ministry of Housing and Urban Affairs has approved six major urban infrastructure projects worth Rs 2,719.80 crore for Ahmedabad. These include sewer network rehabilitation, an Intelligent Water Management System, an Integrated Sludge Management Facility, and an Integrated Transit Management System.
The Gujarat government has signed MoU with HUDCO to secure long-term financing of up to ₹1 lakh crore for various infrastructure projects across the state. The funds will be utilized for projects including Gujarat Metro Rail Phases 2 and 3, expressways, sports infrastructure, and the development of modern infrastructure in Dholera.
The cable-stayed bridge at Bhat Circle on the Gandhinagar-Ahmedabad Airport Road is nearing completion. Load testing, a crucial step before opening to traffic, will commence on May 7, 2026. The process involves stationing 18 trucks with a combined load of approximately 700 tonnes on the bridge to assess its structural stability.
Explore the master plan, project photos and walkthrough videos of Vision Ventilla to understand the overall layout, tower placement, amenities, landscaped spaces and key highlights before making your buying decision.
Download brochure & master plan of Vision Ventilla to explore floor plans and layout details in Kudasan, Ahmedabad.



Average Asking Price in Kudasan
Based on active listings and recent trends

No Reviews exist for Kudasan
Be the first to review this localityTrust & Verification
Vision Ventilla

Kudasan, Ahmedabad

Kudasan, Ahmedabad

Kudasan, Ahmedabad
Share your genuine review and help other buyers make an informed decision.


Kudasan, Ahmedabad
3 BHK
Price On Request

Kudasan, Ahmedabad
3 BHK
Price On Request
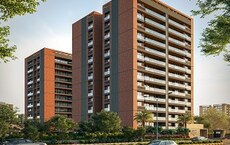
Kudasan, Ahmedabad
3,4 BHK
₹ 78.00 Lac to 1.12 Cr

Koba, Ahmedabad
3,4 BHK
Price On Request

Randesan, Ahmedabad
3,4,5 BHK
Price On Request

Koba, Ahmedabad
3 BHK
Price On Request
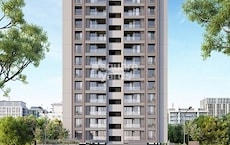
Randesan, Ahmedabad
2,3 BHK
₹ 61.55 Lac to 77.50 Lac
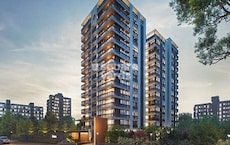
Sargaasan, Ahmedabad
3,4 BHK
₹ 89.15 Lac to 1.29 Cr
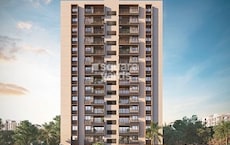
Randesan, Ahmedabad
2,3 BHK
₹ 56.30 Lac to 74.15 Lac

Kudasan, Ahmedabad
3 BHK
Price On Request

Sargaasan, Ahmedabad
3 BHK Apartment
₹ 92.99 Lac to 1.10 Cr

Sargaasan, Ahmedabad
4 BHK Apartment
₹ 1.24 Cr to 1.39 Cr

Sargaasan, Ahmedabad
4 BHK Apartment
₹ 1.66 Cr to 1.77 Cr

Vavol, Ahmedabad
2 BHK Apartment
₹ 45.00 Lac to 50.00 Lac

Vavol, Ahmedabad
3 BHK Apartment
₹ 52.35 Lac to 52.76 Lac

Koba, Ahmedabad
4 BHK Apartment
₹ 1.62 Cr to 1.80 Cr

Sargaasan, Ahmedabad
3, 4 BHK Apartment
Price On Request

Zundal, Ahmedabad
3 BHK Apartment
Price On Request

Sargaasan, Ahmedabad
3 BHK Apartment
Price On Request

Koba, Ahmedabad
4, 5 BHK Apartment
Price On Request

Sargaasan, Ahmedabad
3 BHK Apartment
Price On Request

Raysan, Ahmedabad
3, 4 BHK Apartment
Price On Request

Koba, Ahmedabad
3 BHK Apartment
Price On Request

Sargaasan, Ahmedabad
3 BHK Apartment
Price On Request

Sargaasan, Ahmedabad
3 BHK Apartment
Price On Request

Koba, Ahmedabad
3, 5 BHK Apartment
Price On Request

Sargaasan, Ahmedabad
2, 3 BHK Apartment
₹ 48.03 Lac to 75.42 Lac

Urjanagar, Ahmedabad
Price On Request

Sargaasan, Ahmedabad
Price On Request

Sargaasan, Ahmedabad
Office Space
Price On Request

Sargaasan, Ahmedabad
2 BHK Apartment
Price On Request

Sargaasan, Ahmedabad
3 BHK Apartment
₹ 67.87 Lac to 93.69 Lac

Ambli, Ahmedabad
3 BHK Apartment
₹ 32.00 Lac

Raysan, Ahmedabad
4 BHK Villa
Price On Request

Sargaasan, Ahmedabad
4 BHK Apartment
₹ 1.32 Cr to 1.41 Cr

Randesan, Ahmedabad
2, 3 BHK Apartment
Price On Request
Vision Ventilla provides large 3 BHK apartments with carpet areas of 1,013 sq ft to 1,847 sq ft.
Yes, under PR/GJ/GANDHINAGAR/Gandhinagar Municipal Corporation/MAA13391/250424/300427, ensuring compliance.
Excellent. Walking distance from Podar International School, SMVS Hospital, Pratik Mall, and a Swaminarayan temple.
Vision Creative Group is the developer—they prioritize ventilation, privacy, and community living standards.
This website is only for the purpose of providing information regarding real estate projects in different geographies. Any information which is being provided on this website is not an advertisement or a solicitation. The company has not verified the information and the compliances of the projects. Further, the company has not checked the RERA* registration status of the real estate projects listed herein. The company does not make any representation in regards to the compliances done against these projects. Please note that you should make yourself aware about the RERA* registration status of the listed real estate projects.
*Real Estate (Regulation & Development) Act, 2016.





