
Ambli, Ahmedabad
₹ 20,000- Ready to Move
- 158 Sq.Yd. (Built-up Area)


₹32.00 Lac
₹1,500 Per Sq. Ft.
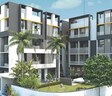
Sangath Bliss is a luxurious residential project located in Ambli, Ahmedabad. The project offers a serene and peaceful living experience with easy accessibility to the Sardar Patel Ring Road and Koba GhandiNagar Highway, making it a perfect choice for those who value proximity to key locations.
The project boasts of thoughtful amenities that cater to the needs of its residents, including a well-equipped gymnasium for fitness enthusiasts, and 24 x 7 security for added peace of mind. The project is designed to provide a comfortable and secure living environment for its residents.
For those looking to invest in a luxurious residential property, Sangath Bliss offers a range of options to choose from. The project offers 3 BHK apartments, with unit options ranging from 2100 Sq. Ft. to 3200 Sq. Ft. in size. With prices starting from 32.00 Lac, Sangath Bliss is an attractive option for those seeking a luxurious living experience.
Available Unit OptionsThe following table outlines the available unit options at Sangath Bliss:
| Unit Type | Area (Sq. Ft.) | Price (Rs.) |
| 3 BHK Apartment | 2100 | 32.00 Lac |
| 3 BHK Apartment | 3200 | 35.45 Lac |
Located in a prime area, our residential project is surrounded by essential amenities and services, making it a convenient and comfortable living option. With notable landmarks within a reasonable distance, residents can easily access the best in education, healthcare, and entertainment.
View the latest price list for Sangath Bliss.
*Prices are indicative and subject to applicable charges and project terms.
Ambli's average asking price is stable quarter-on-quarter.
Monthly Rent in Ambli ranges from ₹ 44.2 K to ₹ 1.6 L with options available for 3,4 BHK units
Get the latest price and market updates for Sangath Bliss.
PM's urban challenge fund approved a substantial ₹2719.80 crore for six major infrastructure projects in Ahmedabad. Key among these are a comprehensive drainage system revamp, sludge management facilities, and the introduction of a common mobility card for public transit.
The Union Ministry of Housing and Urban Affairs has approved six major urban infrastructure projects worth Rs 2,719.80 crore for Ahmedabad. These include sewer network rehabilitation, an Intelligent Water Management System, an Integrated Sludge Management Facility, and an Integrated Transit Management System.
The Amdavad Municipal Corporation (AMC) has launched a significant urban infrastructure initiative, planning and executing over 50 kilometers of precinct development, iconic roads, and model roads..Key projects include metro-linked precinct development, sports-themed corridors, and an East-West corridor.
The cable-stayed bridge at Bhat Circle on the Gandhinagar-Ahmedabad Airport Road is nearing completion. Load testing, a crucial step before opening to traffic, will commence on May 7, 2026. The process involves stationing 18 trucks with a combined load of approximately 700 tonnes on the bridge to assess its structural stability.

Price:₹ 32.00 Lac
Explore rental listings currently available in Sangath Bliss, Ahmedabad.
Explore the master plan, project photos and walkthrough videos of Sangath Bliss to understand the overall layout, tower placement, amenities, landscaped spaces and key highlights before making your buying decision.

Residents at this area can enjoy a home life centered around comfort and outdoor enjoyment, with ample green spaces and a dedicated area for children to play. This project particularly benefits families seeking a balanced environment within a well-connected location. Its emphasis on open areas and recreational amenities makes it a compelling choice for those prioritizing a relaxed lifestyle in Ahmedabad.
Download master plan of Sangath Bliss to explore layout details in Ambli, Ahmedabad.

Estimate commute from your office or kid's school to Sangath Bliss.

Please select the starting point to calculate the travel time.
Average Asking Price in Ambli
Based on active listings and recent trends

No Reviews exist for Ambli
Be the first to review this localityTrust & Verification

Sangath IPL Developers is a leading name in the Ahmedabad real estate market and was founded in the year 1981. Sangath IPL Builders has contributed hugely towards the transformation of Ahmedabad’s skyline with several landmark projects. The portfolio of Sangath IPL properties encompasses more than 25 projects and 2600 individual housing units. The company has contributed towards changing the face of Gandhinagar and North Ahmedabad with several landmark commercial and residential projects. Why Sangath IPL? All Sangath IPL residential projects are located at strategic zones for maximizing both comfort and convenience. The company makes use of the best building materials and adheres to stringent quality standards for its projects. The company seeks to blend nature friendly layouts with contemporary amenities and cutting edge facilities at its projects. The company offers top class basic amenities to residents including electricity, water, lifts, parking facilities and more. The company is synonymous with architectural excellence and innovation in addition to customer satisfaction which it highly emphasizes on. The company is known for its environment friendly outlook and safety first construction philosophy. The company makes sure that all building material passes through precise tests and its buildings can withstand natural calamities. The company has several quality management processes and systems and is among the first developers in the city to use RCC shear wall structures for buildings. At Sangath IPL projects, customers are only required to pay for the carpet and wall area while most projects are registered with the IGBC. There are several apartments with solar panels and windmills attached along with earthquake resistant structures. The company has an in-house material testing laboratory founded in the year 2000 and offers after sales services through cutting edge online CRM. Major Projects There are several landmark projects developed by the company over the years and here’s taking a look at some of them: Posh- This premium residential project is located at Chandkheda and comes with luxuriously designed 3 and 4 BHK air conditioned apartments along with servant rooms and personal gardens. The project offers club class amenities to residents along with easy access to schools, multiplexes, shopping malls and hospitalsSmart Life- This premium and high tech residential project is located at the rapidly emerging location of GIFT city in Gandhinagar, Gujarat. The project has been designed by renowned architect Sanjay Puri and offers world class amenities and awe inspiring architecture alike. With exclusive double height terraces for apartments, full air conditioning, access control systems and amazing views, there’s a lot on offer for residents Pure- This landmark residential project is located at Chandkheda. The project is well connected to several areas in the city along with the Airport, Riverfront, S G Road, Ring Road and BRTS. There is a gorgeous 14 storied building which offers panoramic views to residents along with landscaped gardens, premium amenities, CCTV surveillance systems and a lot more. The project offers great connectivity to reputed educational institutions, hospitals, shopping centres, entertainment zones and all other necessary social amenities and infrastructures

Chandkheda, Ahmedabad
1, 3 BHK Apartment
Price On Request

Gift City, Ahmedabad
3 BHK Apartment
₹ 1.25 Cr to 1.44 Cr

Zundal, Ahmedabad
Retail Shop, Office Space
Price On Request

Chandkheda, Ahmedabad
Price On Request

Motera, Ahmedabad
Price On Request

Motera, Ahmedabad
Price On Request

Chandkheda, Ahmedabad
Price On Request

Chandkheda, Ahmedabad
Price On Request

Motera, Ahmedabad
Price On Request

Sargaasan, Ahmedabad
3 BHK Apartment
₹ 67.87 Lac to 93.69 Lac

Chandkheda, Ahmedabad
4 BHK Villa
₹ 1.14 Cr

Urjanagar, Ahmedabad
Price On Request
Zundal, Ahmedabad
Retail Shop, Office Space
Price On Request
Chandkheda, Ahmedabad
Price On Request
Motera, Ahmedabad
Price On Request
Motera, Ahmedabad
Price On Request
Chandkheda, Ahmedabad
Price On Request
Chandkheda, Ahmedabad
Price On Request
Motera, Ahmedabad
Price On Request
Sargaasan, Ahmedabad
3 BHK Apartment
₹ 67.87 Lac to 93.69 Lac
Chandkheda, Ahmedabad
4 BHK Villa
₹ 1.14 Cr
Urjanagar, Ahmedabad
Price On Request

Shela, Ahmedabad
3 BHK Apartment
₹ 74.86 Lac

Ghuma, Ahmedabad
2, 3 BHK Apartment
₹ 53.84 Lac to 79.00 Lac

Juhapura, Ahmedabad
1, 2 BHK Apartment
Price On Request

Shela, Ahmedabad
2, 3 BHK Apartment
₹ 48.52 Lac to 67.77 Lac

Bopal, Ahmedabad
1 BHK Apartment
Price On Request

Ghuma, Ahmedabad
2, 3 BHK Apartment
₹ 51.99 Lac to 71.64 Lac

Shilaj, Ahmedabad
3 BHK Apartment
Price On Request

Bodakdev, Ahmedabad
4 BHK Apartment
Price On Request

Shela, Ahmedabad
4, 5, 7 BHK Apartment
Price On Request

Shela, Ahmedabad
3, 4, 5 BHK Apartment, Penthouse
₹ 1.11 Cr to 3.85 Cr

Sanidhya, Ahmedabad
Office Space
Price On Request

Ramdevnagar, Ahmedabad
5 BHK Apartment
Price On Request

South Bopal, Ahmedabad
3 BHK Apartment
Price On Request

Prahlad Nagar, Ahmedabad
Price On Request

SP Ring Road, Ahmedabad
1, 2, 3, 4 BHK Apartment
Price On Request

SP Ring Road, Ahmedabad
3 BHK Apartment
₹ 91.30 Lac

Shilaj, Ahmedabad
3 BHK Apartment
₹ 80.40 Lac

Ashok Vatika, Ahmedabad
4, 5 BHK Apartment
Price On Request

Bodakdev, Ahmedabad
5, 6 BHK Apartment, Penthouse
₹ 5.00 Cr to 6.10 Cr

Bodakdev, Ahmedabad
Office Space
Price On Request
Thaltej, Ahmedabad
Price On Request

Prahlad Nagar, Ahmedabad
Price On Request

Prahlad Nagar, Ahmedabad
3 BHK Apartment
₹ 1.57 Cr

Shela, Ahmedabad
5 BHK Apartment
Price On Request

Bopal, Ahmedabad
2 BHK Apartment
₹ 39.04 Lac to 39.68 Lac

Vastrapur, Ahmedabad
4, 5 BHK Apartment
₹ 2.68 Cr to 3.64 Cr

Makarba, Ahmedabad
4 BHK Apartment
₹ 1.72 Cr
Prahlad Nagar, Ahmedabad
Office Space
Price On Request
Prahlad Nagar, Ahmedabad
Office Space
Price On Request
Prahlad Nagar, Ahmedabad
Office Space
Price On Request
Sangath Bliss offers a range of amenities including a gymnasium, clubhouse, car washing bays, and a 24x7 security system, making it a desirable residential option.
Sangath Bliss offers 3 BHK apartments with varying areas of 2100 Sq. Ft. and 3200 Sq. Ft., priced at 32.00 Lac and 35.45 Lac respectively.
Sangath Bliss is located near Sardar Patel Ring Road and Koba GhandiNagar Highway, with a distance of 6.7 km and 0.2 km respectively, making it easily accessible to key landmarks.
Sangath Bliss is developed by Sangath IPL, a renowned developer with 18 successful projects under their belt.
Sangath Bliss is in its advanced stage of construction, ensuring timely possession of the flats.
This website is only for the purpose of providing information regarding real estate projects in different geographies. Any information which is being provided on this website is not an advertisement or a solicitation. The company has not verified the information and the compliances of the projects. Further, the company has not checked the RERA* registration status of the real estate projects listed herein. The company does not make any representation in regards to the compliances done against these projects. Please note that you should make yourself aware about the RERA* registration status of the listed real estate projects.
*Real Estate (Regulation & Development) Act, 2016.


