
1 BHK Apartment - 513 sq. ft. (Saleable)
Price:Price on Request


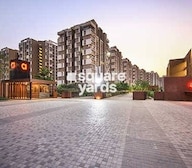 +15 Photos
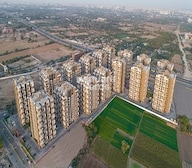 Video
Price on Request
Applewoods Township, by Applewoods Estate Pvt. Ltd., is a magnificently planned project that turned the imagined lifestyle into a reality. Located in South Bopal in Ahmedabad West, Applewoods Township is a ready-to-move project with 24/7 security.
It offers 1 RK, 1, 2, 3, and 4 BHK apartments in different budget ranges. Each of its units presents a potpourri of style and comfort, exquisitely designed to cater to your conveniences and requirements.
Applewoods Township Photos
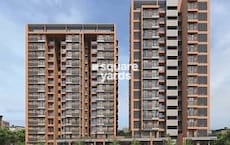
Dive into the mesmerising beauty and allure of Applewoods Township through these images. Each picture depicts the splendid charm of this high-end residential project, offering a peek into its many features and amenities.
Applewoods Township Address
The address for Applewoods Township is South Bopal, Ahmedabad West, Gujarat, 380058.
Applewoods Township, Ahmedabad
This luxury residential housing lies on the Sardar Patel Ring Road in the South Bopal region of Ahmedabad West, Gujarat. It has all the amenities necessary for a comfortable residence.
Applewoods Township Apartments
Currently, Applewoods Township has 3896 units on offer, each designed with a different carpet size. It is the brainchild of Applewoods Estate. Their team is backed by Sanesh Group, a renowned name with over 90 years of experience.
Together, they have designed each unit in this house with multiple features and amenities. The project infuses the latest technology and fresh designs, ensuring everything meets consumer needs.
Applewoods Township 1 RK Studio, 1, 2, 3, and 4 BHK Apartments, 4 and 5 BHK Villas
It is one of the most spacious projects, with multiple configurations. You will find 1 RK Studio apartment, 1, 2, 3, and 4 BHK apartments, and 4 and 5 BHK villas. Each configuration comes at a different price point. However, they are conveniently priced and assure world-class amenities.
Applewoods Township Price List
Contact our distinguished team at Square Yards to learn about the prevailing prices of the available properties in Applewoods Township. Alternatively, download their brochure to see their current prices.
Note: Prices vary based on current market dynamics and are subject to change.
Applewoods Township Builder
The builder for Applewoods Township is Applewoods Estate, backed by the Sandesh Group.
Applewoods Township Construction Status
One phase in Apple Township has been ready to move since April 2018, whereas the other phase is still under construction and will be available for moving in August 2028.
Applewoods Township + Legal Complaints and Issues
Rest assured, Square Yards will manage all legal matters associated with Applewoods Township, ensuring a smooth and hassle-free acquisition process for you.
Applewoods Township Project Description
Situated in West Ahmedabad, Applewoods Township is one of the most beautifully crafted projects that redefines luxurious living in Ahmedabad. It is spread over a vast 128-acre area, making it one of West Ahmedabad most spacious residential projects.
The project has superior amenities, guaranteed to give you a life of global standards. Everything is nearby, from prominent restaurants to shopping malls, healthcare centres to theatres, making life at Applewoods Township convenient.
Applewoods Township Launch Date
The launch date for Applewoods Township is February 2014.


Applewoods Township's average asking price is rising quarter-on-quarter, compared with SP Ring Road.
Applewoods Township avg. price is ₹ 5.3 k/Sq.Ft. compared to SP Ring Road at ₹ 6 k/Sq.Ft.
Get the latest price and market updates for Applewoods Township.
During Q3'2026, average property prices for Applewoods Township moved from ₹ 5,050/sqft to ₹ 5,300/sqft, reflecting a 4.95% rise.
During Q1'2026, average property prices for Applewoods Township moved from ₹ 4,700/sqft to ₹ 5,300/sqft, reflecting a 12.77% rise.
Explore the master plan, project photos and walkthrough videos of Applewoods Township to understand the overall layout, tower placement, amenities, landscaped spaces and key highlights before making your buying decision.


Living at this area offers a comfortable home life with a strong connection to nature and urban conveniences nearby. Working professionals will appreciate the easy access to major roads, simplifying their daily commute. This project stands out in its locality for providing a balanced environment with significant open spaces and essential retail options within reach.
Living here means enjoying a spacious home life with plenty of room to breathe and connect with nature. Families and wellness seekers will find daily life enhanced by the available sports facilities and health amenities, providing options for activity and relaxation close to home. The project stands out for its generous open spaces and focus on community gatherings, offering a distinct residential experience in the area.
Download brochure, master plan & walkthrough video of Applewoods Township to explore floor plans, layout, and complete project details in SP Ring Road, Ahmedabad.

Average Asking Price in SP Ring Road
Based on active listings and recent trends

No Reviews exist for SP Ring Road
Be the first to review this localityTrust & Verification
Rera Url:

SP Ring Road, Ahmedabad

Ghuma, Ahmedabad

Ghuma, Ahmedabad
Share your genuine review and help other buyers make an informed decision.

Applewood Estates is a major realty company based in Ahmedabad, Gujarat. The portfolio of Applewood Estates projects includes several landmark apartments and villas in the residential segment. A big ticket township in the city recently shot it firmly into the limelight. A fusion of beauty with utility is what it aims at achieving with every new venture along with a concoction of both traditional and contemporary sensibilities. These philosophies hugely influence designs and architectural touches here. Latest technologies are used for all properties with a view towards offering nothing but the best to customers. Gujarat’s well known corporate entity Sandesh Group promotes the company. There is a skilled team of architects, engineers, planners, designers, management professionals, etc. who ensure seamless project development minus any hassles. Strategic locations are also chosen to maximize client convenience. Major offerings include Satyesh Residency, Santolina, Sidalcea across areas such as Bopal, Makarba, etc.

Shela, Ahmedabad
1 BHK Apartment
₹ 15.30 Lac to 21.50 Lac

Bopal, Ahmedabad
4 BHK Villa
₹ 2.39 Cr to 2.77 Cr

Shela, Ahmedabad
5 BHK Villa
₹ 8.00 Cr

Shela, Ahmedabad
4 BHK Villa
₹ 3.38 Cr to 3.50 Cr

Bopal, Ahmedabad
2, 3, 4 BHK Penthouse, Apartment
₹ 58.50 Lac to 1.16 Cr

Ambli, Ahmedabad
3,4 BHK
Price On Request
Shela, Ahmedabad
2 BHK
₹ 42.71 Lac to 48.51 Lac

Shela, Ahmedabad
2,3 BHK
₹ 39.50 Lac to 62.84 Lac
Sanathal, Ahmedabad
2,3 BHK
₹ 39.00 Lac to 57.42 Lac

South Bopal, Ahmedabad
3 BHK
Price On Request

South Bopal, Ahmedabad
3 BHK
₹ 65.55 Lac

Sarkhej, Ahmedabad
1,2 BHK
Price On Request
Ghuma, Ahmedabad
3 BHK
₹ 66.03 Lac

Ghuma, Ahmedabad
2,3 BHK
Price On Request

Sarkhej, Ahmedabad
2,3 BHK
₹ 33.97 Lac to 50.00 Lac

Nava Naroda, Ahmedabad
2 BHK Apartment
Price On Request

Naroda, Ahmedabad
2 BHK Apartment
Price On Request

Nava Naroda, Ahmedabad
2 BHK Apartment
Price On Request

Naroda, Ahmedabad
4 BHK Apartment
Price On Request

Nikol, Ahmedabad
3 BHK Apartment
Price On Request

Hanspura, Ahmedabad
4 BHK Apartment
Price On Request

Nikol, Ahmedabad
2 BHK Apartment
Price On Request

Nikol, Ahmedabad
3 BHK Apartment
Price On Request

Nikol, Ahmedabad
3 BHK Apartment
₹ 1.35 Cr

Singarwa, Ahmedabad
2 BHK Apartment
₹ 23.10 Lac to 26.00 Lac

Nava Naroda, Ahmedabad
1, 2, 3 BHK Apartment
Price On Request

Nava Naroda, Ahmedabad
2 BHK Apartment
Price On Request

Hanspura, Ahmedabad
1, 2 BHK Apartment
Price On Request

Bilasiya, Ahmedabad
3 BHK Apartment
Price On Request

Nikol, Ahmedabad
3, 4 BHK Apartment
₹ 49.96 Lac to 65.48 Lac

Nikol, Ahmedabad
3 BHK Apartment
Price On Request

Nava Naroda, Ahmedabad
2, 3 BHK Apartment
Price On Request

Hanspura, Ahmedabad
3, 4 BHK Apartment
Price On Request

Nikol, Ahmedabad
2, 3 BHK Apartment
Price On Request

Nikol, Ahmedabad
3 BHK Apartment
Price On Request

Nikol, Ahmedabad
4 BHK Apartment
Price On Request

Nikol, Ahmedabad
Price On Request

Nava Naroda, Ahmedabad
2 BHK Apartment
₹ 18.14 Lac

Nikol, Ahmedabad
2 BHK Apartment
Price On Request

Nava Naroda, Ahmedabad
2 BHK Apartment
Price On Request

Nava Naroda, Ahmedabad
2 BHK Apartment
₹ 20.91 Lac to 28.15 Lac

Nava Naroda, Ahmedabad
3, 4 BHK Apartment
₹ 1.07 Cr to 1.30 Cr

Nava Naroda, Ahmedabad
1, 2 BHK Apartment
₹ 12.10 Lac to 19.80 Lac

Nava Naroda, Ahmedabad
1 BHK Apartment
Price On Request

Nava Naroda, Ahmedabad
4 BHK Apartment
₹ 44.28 Lac to 94.09 Lac
Explore resale and rental listings currently available in Applewoods Township, Ahmedabad.

Sp Ring Road, Ahmedabad
₹ 35,000

Sp Ring Road, Ahmedabad
₹ 74,999This website is only for the purpose of providing information regarding real estate projects in different geographies. Any information which is being provided on this website is not an advertisement or a solicitation. The company has not verified the information and the compliances of the projects. Further, the company has not checked the RERA* registration status of the real estate projects listed herein. The company does not make any representation in regards to the compliances done against these projects. Please note that you should make yourself aware about the RERA* registration status of the listed real estate projects.
*Real Estate (Regulation & Development) Act, 2016.





