 Floor plan
coming soon
2 BHK Apartment - 1258 sq. ft. (Saleable)
Asking price
Price:₹ 58.50 Lac


₹58.50 Lac - 1.16 Cr
₹4,650 Per Sq. Ft.
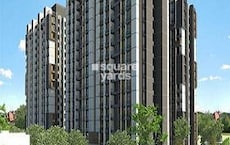
Introducing Applewood Sorrel, a luxurious residential project located in the heart of Bopal, Ahmedabad. This project offers a serene and peaceful living experience, surrounded by all the major connecting roads, including Sardar Patel Ring Road, NH 947, and NH 147. With its prime location and modern amenities, Applewood Sorrel is the perfect haven for those seeking a comfortable and convenient lifestyle.
The project features a range of 2, 3, and 4 BHK apartments, each designed to provide a perfect blend of luxury and functionality. From the stylish interiors to the thoughtfully planned layout, every aspect of these apartments has been carefully crafted to ensure a comfortable living experience. The units come with modern specifications like master bedroom walls finished with acrylic emulsion, adding to the overall luxury and elegance of the space.
Some of the notable amenities at Applewood Sorrel include a well-equipped gymnasium, power backup, and more. Whether you re looking for a relaxing morning jog or a fun evening spent with family, the project has something to offer. Come and experience the perfect blend of contemporary living and modern amenities at Applewood Sorrel.
Available Unit OptionsThe following table outlines the available unit options at Applewood Sorrel:
| Unit Type | Area (Sq. Ft.) | Price (Rs.) |
| 2 BHK Apartment | 1258 | 52.86 Lac |
| 2 BHK Apartment | 1285 | 54.00 Lac |
| 3 BHK Apartment | 1569 | 65.93 Lac |
| 3 BHK Apartment | 1590 | 66.81 Lac |
| 3 BHK Apartment | 1856 | 77.99 Lac |
| 3 BHK Apartment | 1880 | 79.00 Lac |
| 4 BHK Penthouse | 2754 | 1.16 Cr |
The residential property is strategically located near several notable landmarks, providing residents with easy access to essential amenities and services. These landmarks not only enhance the quality of life for residents but also offer a unique blend of convenience and comfort.
We have total 8 options available in Applewood Sorrel for resale and rental, In resale we have 4 properties available ranging from 2 BHK - 3 BHK having sizes from 55.00 L - 75.00 L
For rent you can check 4 properties having options for 2 BHK with price ranging from 20000 - 35000.
| Listing Type | Total Listings | Unit Type Range | Price Range |
| Resale | 4 | 2 BHK - 3 BHK | 55.00 L - 75.00 L |
| Rental | 4 | 2 BHK | 20000 - 35000 |
Floor plan Floor plan


Applewood Sorrel's average asking price is cooling quarter-on-quarter, compared with Bopal.
Applewood Sorrel avg. price is ₹ 4.7 k/Sq.Ft. compared to Bopal at ₹ 5.7 k/Sq.Ft.
Monthly Rent in Bopal ranges from ₹ 30.8 K to ₹ 1.1 L with options available for 2,3,4 BHK units
Get the latest price and market updates for Applewood Sorrel.
Rent in Applewood Sorrel ranges from ₹ 24 K to ₹ 40 K with options available for 2 BHK, 3 BHK.
During Q2'2026, average property prices for Applewood Sorrel moved from ₹ 4,300/sqft to ₹ 5,200/sqft, reflecting a 20.93% rise.
Explore rental listings currently available in Applewood Sorrel, Ahmedabad.
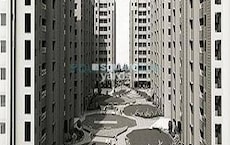
Explore the master plan, project photos and walkthrough videos of Applewood Sorrel to understand the overall layout, tower placement, amenities, landscaped spaces and key highlights before making your buying decision.

Living here delivers a quiet, relaxed lifestyle where you can step out of your home directly into a peaceful park environment. Families with young children benefit most because kids can play safely in dedicated outdoor zones while parents relax nearby. This project stands out because it combines a low built-up footprint with immediate access to major transport routes, making daily commutes simple.
Download brochure & master plan of Applewood Sorrel to explore floor plans and layout details in Bopal, Ahmedabad.

Average Asking Price in Bopal
Based on active listings and recent trends

No Reviews exist for Bopal
Be the first to review this localityTrust & Verification

Bopal, Ahmedabad

Shela, Ahmedabad

SP Ring Road, Ahmedabad
Share your genuine review and help other buyers make an informed decision.

Applewood Estates is a major realty company based in Ahmedabad, Gujarat. The portfolio of Applewood Estates projects includes several landmark apartments and villas in the residential segment. A big ticket township in the city recently shot it firmly into the limelight. A fusion of beauty with utility is what it aims at achieving with every new venture along with a concoction of both traditional and contemporary sensibilities. These philosophies hugely influence designs and architectural touches here. Latest technologies are used for all properties with a view towards offering nothing but the best to customers. Gujarat’s well known corporate entity Sandesh Group promotes the company. There is a skilled team of architects, engineers, planners, designers, management professionals, etc. who ensure seamless project development minus any hassles. Strategic locations are also chosen to maximize client convenience. Major offerings include Satyesh Residency, Santolina, Sidalcea across areas such as Bopal, Makarba, etc.

SP Ring Road, Ahmedabad
1, 2, 3, 4 BHK Apartment
Price On Request

Shela, Ahmedabad
1 BHK Apartment
₹ 15.30 Lac to 21.50 Lac

Bopal, Ahmedabad
4 BHK Villa
₹ 2.39 Cr to 2.77 Cr

Shela, Ahmedabad
5 BHK Villa
₹ 8.00 Cr

Shela, Ahmedabad
4 BHK Villa
₹ 3.38 Cr to 3.50 Cr
Bopal, Ahmedabad
2,3 BHK
₹ 63.27 Lac to 94.85 Lac

Shela, Ahmedabad
3,4 BHK
₹ 1.17 Cr to 1.44 Cr

Shela, Ahmedabad
2,3 BHK
₹ 68.27 Lac to 83.25 Lac

Bopal, Ahmedabad
2 BHK
₹ 47.50 Lac to 63.00 Lac

Makarba, Ahmedabad
2,3 BHK
₹ 67.86 Lac to 91.26 Lac

South Bopal, Ahmedabad
2 BHK
₹ 57.99 Lac to 71.40 Lac

South Bopal, Ahmedabad
3 BHK
₹ 80.00 Lac
Bopal, Ahmedabad
2,3 BHK
₹ 80.64 Lac to 1.22 Cr

Bopal, Ahmedabad
2,3 BHK
₹ 63.77 Lac to 80.11 Lac

Makarba, Ahmedabad
3 BHK
₹ 89.80 Lac to 1.02 Cr

Shela, Ahmedabad
3 BHK Apartment
₹ 74.86 Lac

Ghuma, Ahmedabad
2, 3 BHK Apartment
₹ 53.84 Lac to 79.00 Lac

Ambli, Ahmedabad
Office Space
₹ 1.04 Cr

Shela, Ahmedabad
2, 3 BHK Apartment
₹ 48.52 Lac to 67.77 Lac

Ghuma, Ahmedabad
2, 3 BHK Apartment
₹ 51.99 Lac to 71.64 Lac

Shilaj, Ahmedabad
3 BHK Apartment
Price On Request

Shela, Ahmedabad
4, 5, 7 BHK Apartment
Price On Request

Shela, Ahmedabad
3, 4, 5 BHK Apartment, Penthouse
₹ 1.11 Cr to 3.85 Cr

Bodakdev, Ahmedabad
4 BHK Apartment
₹ 5.00 Cr to 5.02 Cr

Vikram Nagar, Ahmedabad
Office Space, Retail Shop
Price On Request

Sanidhya, Ahmedabad
Office Space
Price On Request

South Bopal, Ahmedabad
3 BHK Apartment
Price On Request

SP Ring Road, Ahmedabad
3 BHK Apartment
₹ 91.30 Lac

Ambli, Ahmedabad
Office Space
₹ 47.52 Lac to 1.30 Cr

Shilaj, Ahmedabad
3 BHK Apartment
₹ 80.40 Lac

Ashok Vatika, Ahmedabad
4, 5 BHK Apartment
Price On Request

Bodakdev, Ahmedabad
5, 6 BHK Apartment, Penthouse
₹ 5.00 Cr to 6.10 Cr

Ambli, Ahmedabad
4, 5 BHK Apartment
₹ 4.14 Cr to 5.38 Cr

Shela, Ahmedabad
Office Space, Retail Shop
₹ 88.00 Lac

Shela, Ahmedabad
5 BHK Apartment
Price On Request

Shilaj, Ahmedabad
2, 3 BHK Apartment
Price On Request

Shela, Ahmedabad
2, 3 BHK Apartment
₹ 60.50 Lac to 75.00 Lac
Thaltej, Ahmedabad
Retail Shop
Price On Request
Thaltej, Ahmedabad
Retail Shop
Price On Request
Nehru Nagar, Ahmedabad
Office Space
Price On Request

Ambli, Ahmedabad
3 BHK Apartment
Price On Request
Ambli, Ahmedabad
Retail Shop
Price On Request
Sanidhya, Ahmedabad
Office Space
Price On Request
Ambli, Ahmedabad
Office Space
Price On Request
The project offers a range of amenities, including a gymnasium, power backup facility, 24x7 security, cafe, and rainwater harvesting, ensuring a comfortable and convenient lifestyle for its residents.
The homes at Applewood Sorrel feature acrylic emulsion walls, laminated wooden flooring in master bedrooms, vitrified tiles in living areas and other bedrooms, and premium bath fittings in bathrooms.
The project is ready to move, with all the units available for immediate possession, ensuring that residents can move in quickly and start enjoying their new homes.
Applewood Estates is the developer of this project, with a portfolio of 7 projects and a reputation for delivering high-quality homes to its clients.
There are various unit options available, including 2 BHK, 3 BHK, and 4 BHK apartments, with prices ranging from 52.86 lac to 1.16 crore, depending on the unit size and configuration.
The project is located on Sardar Patel Ring Road, with nearby infrastructure developments including NH 947 and NH 147, making it an attractive investment opportunity for those looking for growth potential.
The project has all the necessary legal approvals and clearances, ensuring that buyers can invest with confidence.
This website is only for the purpose of providing information regarding real estate projects in different geographies. Any information which is being provided on this website is not an advertisement or a solicitation. The company has not verified the information and the compliances of the projects. Further, the company has not checked the RERA* registration status of the real estate projects listed herein. The company does not make any representation in regards to the compliances done against these projects. Please note that you should make yourself aware about the RERA* registration status of the listed real estate projects.
*Real Estate (Regulation & Development) Act, 2016.





