
Bopal, Ahmedabad
₹ 5 Cr- Ready to Move
- 5700 Sq.Ft. (Built-up Area)


JP Iscon Platinum in Bopal, Ahmedabad has grown into a vibrant residential address known for its active community culture, professionally managed environment, and extensive resident engagement initiatives. Home to 938 residences, the development brings together housing, recreation, and social infrastructure within a single residential ecosystem. The project is currently listed as Ready to Move and offers homes in 3, 4, 5 BHK configurations. Available residences are priced between ₹ 99.27 Lac and ₹ 2.85 Cr, while possession is expected by Dec 2019.
Residents have access to Gymnasium, Swimming Pool, Power Backup, Treated Water Supply, 24 x 7 Security, CCTV / Video Surveillance, Cafe / Coffee Bar, Massage Room, Normal Park / Central Green along with recreational facilities, landscaped outdoor spaces, lifestyle services, and community-orientated infrastructure that support everyday living.Developed by Jp Iscon and registered under RERA number PR/GJ/AHMEDABAD/DASKROI/AUDA/RAA00340/EX1/200219, the project benefits from connectivity through Sardar Patel Ring Road, NH 147 and access to key destinations across Ahmedabad.

 +12 Photos
 Video
Video
₹99.27 Lac - 2.85 Cr
₹7,200 Per Sq. Ft.
Estimated Rent: ₹1L/month
A residential address often derives its identity from architecture, amenities, or location. At JP Iscon Platinum, the defining factor is the community itself. Over the years, the development has evolved into a residential ecosystem where social engagement, cultural celebrations, recreational activities, and neighbourhood participation play a visible role in everyday life. The project is home to a large residential community and is recognised for fostering an active and interactive living environment. The development comprises 938 residences spread across 1 towers. Homes are available in 3, 4, 5 BHK configurations which include unit sizes ranging from 1985 Sq.Ft. to 5700 Sq.Ft..
What distinguishes the project is the emphasis placed on resident experiences beyond the apartment itself. Community gatherings, festive celebrations, cultural events, wellness activities, and social programs are integrated into the residential environment, creating opportunities for interaction throughout the year. From traditional festivals and seasonal events to family-orientated activities, the development promotes a sense of belonging that extends beyond physical infrastructure. The project also incorporates recreational facilities, landscaped spaces, lifestyle amenities, and professional management services that support both convenience and community participation. Together, these elements contribute to a residential setting where social engagement becomes a regular part of daily life rather than an occasional event.
The project is currently listed as Ready to Move, while possession is expected by Dec 2019. Additional project highlights include Prime location on Sardar Patel Ring Road,Spread over 11.09 acres,Terrace Infinity Pool,Salon/Spa and Ssports Facilities, and the development is registered under RERA number PR/GJ/AHMEDABAD/DASKROI/AUDA/RAA00340/EX1/200219.
The appeal of JP Iscon Platinum extends beyond residential infrastructure. The development has established itself as a mature residential community where lifestyle management, resident engagement, and shared experiences play a significant role in shaping the living environment.
With 938 residences spread across 1 towers, the project has evolved into a large residential neighbourhood with a strong sense of community and long-term occupancy.
A distinguishing aspect of the development is its emphasis on resident participation. Celebrations, cultural programs, seasonal events, social gatherings, and community activities remain an integral part of the residential experience throughout the year.
The project incorporates organised maintenance systems, community management services, and operational infrastructure designed to support day-to-day residential convenience. This contributes to the overall upkeep and functioning of the development.
The project includes 3, 4, 5 BHK Flats, providing residential options across different household requirements and budgets.
Residents have access to Gymnasium, Swimming Pool, Power Backup, Treated Water Supply, 24 x 7 Security, CCTV / Video Surveillance, Cafe / Coffee Bar, Massage Room, Normal Park / Central Green along with recreational spaces, leisure facilities, landscaped areas, and social infrastructure that support a well-rounded residential lifestyle.
Located in Bopal, Ahmedabad, the project benefits from connectivity to major commercial districts, educational institutions, healthcare facilities, and everyday convenience destinations across the city.
View the latest price list for JP Iscon Platinum.
*Prices are indicative and subject to applicable charges and project terms.
JP Iscon Platinum's average asking price is rising quarter-on-quarter, compared with Bopal.
JP Iscon Platinum avg. price is ₹ 7.2 k/Sq.Ft. compared to Bopal at ₹ 5.5 k/Sq.Ft.
Monthly Rent in JP Iscon Platinum start from ₹ 1 L with options available for 4 BHK units
Get the latest price and market updates for JP Iscon Platinum.
Rent in JP Iscon Platinum ranges from ₹ 10 K to ₹ 1 L with options available for 1 BHK, 2 BHK, 3 BHK, 4 BHK.
During Q2'2026, average property prices for JP Iscon Platinum moved from ₹ 6,700/sqft to ₹ 7,250/sqft, reflecting a 8.21% rise.
At JP Iscon Platinum, residential layouts are designed to accommodate both private family life and day-to-day functionality. The floor plans focus on spacious room arrangements, efficient circulation, and clearly defined living zones, allowing residents to utilise space comfortably across different apartment categories.
The project offers 3, 4, 5 BHK Flats across 3, 4, 5 BHK configurations, with residences ranging from 1985 Sq.Ft. to 5700 Sq.Ft.. Each layout presents a distinct combination of living spaces, bedrooms, balconies, and utility areas, enabling buyers to evaluate options based on household requirements and lifestyle preferences.
• Unit sizes from 1985 Sq.Ft. to 5700 Sq.Ft.
• Homes available in 3, 4, 5 BHK configurations
The floor plans at JP Iscon Platinum are designed to support the needs of modern family living within a large residential community. The available layouts focus on comfortable room proportions, efficient movement between spaces, and practical residential planning, allowing residents to choose configurations that align with their lifestyle and household requirements.
The layouts incorporate dedicated living and dining areas that serve as the primary activity zones within the residence. Their positioning supports both family interaction and everyday convenience.
Apartment planning separates common activity zones from bedroom areas, creating a layout that supports privacy while maintaining connectivity across the residence.
The arrangement of balconies, windows, and open sides contributes to daylight access and ventilation across different parts of the apartment. Layout characteristics may vary depending on the selected configuration.
The floor plans incorporate kitchens, utility spaces, circulation areas, and storage provisions that support routine household requirements while maintaining efficient use of available space.
Reviewing the available floor plans allows buyers to compare room proportions, movement flow, balcony integration, and overall space distribution across different apartment categories before making a purchase decision.

Price:₹ 99.27 Lac

Price:₹ 1.14 Cr

Price:₹ 1.15 Cr

Price:₹ 1.48 Cr

Price:₹ 1.48 Cr

Price:₹ 2.19 Cr

Price:₹ 1.45 Cr

Price:₹ 1.21 Cr

Price:₹ 2.50 Cr

Price:₹ 2.85 Cr
Explore resale and rental listings currently available in JP Iscon Platinum, Ahmedabad.
Bopal, Ahmedabad
₹ 5 Cr
Bopal, Ahmedabad
₹ 4.1 Cr
Bopal, Ahmedabad
₹ 1 L
Bopal, Ahmedabad
₹ 1.5 L
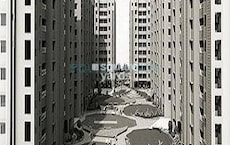
Explore the master plan, project photos and walkthrough videos of JP Iscon Platinum to understand the overall layout, tower placement, amenities, landscaped spaces and key highlights before making your buying decision.

Living at JP this area offers a spacious and active home life, surrounded by greenery and convenient amenities. Families will particularly benefit from the dedicated play areas and various sports courts, making it easy for children to stay active and engaged. This project stands out for its emphasis on open spaces and community-focused recreational options, providing a balanced environment for residents in Ahmedabad.
Download brochure, master plan & walkthrough video of JP Iscon Platinum to explore floor plans, layout, and complete project details in Bopal, Ahmedabad.
At many residential developments, amenities function as supporting facilities. At JP Iscon Platinum, they play a more central role in shaping the community experience. The amenity ecosystem has been planned to encourage interaction, recreation, fitness, leisure, and resident participation, reflecting the project's emphasis on community living and shared experiences.
• Club House
• Multipurpose Hall
• Indoor Games Facilities
• Community Event Spaces
• Social Gathering Areas
• Gymnasium
• Swimming Pool
• Wellness Facilities
• Fitness Activity Areas
• Landscaped Gardens
• Green Outdoor Areas
• Community Courtyards
• Walking Pathways
• Relaxation Spaces
• Children's Play Areas
• Family Recreation Spaces
• Activity Zones
• Community Interaction Areas
• Shared Leisure Facilities
• Celebration Spaces
• Community Activity Venues
• Resident Engagement Areas
• Event Hosting Facilities
• Cultural Gathering Spaces
• Security Infrastructure
• Parking Facilities
• Power Backup
• Common Area Management Systems
• Community Maintenance Services
The amenity profile at JP Iscon Platinum reflects the broader character of the development, where recreation, social engagement, fitness, and community participation collectively contribute to the overall residential experience.
A residential community gains long-term relevance when it remains connected to the places residents visit regularly—business districts, educational institutions, healthcare facilities, retail destinations, and entertainment hubs. JP Iscon Platinum benefits from its location in one of Ahmedabad's established residential corridors, providing access to key parts of the city while remaining integrated with surrounding urban infrastructure. The project enjoys connectivity through Sardar Patel Ring Road, NH 147, allowing residents to access commercial centres, educational institutions, hospitals, and lifestyle destinations across Ahmedabad with relative ease. The surrounding area has evolved into a well-developed residential and commercial zone, supporting everyday convenience and long-term residential demand.
Landmark/Location | Distance |
SG Highway | 12.4 KM |
Prahlad Nagar | 6.3 KM |
Satellite | 5.4 KM |
Ahmedabad Railway Station | 15.2 KM |
Sardar Vallabhbhai Patel International Airport | 21.6 KM |
The location provides access to major road networks and important business corridors across Ahmedabad, supporting daily commuting and city-wide mobility.
Schools, colleges, and educational institutions operate across the surrounding region, contributing to the social infrastructure available to resident families.
Hospitals, speciality healthcare centres, and medical facilities are accessible from the project location, supporting routine and emergency healthcare requirements.
Shopping centres, restaurants, entertainment venues, supermarkets, and daily-use retail outlets are distributed across the surrounding area, strengthening convenience for residents.
₹ 5,550 /Sq.Ft. provides insight into prevailing residential values within the locality. ₹ 23 /Sq.Ft. reflects rental market activity in the surrounding area. The combination of established infrastructure, urban connectivity, and surrounding social amenities contributes to the overall location profile of JP Iscon Platinum.

Estimate commute from your office or kid's school to JP Iscon Platinum.


Please select the starting point to calculate the travel time.
Average Asking Price in Bopal
Based on active listings and recent trends

No Reviews exist for Bopal
Be the first to review this localityTrust & Verification
JP Iscon Platinum is registered under RERA number PR/GJ/AHMEDABAD/DASKROI/AUDA/RAA00340/EX1/200219. For homebuyers, regulatory transparency plays an important role in evaluating a residential project. The RERA registration of JP Iscon Platinum serves as an official project reference through which buyers can access information disclosed under applicable real estate regulations.
The registration may include details relating to:
Approved development plans
Construction progress disclosures
Possession commitments
Project approvals
Developer declarations
Compliance-related information
By making project-related records accessible through a regulatory framework, RERA helps buyers review important information before making a property purchase decision.
Prospective buyers can independently verify project details through the relevant RERA authority and refer to official records for updates relating to approvals, construction status, and regulatory disclosures. The registration framework also supports greater accountability regarding approved plans, declared timelines, and obligations associated with the development.
Rera Url:

Bopal, Ahmedabad

Shilaj, Ahmedabad

Bopal, Ahmedabad
Compare multiple homes side-by-side and find the option that best fits your budget, lifestyle, and needs.

Full Cost Clarity
Compare sale price or rent, applicable charges, and key ownership/rental expenses.
Amenities & Features
Compare amenities, furnishing, configuration, and property features side-by-side.
Best Pick Recommendation
Get an expert-recommended option based on your selected preferences.
Builder / Seller Details
Review key trust signals like builder profile, seller details, and project history.

JP ISCON Group, is today among Gujaratƒ??s pre-eminent real estate developers, with a widespread corporate reputation founded on benchmark performance. ISCON is famous today for its diverse repertoire of architectural expertise, its inherent streak of innovation, time-conscious planning & execution of projects, and highly evolved skill in property management.

Shilaj, Ahmedabad
3 BHK
₹ 62.01 Lac to 86.62 Lac

Thaltej, Ahmedabad
3 BHK
₹ 96.25 Lac

Ambli, Ahmedabad
3,4 BHK
₹ 1.87 Cr to 2.46 Cr

Shela, Ahmedabad
2,3 BHK
₹ 60.00 Lac to 75.00 Lac

Bopal, Ahmedabad
4 BHK
₹ 1.66 Cr to 1.69 Cr

South Bopal, Ahmedabad
3 BHK
₹ 80.00 Lac

Bopal, Ahmedabad
3 BHK
₹ 80.06 Lac

Prahlad Nagar, Ahmedabad
2,3 BHK
₹ 62.13 Lac to 96.64 Lac
Bopal, Ahmedabad
2,3 BHK
₹ 55.99 Lac to 84.66 Lac

SP Ring Road, Ahmedabad
2,3 BHK
₹ 53.66 Lac to 83.95 Lac

Ambli, Ahmedabad
Office Space
₹ 1.04 Cr

Shela, Ahmedabad
2, 3 BHK Apartment
₹ 48.52 Lac to 67.77 Lac

Ghuma, Ahmedabad
2, 3 BHK Apartment
₹ 51.99 Lac to 71.64 Lac

Shilaj, Ahmedabad
3 BHK Apartment
Price On Request

Shela, Ahmedabad
4, 5, 7 BHK Apartment
Price On Request

Shela, Ahmedabad
3, 4, 5 BHK Apartment, Penthouse
₹ 1.11 Cr to 3.85 Cr

Bodakdev, Ahmedabad
4 BHK Apartment
₹ 5.00 Cr to 5.02 Cr

Vikram Nagar, Ahmedabad
Office Space, Retail Shop
Price On Request

Bhadaj, Ahmedabad
4 BHK Apartment
₹ 1.75 Cr

SP Ring Road, Ahmedabad
3, 4, 5 BHK Apartment, Penthouse
Price On Request

SP Ring Road, Ahmedabad
1, 2, 3, 4 BHK Apartment
Price On Request

SP Ring Road, Ahmedabad
3 BHK Apartment
₹ 91.30 Lac

Ambli, Ahmedabad
Office Space
₹ 47.52 Lac to 1.30 Cr

Shilaj, Ahmedabad
3 BHK Apartment
₹ 80.40 Lac

Ashok Vatika, Ahmedabad
4, 5 BHK Apartment
Price On Request

Bodakdev, Ahmedabad
5, 6 BHK Apartment, Penthouse
₹ 5.00 Cr to 6.10 Cr

Ambli, Ahmedabad
4, 5 BHK Apartment
₹ 4.14 Cr to 5.38 Cr

Shela, Ahmedabad
Office Space, Retail Shop
₹ 88.00 Lac

Ambli, Ahmedabad
4, 5 BHK Penthouse, Apartment
₹ 1.54 Cr to 3.18 Cr

Shela, Ahmedabad
2 BHK Apartment
₹ 42.71 Lac to 48.51 Lac

Shela, Ahmedabad
5 BHK Apartment
Price On Request

Shilaj, Ahmedabad
2, 3 BHK Apartment
Price On Request

Chandkheda, Ahmedabad
Price On Request

Shela, Ahmedabad
2 BHK Apartment
₹ 50.00 Lac

Bodakdev, Ahmedabad
4 BHK Apartment
Price On Request

Prahlad Nagar, Ahmedabad
Office Space
Price On Request

Shilaj, Ahmedabad
Office Space
Price On Request

Shilaj, Ahmedabad
Retail Shop
Price On Request

Thaltej, Ahmedabad
Office Space
₹ 96.10 Lac
JP Iscon Platinum offers strong resale potential due to its location in SG Highway, where the average asking price is ₹ 7,300 /Sq.Ft.. Combined with Jp Iscon’s track record and the area's infrastructure growth, the project is well-positioned for long-term appreciation.
JP Iscon Platinum is surrounded by several notable residential developments in SG Highway, such as Bsafal Samprat Residence, Takshashila Trezure Enclave, Shagun Classic and many more at New Projects in Ahmedabad
The project includes 3, 4, 5 BHK Flats, providing residential options across different space and lifestyle requirements.
The price range at JP Iscon Platinum starts from ₹ 99.27 Lac and extends up to ₹ 2.85 Cr. Pricing may vary according to the selected apartment category, configuration, and unit size.
JP Iscon Platinum is located in Bopal, Ahmedabad. The development benefits from connectivity through Sardar Patel Ring Road, NH 147 and access to major commercial, educational, healthcare, and lifestyle destinations across Ahmedabad.
Residents have access to a variety of recreational, wellness, lifestyle, and community-focused facilities. Some of the commonly listed amenities at JP Iscon Platinum include Gymnasium, Swimming Pool, Power Backup, Treated Water Supply, 24 x 7 Security, CCTV / Video Surveillance, Cafe / Coffee Bar, Massage Room, Normal Park / Central Green.
The project is registered under RERA number PR/GJ/AHMEDABAD/DASKROI/AUDA/RAA00340/EX1/200219.
JP Iscon Platinum is being developed by Jp Iscon.
The project includes 3, 4, 5 BHK Flats and homes are available in 3, 4, 5 BHK configurations.
The current possession status of JP Iscon Platinum is listed as Ready to Move.
A defining aspect of JP Iscon Platinum is its established residential community, active resident participation, professionally managed environment, and emphasis on social engagement through year-round cultural and community activities.
The project combines residential infrastructure, lifestyle amenities, community engagement, connectivity, and everyday convenience facilities, making it a development that buyers may evaluate for both self-use and long-term residential ownership.
This website is only for the purpose of providing information regarding real estate projects in different geographies. Any information which is being provided on this website is not an advertisement or a solicitation. The company has not verified the information and the compliances of the projects. Further, the company has not checked the RERA* registration status of the real estate projects listed herein. The company does not make any representation in regards to the compliances done against these projects. Please note that you should make yourself aware about the RERA* registration status of the listed real estate projects.
*Real Estate (Regulation & Development) Act, 2016.


