
2 BHK Apartment - 644 sq. ft. (Carpet Area)
Asking price
Price:₹ 46.00 Lac


 +8 Photos
 Video
₹46.00 Lac - 60.00 Lac
₹4,600 Per Sq. Ft.
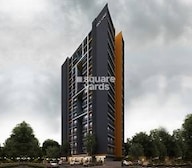
Saanvi Sky One, a luxurious residential project located in the heart of Bopal, is a haven for those seeking a tranquil and serene living experience. Strategically situated just 1.1 km away from the Sardar Patel Ring Road, this project offers effortless connectivity to the city and all its amenities.
With meticulously designed 2 BHK and 3 BHK apartments, Saanvi Sky One offers ample space and comfort to its residents. Each apartment is thoughtfully crafted to provide a perfect blend of style and functionality, ensuring a luxurious lifestyle. The project s key features include a well-equipped badminton court, providing ample opportunities for recreation and physical activities, and power backup facilities, ensuring that you stay connected and entertained throughout the day.
If you re looking for the perfect haven to call home, look no further than Saanvi Sky One. With its prime location, luxurious finishes, and modern amenities, this project is a coveted destination for those seeking a peaceful and indulging living experience.
Available Unit OptionsThe following table outlines the available unit options at Saanvi Sky One:
| Unit Type | Area (Sq. Ft.) | Price (Rs.) |
| 2 BHK Apartment | 1175 | 46.00 Lac |
| 3 BHK Apartment | 1435 | 60.00 Lac |
This residential property is situated near several important landmarks, providing residents with easy access to essential services and amenities. These landmarks not only enhance the quality of life for residents but also offer a unique blend of convenience and comfort.

Saanvi Sky One's average asking price is rising quarter-on-quarter, compared with Bopal.
Saanvi Sky One avg. price is ₹ 5 k/Sq.Ft. compared to Bopal at ₹ 5.7 k/Sq.Ft.
Monthly Rent in Bopal ranges from ₹ 30.8 K to ₹ 1.1 L with options available for 2,3,4 BHK units
Get the latest price and market updates for Saanvi Sky One.
During Q3'2026, average property prices for Saanvi Sky One moved from ₹ 4,750/sqft to ₹ 5,000/sqft, reflecting a 5.26% rise.
During Q2'2026, average property prices for Saanvi Sky One moved from ₹ 4,200/sqft to ₹ 4,750/sqft, reflecting a 13.10% rise.
Explore the master plan, project photos and walkthrough videos of Saanvi Sky One to understand the overall layout, tower placement, amenities, landscaped spaces and key highlights before making your buying decision.
Download master plan of Saanvi Sky One to explore layout details in Bopal, Ahmedabad.

Average Asking Price in Bopal
Based on active listings and recent trends

No Reviews exist for Bopal
Be the first to review this localityTrust & Verification

Bopal, Ahmedabad

Shilaj, Ahmedabad

Bopal, Ahmedabad
Share your genuine review and help other buyers make an informed decision.


Satellite, Ahmedabad
4 BHK Apartment
Price On Request
South Bopal, Ahmedabad
2, 3 BHK Apartment
₹ 62.00 Lac to 96.40 Lac

Wapa, Ahmedabad
5 BHK Apartment
₹ 2.10 Cr to 4.44 Cr

Chandlodia, Ahmedabad
2 BHK Apartment
₹ 39.00 Lac to 42.02 Lac

Chandlodia, Ahmedabad
1 BHK Apartment
₹ 28.00 Lac to 29.56 Lac

Chandlodia, Ahmedabad
2, 3 BHK Apartment
₹ 40.00 Lac to 52.10 Lac

South Bopal, Ahmedabad
3 BHK Apartment
₹ 61.52 Lac to 70.89 Lac

Thaltej, Ahmedabad
4, 5 BHK Apartment, Penthouse
Price On Request

Ambli, Ahmedabad
4 BHK Apartment
₹ 3.96 Cr to 4.28 Cr

South Bopal, Ahmedabad
2, 3 BHK Apartment
₹ 55.40 Lac to 60.31 Lac

South Bopal, Ahmedabad
2, 3 BHK Apartment
₹ 48.25 Lac to 60.95 Lac

Chandlodia, Ahmedabad
1, 2 BHK Apartment
₹ 27.23 Lac to 35.48 Lac
Ghuma, Ahmedabad
2, 3 BHK Apartment
₹ 57.23 Lac to 68.13 Lac

Bopal, Ahmedabad
4 BHK Apartment
₹ 1.80 Cr to 1.83 Cr

Vishala, Ahmedabad
Office Space
₹ 29.28 Lac to 1.42 Cr
Wapa, Ahmedabad
5 BHK Apartment
₹ 2.10 Cr to 4.44 Cr
Chandlodia, Ahmedabad
2 BHK Apartment
₹ 39.00 Lac to 42.02 Lac
Chandlodia, Ahmedabad
1 BHK Apartment
₹ 28.00 Lac to 29.56 Lac
Chandlodia, Ahmedabad
2, 3 BHK Apartment
₹ 40.00 Lac to 52.10 Lac
South Bopal, Ahmedabad
3 BHK Apartment
₹ 61.52 Lac to 70.89 Lac
Thaltej, Ahmedabad
4, 5 BHK Apartment, Penthouse
Price On Request
Ambli, Ahmedabad
4 BHK Apartment
₹ 3.96 Cr to 4.28 Cr
South Bopal, Ahmedabad
2, 3 BHK Apartment
₹ 55.40 Lac to 60.31 Lac
South Bopal, Ahmedabad
2, 3 BHK Apartment
₹ 48.25 Lac to 60.95 Lac
Chandlodia, Ahmedabad
1, 2 BHK Apartment
₹ 27.23 Lac to 35.48 Lac
Ghuma, Ahmedabad
2, 3 BHK Apartment
₹ 57.23 Lac to 68.13 Lac
Bopal, Ahmedabad
4 BHK Apartment
₹ 1.80 Cr to 1.83 Cr
Vishala, Ahmedabad
Office Space
₹ 29.28 Lac to 1.42 Cr

Bopal, Ahmedabad
2 BHK
₹ 32.76 Lac to 38.55 Lac

Shilaj, Ahmedabad
3 BHK
₹ 62.01 Lac to 86.62 Lac

Shela, Ahmedabad
3 BHK
₹ 72.24 Lac

South Bopal, Ahmedabad
2,3 BHK
₹ 61.20 Lac to 73.95 Lac

Bopal, Ahmedabad
2 BHK
₹ 47.50 Lac to 63.00 Lac

South Bopal, Ahmedabad
2,3 BHK
₹ 65.56 Lac to 73.85 Lac

Shilaj, Ahmedabad
3 BHK
₹ 89.50 Lac

South Bopal, Ahmedabad
2 BHK
₹ 57.99 Lac to 71.40 Lac

Bopal, Ahmedabad
2 BHK
₹ 37.13 Lac to 58.50 Lac

SP Ring Road, Ahmedabad
2,3 BHK
₹ 63.45 Lac to 77.76 Lac

Shela, Ahmedabad
3 BHK Apartment
₹ 74.86 Lac

Ghuma, Ahmedabad
2, 3 BHK Apartment
₹ 53.84 Lac to 79.00 Lac

Ambli, Ahmedabad
Office Space
₹ 1.04 Cr

Shela, Ahmedabad
2, 3 BHK Apartment
₹ 48.52 Lac to 67.77 Lac

Ghuma, Ahmedabad
2, 3 BHK Apartment
₹ 51.99 Lac to 71.64 Lac

Shilaj, Ahmedabad
3 BHK Apartment
Price On Request

Shela, Ahmedabad
4, 5, 7 BHK Apartment
Price On Request

Shela, Ahmedabad
3, 4, 5 BHK Apartment, Penthouse
₹ 1.11 Cr to 3.85 Cr

Bodakdev, Ahmedabad
4 BHK Apartment
₹ 5.00 Cr to 5.02 Cr

Vikram Nagar, Ahmedabad
Office Space, Retail Shop
Price On Request

Sanidhya, Ahmedabad
Office Space
Price On Request

South Bopal, Ahmedabad
3 BHK Apartment
Price On Request

SP Ring Road, Ahmedabad
1, 2, 3, 4 BHK Apartment
Price On Request

SP Ring Road, Ahmedabad
3 BHK Apartment
₹ 91.30 Lac

Ambli, Ahmedabad
Office Space
₹ 47.52 Lac to 1.30 Cr

Shilaj, Ahmedabad
3 BHK Apartment
₹ 80.40 Lac

Ashok Vatika, Ahmedabad
4, 5 BHK Apartment
Price On Request

Bodakdev, Ahmedabad
5, 6 BHK Apartment, Penthouse
₹ 5.00 Cr to 6.10 Cr

Ambli, Ahmedabad
4, 5 BHK Apartment
₹ 4.14 Cr to 5.38 Cr

Shela, Ahmedabad
Office Space, Retail Shop
₹ 88.00 Lac

Shela, Ahmedabad
5 BHK Apartment
Price On Request

Shilaj, Ahmedabad
2, 3 BHK Apartment
Price On Request

Shela, Ahmedabad
2, 3 BHK Apartment
₹ 60.50 Lac to 75.00 Lac
Thaltej, Ahmedabad
Retail Shop
Price On Request
Thaltej, Ahmedabad
Retail Shop
Price On Request
Nehru Nagar, Ahmedabad
Office Space
Price On Request

Ambli, Ahmedabad
3 BHK Apartment
Price On Request
Ambli, Ahmedabad
Retail Shop
Price On Request
Sanidhya, Ahmedabad
Office Space
Price On Request
Ambli, Ahmedabad
Office Space
Price On Request
This project boasts amenities such as a badminton court, power backup, 24/7 security, a normal park, and an amphitheater among others, ensuring a comfortable and convenient lifestyle for its residents.
The project offers two types of units - 2 BHK and 3 BHK apartments, with an area of 1175 sq. ft. and 1435 sq. ft. respectively, priced at 46 lac and 60 lac respectively.
Yes, the project is conveniently located near the Sardar Patel Ring Road, making it easily accessible and connected to various parts of the city.
The project is ready to move, offering an immediate occupancy option to its buyers.
Social infrastructure and amenities are being developed in the surrounding area, which will lead to an increase in property value and enhanced quality of life.
The flooring and fittings in the homes are finished to a high standard, with details to be confirmed by the developer.
This website is only for the purpose of providing information regarding real estate projects in different geographies. Any information which is being provided on this website is not an advertisement or a solicitation. The company has not verified the information and the compliances of the projects. Further, the company has not checked the RERA* registration status of the real estate projects listed herein. The company does not make any representation in regards to the compliances done against these projects. Please note that you should make yourself aware about the RERA* registration status of the listed real estate projects.
*Real Estate (Regulation & Development) Act, 2016.





