
3 BHK Apartment - 1505 sq. ft. (Saleable)
Asking price
Price:₹ 72.24 Lac


 +13 Photos
 Video
₹72.24 Lac
₹4,800 Per Sq. Ft.
Estimated Rent: ₹29.8K/month
Shivalik Sharda Park View 2's average asking price is rising quarter-on-quarter, compared with Shela.
Shivalik Sharda Park View 2 avg. price is ₹ 4.8 k/Sq.Ft. compared to Shela at ₹ 5.5 k/Sq.Ft.
Monthly Rent in Shivalik Sharda Park View 2 start from ₹ 29.8 K with options available for 3 BHK units
Get the latest price and market updates for Shivalik Sharda Park View 2.
Rent in Shivalik Sharda Park View 2 ranges from ₹ 27 K to ₹ 33 K with options available for 3 BHK.
During Q3'2026, average property prices for Shivalik Sharda Park View 2 moved from ₹ 4,750/sqft to ₹ 4,800/sqft, reflecting a 1.05% rise.
During Q1'2026, average property prices for Shivalik Sharda Park View 2 moved from ₹ 4,700/sqft to ₹ 4,750/sqft, reflecting a 1.06% rise.
Explore rental listings currently available in Shivalik Sharda Park View 2, Ahmedabad.

Shela, Ahmedabad
₹ 35,000
Shela, Ahmedabad
₹ 26,000
Shela, Ahmedabad
₹ 30,000

Shela, Ahmedabad
₹ 36,000 
Shela, Ahmedabad
₹ 35,000 Explore the master plan, project photos and walkthrough videos of Shivalik Sharda Park View 2 to understand the overall layout, tower placement, amenities, landscaped spaces and key highlights before making your buying decision.

Living here offers a comfortable home life with a focus on community and convenience. Families will appreciate the dedicated spaces for children and the variety of social amenities available within the development. This project stands out for its well-planned layout and comprehensive range of facilities, making daily life more enjoyable for residents.
Download brochure, master plan & walkthrough video of Shivalik Sharda Park View 2 to explore floor plans, layout, and complete project details in Shela, Ahmedabad.

Average Asking Price in Shela
Based on active listings and recent trends

No Reviews exist for Shela
Be the first to review this localityTrust & Verification

Shela, Ahmedabad

Bopal, Ahmedabad

Bopal, Ahmedabad
Share your genuine review and help other buyers make an informed decision.

Shivalik Projects is a leading real estate company that is synonymous with top-notch quality and customer commitment. Shivalik Projects works with the best consultants and architects in the business for developing its projects. The company has carved a niche for itself in the highly competitive Ahmedabad real estate market. The portfolio of property by Shivalik Projects includes several landmark projects developed in and around Ahmedabad.
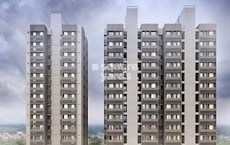
Ghuma, Ahmedabad
2,3 BHK
₹ 46.73 Lac to 55.63 Lac
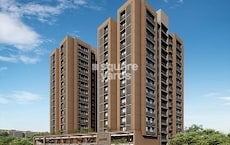
Shela, Ahmedabad
3 BHK
₹ 99.75 Lac to 1.17 Cr

South Bopal, Ahmedabad
2,3 BHK
₹ 60.60 Lac to 73.22 Lac

Shela, Ahmedabad
2,3 BHK
₹ 68.27 Lac to 83.25 Lac

Ambli, Ahmedabad
3 BHK
₹ 84.60 Lac

South Bopal, Ahmedabad
2,3 BHK
₹ 65.56 Lac to 73.85 Lac

South Bopal, Ahmedabad
3 BHK
₹ 80.00 Lac

SP Ring Road, Ahmedabad
3 BHK
₹ 68.00 Lac
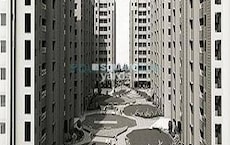
Bopal, Ahmedabad
2,3 BHK
₹ 80.64 Lac to 1.22 Cr

Bopal, Ahmedabad
2,3 BHK
₹ 63.77 Lac to 80.11 Lac

Ghuma, Ahmedabad
2, 3 BHK Apartment
₹ 53.84 Lac to 79.00 Lac

Ambli, Ahmedabad
Office Space
₹ 1.04 Cr

Bopal, Ahmedabad
1 BHK Apartment
Price On Request

Ghuma, Ahmedabad
2, 3 BHK Apartment
₹ 51.99 Lac to 71.64 Lac

Shilaj, Ahmedabad
3 BHK Apartment
Price On Request

Vikram Nagar, Ahmedabad
Office Space, Retail Shop
Price On Request

SP Ring Road, Ahmedabad
3, 4, 5 BHK Apartment, Penthouse
Price On Request

Shilaj, Ahmedabad
3 BHK Apartment
Price On Request

Ambli Road, Ahmedabad
4, 5 BHK Apartment
₹ 5.43 Cr to 7.16 Cr

Bopal, Ahmedabad
2 BHK Apartment
Price On Request

South Bopal, Ahmedabad
3 BHK Apartment
Price On Request

SP Ring Road, Ahmedabad
1, 2, 3, 4 BHK Apartment
Price On Request

SP Ring Road, Ahmedabad
3 BHK Apartment
₹ 91.30 Lac

Ambli, Ahmedabad
Office Space
₹ 47.52 Lac to 1.30 Cr

Ashok Vatika, Ahmedabad
4, 5 BHK Apartment
Price On Request

Sanathal, Ahmedabad
2, 3 BHK Apartment
₹ 39.00 Lac to 57.42 Lac

Ambli, Ahmedabad
4, 5 BHK Apartment
₹ 4.14 Cr to 5.38 Cr

Shantipura, Ahmedabad
3, 4 BHK Apartment
₹ 1.35 Cr to 1.98 Cr

Ambli, Ahmedabad
4, 5 BHK Penthouse, Apartment
₹ 1.54 Cr to 3.18 Cr

Makarba, Ahmedabad
3, 4, 5 BHK Apartment, Penthouse
₹ 1.29 Cr to 3.33 Cr
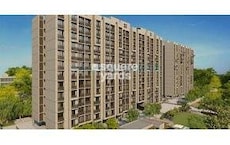
Bopal, Ahmedabad
2 BHK Apartment
₹ 39.04 Lac to 39.68 Lac

Makarba, Ahmedabad
4 BHK Apartment
₹ 1.72 Cr

Sanathal, Ahmedabad
3, 4 BHK Apartment
₹ 82.26 Lac to 1.17 Cr

Prahlad Nagar, Ahmedabad
Office Space
Price On Request
Prahlad Nagar, Ahmedabad
Office Space
Price On Request

Ambli, Ahmedabad
3 BHK Apartment
Price On Request
Ambli, Ahmedabad
Retail Shop
Price On Request
Sanidhya, Ahmedabad
Office Space
Price On Request

Bopal, Ahmedabad
Price On Request

Kadi, Ahmedabad
3 BHK Villa
Price On Request
Yes, Shivalik Sharda Park View 2 has received its Occupancy Certificate, confirming that the project is legally approved for residential use
Maintenance charges at Shivalik Sharda Park View 2 depend on the apartment size and society services and are payable monthly or annually.
Yes, Shivalik Sharda Park View 2 is registered under RERA with registration number PR/GJ/AHMEDABAD/SANAND/AUDA/MAA05754/A1M/101120, ensuring transparency and regulatory compliance.
The average asking price in Shela is ₹ 5,450 /Sq.Ft., while the micromarket average asking price is ₹ 7,400 /Sq.Ft..
Shivalik Sharda Park View 2 has received its completion and occupancy approvals. With a possession status of Ready to Move, buyers can move in immediately after completing purchase formalities.
This website is only for the purpose of providing information regarding real estate projects in different geographies. Any information which is being provided on this website is not an advertisement or a solicitation. The company has not verified the information and the compliances of the projects. Further, the company has not checked the RERA* registration status of the real estate projects listed herein. The company does not make any representation in regards to the compliances done against these projects. Please note that you should make yourself aware about the RERA* registration status of the listed real estate projects.
*Real Estate (Regulation & Development) Act, 2016.





