
2 BHK Apartment - 1230 sq. ft. (Saleable)
Asking price
Price:₹ 68.27 Lac


 +20 Photos
 Video
Video
₹68.27 Lac - 83.25 Lac
₹5,550 Per Sq. Ft.
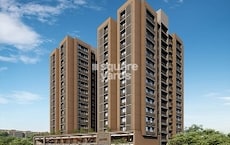
Introducing Aaryan Aaviskaar, a luxurious residential project located in the prime area of Shela, Ahmedabad. The project offers a unique blend of comfort and convenience, with its proximity to major connecting roads such as Sardar Patel Ring Road and NH 147, making it an ideal location for those who want to stay connected and yet away from the hustle and bustle of the city. Whether you are a young professional, a family or an investor, Aaryan Aaviskaar has something to offer.
The project boasts of top-notch amenities and specifications that ensure a comfortable and luxurious living experience. The apartments come with features like Master Bedroom walls finished with Oil Bound Distemper, taking care of every aspect of your living needs. The project also has a power backup system, ensuring that you face no power outages. Additionally, its sports complex is equipped with a gymnasium, providing you with a perfect opportunity to stay fit and healthy.
With its great location and impressive amenities, Aaryan Aaviskaar is set to be the perfect destination for those who are looking for a comfortable and luxurious living experience. Don t miss this opportunity to own a piece of paradise in Ahmedabad.
Available Unit OptionsThe following table outlines the available unit options at Aaryan Aaviskaar:
| Unit Type | Area (Sq. Ft.) | Price (Rs.) |
| 2 BHK Apartment | 1230 | 60.00 Lac |
| 3 BHK Apartment | 1500 | 75.00 Lac |
This residential project is situated near several prominent landmarks, making it an ideal choice for residents seeking a convenient and comfortable lifestyle. These landmarks ensure that residents have easy access to essential amenities, services, and entertainment options.

Aaryan Aaviskaar's average asking price is stable quarter-on-quarter, compared with Shela.
Aaryan Aaviskaar avg. price is ₹ 5.5 k/Sq.Ft. compared to Shela at ₹ 5.5 k/Sq.Ft.
Monthly Rent in Shela ranges from ₹ 20.5 K to ₹ 67.5 K with options available for 1,2,3,4 BHK units
Get the latest price and market updates for Aaryan Aaviskaar.
Rent in Aaryan Aaviskaar ranges from ₹ 35 K to ₹ 36 K with options available for 2 BHK, 3 BHK.
During Q1'2026, average property prices for Aaryan Aaviskaar moved from ₹ 5,250/sqft to ₹ 5,800/sqft, reflecting a 10.48% rise.
Explore resale listings currently available in Aaryan Aaviskaar, Ahmedabad.
Explore the master plan, project photos and walkthrough videos of Aaryan Aaviskaar to understand the overall layout, tower placement, amenities, landscaped spaces and key highlights before making your buying decision.

Living here offers a balanced home life with abundant opportunities for recreation and relaxation within a well-planned environment. Families will find dedicated spaces for children and seniors, while working professionals benefit from easy access to major city hubs, making daily routines more convenient. This project stands out for its thoughtful integration of green and open spaces with a diverse range of amenities, creating a truly community-focused atmosphere.
Download brochure, master plan & walkthrough video of Aaryan Aaviskaar to explore floor plans, layout, and complete project details in Shela, Ahmedabad.

Estimate commute from your office or kid's school to Aaryan Aaviskaar.


Please select the starting point to calculate the travel time.
Average Asking Price in Shela
Based on active listings and recent trends

No Reviews exist for Shela
Be the first to review this localityTrust & Verification
Rera Url:

Shela, Ahmedabad

Bopal, Ahmedabad

Makarba, Ahmedabad
Compare multiple homes side-by-side and find the option that best fits your budget, lifestyle, and needs.

Full Cost Clarity
Compare sale price or rent, applicable charges, and key ownership/rental expenses.
Amenities & Features
Compare amenities, furnishing, configuration, and property features side-by-side.
Best Pick Recommendation
Get an expert-recommended option based on your selected preferences.
Builder / Seller Details
Review key trust signals like builder profile, seller details, and project history.

Aaryan Builders is a leading real estate entity that was founded in 1990. It is known for developing big ticket infrastructure projects which are used by millions of citizens. One of Ahmedabad’s biggest property developers, the portfolio of Aaryan Builders projects covers both commercial and residential segments including premium apartments. Comfortable lifestyles are sought to be provided to clients across numerous market categories. Building a Home of Hearts for every customer is the major goal here. Some of Ahmedabad’s most prestigious landmarks are credited to the company. Properties fit all economic sections along with being tailored towards a nature centric development vision. Renowned consultants and architects are collaborated with for each venture while the latest technologies are used for timely delivery and seamless execution alike. Laboratory certified concrete is used while some other measures include clearly defined EHS principles. Safe, cost competitive, innovative, high tech and futuristic construction is the key forte.

Gota, Ahmedabad
4 BHK Apartment, Office Space
Price On Request

South Bopal, Ahmedabad
2, 3 BHK Apartment
₹ 47.95 Lac to 69.12 Lac

Ambli, Ahmedabad
3 BHK Apartment
₹ 84.96 Lac

Gota, Ahmedabad
2 BHK Apartment
Price On Request

Gota, Ahmedabad
2, 3, 4 BHK Apartment
₹ 77.76 Lac to 1.24 Cr

Bopal, Ahmedabad
2, 3 BHK Apartment
₹ 32.97 Lac to 47.52 Lac

Ambli, Ahmedabad
3 BHK Apartment
₹ 84.60 Lac

Chanakyapuri, Ahmedabad
3, 4 BHK Apartment
₹ 68.40 Lac to 95.76 Lac

Chanakyapuri, Ahmedabad
2, 3 BHK Apartment
Price On Request
South Bopal, Ahmedabad
2, 3 BHK Apartment
₹ 47.95 Lac to 69.12 Lac
Ambli, Ahmedabad
3 BHK Apartment
₹ 84.96 Lac
Gota, Ahmedabad
2 BHK Apartment
Price On Request
Gota, Ahmedabad
2, 3, 4 BHK Apartment
₹ 77.76 Lac to 1.24 Cr
Bopal, Ahmedabad
2, 3 BHK Apartment
₹ 32.97 Lac to 47.52 Lac
Ambli, Ahmedabad
3 BHK Apartment
₹ 84.60 Lac
Chanakyapuri, Ahmedabad
3, 4 BHK Apartment
₹ 68.40 Lac to 95.76 Lac
Chanakyapuri, Ahmedabad
2, 3 BHK Apartment
Price On Request
Shela, Ahmedabad
3 BHK
₹ 99.75 Lac to 1.17 Cr

Shela, Ahmedabad
2 BHK
₹ 52.80 Lac
Bopal, Ahmedabad
2,3 BHK
₹ 63.27 Lac to 94.85 Lac

Shela, Ahmedabad
3,4 BHK
₹ 1.17 Cr to 1.44 Cr

South Bopal, Ahmedabad
2,3 BHK
₹ 60.60 Lac to 73.22 Lac

Bopal, Ahmedabad
2 BHK
₹ 47.50 Lac to 63.00 Lac

South Bopal, Ahmedabad
2 BHK
₹ 57.99 Lac to 71.40 Lac

South Bopal, Ahmedabad
3 BHK
₹ 80.00 Lac

SP Ring Road, Ahmedabad
3 BHK
₹ 68.00 Lac

Bopal, Ahmedabad
2,4,5 BHK
₹ 95.58 Lac to 1.35 Cr

Ghuma, Ahmedabad
2, 3 BHK Apartment
₹ 53.84 Lac to 79.00 Lac

Ambli, Ahmedabad
Office Space
₹ 1.04 Cr

Bopal, Ahmedabad
1 BHK Apartment
Price On Request

Ghuma, Ahmedabad
2, 3 BHK Apartment
₹ 51.99 Lac to 71.64 Lac

Shilaj, Ahmedabad
3 BHK Apartment
Price On Request

Vikram Nagar, Ahmedabad
Office Space, Retail Shop
Price On Request

SP Ring Road, Ahmedabad
3, 4, 5 BHK Apartment, Penthouse
Price On Request

Shilaj, Ahmedabad
3 BHK Apartment
Price On Request

Ambli Road, Ahmedabad
4, 5 BHK Apartment
₹ 5.43 Cr to 7.16 Cr

Bopal, Ahmedabad
2 BHK Apartment
Price On Request

South Bopal, Ahmedabad
3 BHK Apartment
Price On Request

SP Ring Road, Ahmedabad
1, 2, 3, 4 BHK Apartment
Price On Request

SP Ring Road, Ahmedabad
3 BHK Apartment
₹ 91.30 Lac

Ambli, Ahmedabad
Office Space
₹ 47.52 Lac to 1.30 Cr

Ashok Vatika, Ahmedabad
4, 5 BHK Apartment
Price On Request

Sanathal, Ahmedabad
2, 3 BHK Apartment
₹ 39.00 Lac to 57.42 Lac

Ambli, Ahmedabad
4, 5 BHK Apartment
₹ 4.14 Cr to 5.38 Cr

Shantipura, Ahmedabad
3, 4 BHK Apartment
₹ 1.35 Cr to 1.98 Cr

Ambli, Ahmedabad
4, 5 BHK Penthouse, Apartment
₹ 1.54 Cr to 3.18 Cr

Makarba, Ahmedabad
3, 4, 5 BHK Apartment, Penthouse
₹ 1.29 Cr to 3.33 Cr

Bopal, Ahmedabad
2 BHK Apartment
₹ 39.04 Lac to 39.68 Lac

Makarba, Ahmedabad
4 BHK Apartment
₹ 1.72 Cr

Sanathal, Ahmedabad
3, 4 BHK Apartment
₹ 82.26 Lac to 1.17 Cr

Prahlad Nagar, Ahmedabad
Office Space
Price On Request
Prahlad Nagar, Ahmedabad
Office Space
Price On Request

Ambli, Ahmedabad
3 BHK Apartment
Price On Request
Ambli, Ahmedabad
Retail Shop
Price On Request
Sanidhya, Ahmedabad
Office Space
Price On Request

Bopal, Ahmedabad
Price On Request

Kadi, Ahmedabad
3 BHK Villa
Price On Request
The project boasts amenities like gymnasium, power backup, 24x7 security, cafe, and rainwater harvesting, making it an ideal living space.
Yes, the project offers 2 BHK and 3 BHK apartments with areas ranging from 1230 sq. ft. to 1500 sq. ft., priced at 60 lakh to 75 lakh respectively.
The project is currently in the mid-stage of construction, and the exact possession date is yet to be announced.
The homes come with vitrified tiles flooring in all bedrooms and living areas, and the master bedroom walls are finished with oil-bound distemper.
Yes, the project is RERA-registered with the registration number PR/GJ/AHMEDABAD/AHMEDABAD CITY/AUDA/MAA07613/291020.
The project details do not specify the total area of the project.
This website is only for the purpose of providing information regarding real estate projects in different geographies. Any information which is being provided on this website is not an advertisement or a solicitation. The company has not verified the information and the compliances of the projects. Further, the company has not checked the RERA* registration status of the real estate projects listed herein. The company does not make any representation in regards to the compliances done against these projects. Please note that you should make yourself aware about the RERA* registration status of the listed real estate projects.
*Real Estate (Regulation & Development) Act, 2016.


