
Gota, Ahmedabad
₹ 80 L- Ready to Move
- 1530 Sq.Ft. (Built-up Area)


₹64.83 Lac - 1.03 Cr
₹5,400 Per Sq. Ft.
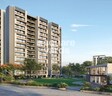
Aaryan City, located in the heart of Gota, is a thoughtfully designed residential project that offers a tranquil living experience at an unbeatable price. With its strategic location, it is conveniently connected to major roads such as Sardar Patel Ring Road, Inner Ring Road, and NH 147, making it easily accessible from all corners of the city.
At Aaryan City, we understand the importance of a comfortable living space. Our residents can enjoy a range of amenities, including a gymnasium, and a dedicated power backup system, ensuring that they can live life to the fullest. With its meticulously planned layout and specifications, each unit is crafted to provide a sense of luxury and comfort. From oil-bound distemper walls in the master bedroom to other meticulously chosen finishes, we have left no stone unturned to make your lifestyle truly exceptional.
Whether you are a young professional or a growing family, Aaryan City has something to offer. Browse through our available unit options and find the perfect home that suits your needs. From 1440 Sq. Ft. 2 BHK apartments to 2295 Sq. Ft. 4 BHK apartments, we have a range of options to choose from. So, come and discover the Aaryan City experience today!
Available Unit OptionsThe following table outlines the available unit options at Aaryan City:
| Unit Type | Area (Sq. Ft.) | Price (Rs.) |
| 2 BHK | 1440 | 64.83 Lac |
| 3 BHK | 1890 | 85.09 Lac |
| 3 BHK | 1989 | 89.55 Lac |
| 4 BHK | 2295 | 1.03 Cr |
The residential property is strategically located near several notable landmarks, providing residents with easy access to essential amenities and services. These landmarks not only enhance the quality of life for residents but also offer a unique blend of convenience and comfort.
| Listing Type | Total Listings | Unit Type Range | Price Range |
| Resale | 1 | 2 BHK | 67.00 L |
View the latest price list for Aaryan City.
*Prices are indicative and subject to applicable charges and project terms.
Aaryan City's average asking price is rising quarter-on-quarter, compared with Gota.
Aaryan City avg. price is ₹ 5.4 k/Sq.Ft. compared to Gota at ₹ 5.5 k/Sq.Ft.
Get the latest price and market updates for Aaryan City.
During Q2'2026, average property prices for Aaryan City moved from ₹ 5,000/sqft to ₹ 5,400/sqft, reflecting a 8.00% rise.

Price:₹ 64.83 Lac

Price:₹ 85.09 Lac

Price:₹ 89.55 Lac

Price:₹ 1.03 Cr
Explore resale listings currently available in Aaryan City, Ahmedabad.
Explore the master plan, project photos and walkthrough videos of Aaryan City to understand the overall layout, tower placement, amenities, landscaped spaces and key highlights before making your buying decision.

Living at this area means enjoying a home within a well-organized community that balances green spaces with daily conveniences. Families will find dedicated areas for children and a welcoming environment, while all residents benefit from easy access to major roadways for daily commutes and errands. This project stands out for its verdant setting and strategic location, offering a balanced lifestyle in the Ahmedabad-Gandhinagar region.
Download master plan of Aaryan City to explore layout details in Gota, Ahmedabad.

Estimate commute from your office or kid's school to Aaryan City.

Please select the starting point to calculate the travel time.
Average Asking Price in Gota
Based on active listings and recent trends

No Reviews exist for Gota
Be the first to review this localityTrust & Verification
AARYAN CITY
Rera Url:

Gota, Ahmedabad

Near Nirma University On SG Highway, Ahmedabad

Ognaj, Ahmedabad
Compare multiple homes side-by-side and find the option that best fits your budget, lifestyle, and needs.

Full Cost Clarity
Compare sale price or rent, applicable charges, and key ownership/rental expenses.
Amenities & Features
Compare amenities, furnishing, configuration, and property features side-by-side.
Best Pick Recommendation
Get an expert-recommended option based on your selected preferences.
Builder / Seller Details
Review key trust signals like builder profile, seller details, and project history.

Aaryan Builders is a leading real estate entity that was founded in 1990. It is known for developing big ticket infrastructure projects which are used by millions of citizens. One of Ahmedabad’s biggest property developers, the portfolio of Aaryan Builders projects covers both commercial and residential segments including premium apartments. Comfortable lifestyles are sought to be provided to clients across numerous market categories. Building a Home of Hearts for every customer is the major goal here. Some of Ahmedabad’s most prestigious landmarks are credited to the company. Properties fit all economic sections along with being tailored towards a nature centric development vision. Renowned consultants and architects are collaborated with for each venture while the latest technologies are used for timely delivery and seamless execution alike. Laboratory certified concrete is used while some other measures include clearly defined EHS principles. Safe, cost competitive, innovative, high tech and futuristic construction is the key forte.

Gota, Ahmedabad
4 BHK Apartment, Office Space
Price On Request

South Bopal, Ahmedabad
2, 3 BHK Apartment
₹ 52.03 Lac to 75.00 Lac

Shela, Ahmedabad
2, 3 BHK Apartment
₹ 60.00 Lac to 75.00 Lac

Ambli, Ahmedabad
3 BHK Apartment
₹ 67.80 Lac

Gota, Ahmedabad
2 BHK Apartment
Price On Request

Bopal, Ahmedabad
2, 3 BHK Apartment
₹ 32.97 Lac to 47.52 Lac

Ambli, Ahmedabad
3 BHK Apartment
₹ 84.60 Lac

Chanakyapuri, Ahmedabad
3, 4 BHK Apartment
₹ 68.40 Lac to 95.76 Lac

Chanakyapuri, Ahmedabad
2, 3 BHK Apartment
Price On Request
South Bopal, Ahmedabad
2, 3 BHK Apartment
₹ 52.03 Lac to 75.00 Lac
Shela, Ahmedabad
2, 3 BHK Apartment
₹ 60.00 Lac to 75.00 Lac
Ambli, Ahmedabad
3 BHK Apartment
₹ 67.80 Lac
Gota, Ahmedabad
2 BHK Apartment
Price On Request
Bopal, Ahmedabad
2, 3 BHK Apartment
₹ 32.97 Lac to 47.52 Lac
Ambli, Ahmedabad
3 BHK Apartment
₹ 84.60 Lac
Chanakyapuri, Ahmedabad
3, 4 BHK Apartment
₹ 68.40 Lac to 95.76 Lac
Chanakyapuri, Ahmedabad
2, 3 BHK Apartment
Price On Request

Sola, Ahmedabad
3 BHK
₹ 76.48 Lac

Gota, Ahmedabad
3,4 BHK
₹ 88.06 Lac to 1.80 Cr

Ghatlodia, Ahmedabad
2,3 BHK
₹ 41.51 Lac to 61.09 Lac

Bopal, Ahmedabad
2,3 BHK
₹ 39.60 Lac to 64.80 Lac

New Ranip, Ahmedabad
1,2 BHK
₹ 38.40 Lac to 65.00 Lac

Chanakyapuri, Ahmedabad
3 BHK
₹ 64.23 Lac

Gota, Ahmedabad
2,3 BHK
₹ 48.28 Lac to 62.53 Lac

Gota, Ahmedabad
2,3 BHK
₹ 53.85 Lac to 92.60 Lac
Ognaj, Ahmedabad
3 BHK
₹ 78.30 Lac

Near Nirma University On SG Highway, Ahmedabad
2,3 BHK
₹ 69.94 Lac to 99.99 Lac

Chharodi Village, Ahmedabad
Office Space
₹ 89.03 Lac

New Ranip, Ahmedabad
2, 3 BHK Apartment
Price On Request

SP Ring Road, Ahmedabad
2, 3 BHK Apartment
₹ 40.75 Lac to 54.75 Lac

New Ranip, Ahmedabad
2, 3 BHK Apartment
Price On Request

Chandkheda, Ahmedabad
1 BHK Apartment
₹ 32.99 Lac to 34.10 Lac

Near Vaishno Devi Circle On SG Highway, Ahmedabad
4 BHK Apartment
Price On Request

Khoraj, Ahmedabad
Retail Shop, Office Space
₹ 42.45 Lac to 58.35 Lac

Chharodi Village, Ahmedabad
3 BHK Apartment
₹ 1.35 Cr

Sola, Ahmedabad
3 BHK Apartment
Price On Request

Vaishnodevi Circle, Ahmedabad
Office Space
₹ 65.00 Lac

Tragad, Ahmedabad
3 BHK Apartment
₹ 1.33 Cr to 1.69 Cr

Jagatpur, Ahmedabad
2, 3 BHK Apartment
₹ 61.00 Lac to 72.00 Lac

Vaishnodevi Circle, Ahmedabad
2, 3 BHK Apartment
₹ 54.50 Lac to 69.20 Lac

New Ranip, Ahmedabad
1 BHK Apartment
₹ 29.00 Lac to 30.00 Lac

Chandlodia, Ahmedabad
1 BHK Apartment
₹ 35.00 Lac to 40.00 Lac

Sola, Ahmedabad
4 BHK Apartment
Price On Request

Jagatpur, Ahmedabad
3 BHK Apartment
₹ 1.13 Cr to 1.17 Cr

Near Nirma University On SG Highway, Ahmedabad
3, 4 BHK Apartment, Penthouse
₹ 37.86 Lac to 56.93 Lac

Jagatpur, Ahmedabad
2, 3 BHK Apartment
₹ 52.45 Lac to 71.57 Lac

Zundal, Ahmedabad
3 BHK Apartment, Retail Shop
₹ 72.50 Lac

Jagatpur, Ahmedabad
3, 4 BHK Apartment
₹ 1.71 Cr to 2.23 Cr

Jagatpur, Ahmedabad
2, 3 BHK Apartment
₹ 25.80 Lac to 32.83 Lac

Jagatpur, Ahmedabad
2, 3 BHK Apartment
₹ 51.10 Lac to 1.15 Cr

Jagatpur, Ahmedabad
1 BHK Apartment
₹ 34.80 Lac to 41.40 Lac

Jagatpur, Ahmedabad
2, 3 BHK Apartment
₹ 51.00 Lac to 88.78 Lac

Near Vaishno Devi Circle On SG Highway, Ahmedabad
3, 4 BHK Apartment, Penthouse
₹ 2.31 Cr to 6.15 Cr

Jagatpur, Ahmedabad
1, 2, 3 BHK Apartment
₹ 48.30 Lac to 1.25 Cr

Jagatpur, Ahmedabad
3 BHK Apartment
Price On Request

Chandlodia, Ahmedabad
2, 3 BHK Apartment
₹ 26.95 Lac to 37.97 Lac

Jagatpur, Ahmedabad
1, 2 BHK Apartment
₹ 21.90 Lac to 41.98 Lac
The project offers 2 BHK, 3 BHK, and 4 BHK apartments with areas ranging from 1440 Sq. Ft. to 2295 Sq. Ft. and prices starting from 64.83 Lac.
The project offers a range of amenities including a gymnasium, power backup, 24x7 security, reading room/library, and rainwater harvesting.
The price range for units in the project starts from 64.83 Lac for a 2 BHK apartment and goes up to 1.03 Cr for a 4 BHK apartment.
The project is located near Sardar Patel Ring Road, Inner Ring Road, and NH 147, providing easy access to various parts of the city. The area is also expected to experience significant growth in the coming years.
This website is only for the purpose of providing information regarding real estate projects in different geographies. Any information which is being provided on this website is not an advertisement or a solicitation. The company has not verified the information and the compliances of the projects. Further, the company has not checked the RERA* registration status of the real estate projects listed herein. The company does not make any representation in regards to the compliances done against these projects. Please note that you should make yourself aware about the RERA* registration status of the listed real estate projects.
*Real Estate (Regulation & Development) Act, 2016.


