
1 BHK Apartment - 527 sq. ft. (Carpet Area)
Asking price
Price:₹ 34.80 Lac


Godrej Vananta in Jagatpur, Ahmedabad, offers thoughtfully designed 1 BHK homes within an expansive 80-hectare integrated township. Surrounded by lush greenery, premium amenities, and excellent connectivity to SG Highway, educational institutions, and business hubs, it presents an ideal destination for comfortable living and promising long-term investment.

₹34.80 Lac - 41.40 Lac
₹6,603 Per Sq. Ft.
Project Overview
Godrej Vananta is a well-designed residential project that
is set in the coveted Godrej Garden City. A large 80 hectare integrated
township in Jagatpur, Ahmedabad. Built to deliver comfort, convenience and
eco-friendliness to today's families.
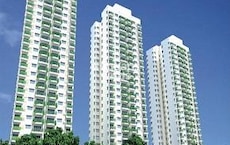
The project is spread across a large area of 2.45 acres with
3 towers housing 469 premium 1 BHK homes ranging in size from 527 sq. ft. to
627 sq. ft.
Each home is designed with careful consideration to achieve
a home useable and comfortable to maximize the use of natural light,
ventilation and usable area. They find that there's an active community of more
than 3,500 families here, with green spaces and future-proof infrastructure.
The land itself has a lot to offer the residents of Godrej
Garden City township, as it's part of the landmark township. The garden is 16
hectares, beautifully laid out, benefitting the residents.
Godrej Vananta has been created by trusted real estate brand Godrej Properties, a brand of more than 122 years, which is a developer that embodies innovation, quality construction, sustainability and a customer-centric approach to development.
The project received possession on 30th April 2023 and is registered under RERA No. PR/GJ/AHMEDABAD/AHMEDABAD CITY/AUDA/MAA05773/230719.
Godrej Vananta offers a diverse range of residential units, meticulously designed to cater to various lifestyle needs, featuring 1 BHK Flats and a total of 469 homes spread across 1 residential blocks.
1 BHK Apartment presents an expansive living space of 527 Sq. Ft., .
1 BHK Apartment provides a comfortable environment with 627 Sq. Ft., available starting at.
Experience refined living with , offering and .
The thoughtfully designed provides, with prices commencing at.
Enjoy ample space and comfort in , spanning and offered from.
Discover the elegance of , featuring and available from.
These residences include with a generous, starting at.
Further options include , encompassing and .
Finally, offers an impressive, with prices beginning at. These living spaces are designed with efficiency and family well-being in mind, boasting well-proportioned rooms, functional kitchen layouts, and ample storage solutions.

Godrej Vananta's average asking price is stable quarter-on-quarter, compared with Jagatpur.
Godrej Vananta avg. price is ₹ 6.2 k/Sq.Ft. compared to Jagatpur at ₹ 5.5 k/Sq.Ft.
Monthly Rent in Jagatpur ranges from ₹ 29 K to ₹ 31.9 K with options available for 2,3 BHK units
Get the latest price and market updates for Godrej Vananta.
Ahmedabad is set to undergo significant infrastructure development, including a ₹240-crore 3D GIS mapping project by Genesys International Corporation Limited to create a detailed digital database of properties, roads, and underground utilities across 625 sq km. This project aims to enhance property tax collection and utility management.
Ahmedabad received a significant infrastructure boost with the inauguration and foundation laying of multiple projects worth ₹1099 crore. These projects include housing, bridges, gardens, lakes, and auditoriums. The Sattadhar Junction flyover in Ghatlodia, will cost rs 90 Crores.. the development of Ognaj Lake, Jagatpur Lake and Thaltej Lake will be earmarked, at Rs 20 Crores
Explore rental listings currently available in Godrej Vananta, Ahmedabad.
Explore the master plan, project photos and walkthrough videos of Godrej Vananta to understand the overall layout, tower placement, amenities, landscaped spaces and key highlights before making your buying decision.

This residential enclave delivers a healthy lifestyle where your family can thrive in a safe and quiet setting. Working professionals will appreciate the straightforward commute, while children and retirees enjoy dedicated outdoor play and relaxation zones. The integration of a massive central green space with indoor social facilities makes this project a standout choice for buyers seeking a complete home.
Download brochure & master plan of Godrej Vananta to explore floor plans and layout details in Jagatpur, Ahmedabad.
Residents at Godrej Vananta are welcomed to a vibrant lifestyle, featuring a curated selection of Gymnasium, Kids' Play Areas / Sand Pits, Power Backup, Treated Water Supply, 24 x 7 Security, CCTV / Video Surveillance, Party Hall, Indoor Games, Large Green Area designed to enhance everyday living. This development prioritizes community and well-being, offering spaces for recreation and relaxation for all age groups. The thoughtful design ensures a family-friendly environment with ample opportunities for social interaction and a healthy lifestyle.
Godrej Vananta's address in Jagatpur, Ahmedabad, offers seamless connectivity to SG Highway, educational institutions, healthcare facilities, and everyday lifestyle conveniences.
Connectivity:
Nearby IT & Corporate Parks:
Social Infrastructure:

Average Asking Price in Jagatpur
Based on active listings and recent trends

No Reviews exist for Jagatpur
Be the first to review this localityTrust & Verification
The construction of Godrej Vananta is progressing steadily, with a focus on timely delivery as indicated by its Ready to Move. This development is officially registered under the RERA regulations, bearing the RERA number PR/GJ/AHMEDABAD/AHMEDABAD CITY/AUDA/MAA05773/230719, ensuring transparency and adherence to all project guidelines. Launched on Jul 2019, the project's construction timeline is meticulously managed to meet its projected completion. The project adheres to all stipulated Acrylic Emulsion, Vitrified Tiles, RCC Frame Structure, reflecting a commitment to quality and regulatory compliance throughout its development phases.
Vananta
Rera Url:
Share your genuine review and help other buyers make an informed decision.

Godrej brings a wealth of expertise to Godrej Vananta, a testament to their significant 29 in crafting exceptional residential spaces. With a portfolio boasting 265 completed projects, this developer has consistently prioritized homebuyer satisfaction and community building, focusing on creating quality housing developments that resonate with families. Their commitment is evident in the diverse 1 BHK Flats and 1 BHK offered, catering to a wide range of needs and preferences, with 2 different configurations available to ensure a perfect fit for every resident. This dedication to excellence underpins the creation of Godrej Vananta, a project designed to offer a superior living experience.

Vastrapur, Ahmedabad
3, 4 BHK Apartment
₹ 4.44 Cr to 7.00 Cr

Jagatpur, Ahmedabad
2, 3 BHK Apartment
₹ 61.00 Lac to 72.00 Lac

Jagatpur, Ahmedabad
2, 3 BHK Apartment
₹ 51.10 Lac to 1.15 Cr

Jagatpur, Ahmedabad
2, 3 BHK Apartment
₹ 51.00 Lac to 88.78 Lac
Jagatpur, Ahmedabad
1, 2, 3 BHK Apartment
₹ 48.30 Lac to 1.25 Cr

Jagatpur, Ahmedabad
3 BHK Apartment
Price On Request

Jagatpur, Ahmedabad
2, 3 BHK Apartment
₹ 25.80 Lac to 32.83 Lac

Jagatpur, Ahmedabad
1, 2 BHK Apartment
₹ 21.90 Lac to 41.98 Lac
Jagatpur, Ahmedabad
2, 3 BHK Apartment
₹ 51.10 Lac to 1.15 Cr
Jagatpur, Ahmedabad
2, 3 BHK Apartment
₹ 51.00 Lac to 88.78 Lac
Jagatpur, Ahmedabad
1, 2, 3 BHK Apartment
₹ 48.30 Lac to 1.25 Cr
Jagatpur, Ahmedabad
3 BHK Apartment
Price On Request
Jagatpur, Ahmedabad
2, 3 BHK Apartment
₹ 25.80 Lac to 32.83 Lac
Jagatpur, Ahmedabad
1, 2 BHK Apartment
₹ 21.90 Lac to 41.98 Lac

Chandlodia, Ahmedabad
1 BHK
₹ 28.00 Lac to 29.56 Lac

Chandkheda, Ahmedabad
1 BHK
₹ 32.99 Lac to 34.10 Lac

Chanakyapuri, Ahmedabad
1 BHK
₹ 33.70 Lac

Chandlodia, Ahmedabad
1 BHK
₹ 35.00 Lac to 40.00 Lac

New Ranip, Ahmedabad
1,2 BHK
₹ 37.10 Lac to 62.81 Lac

Gota, Ahmedabad
1,2 BHK
₹ 35.15 Lac to 61.88 Lac

Jagatpur, Ahmedabad
1,2 BHK
₹ 39.00 Lac to 47.55 Lac

Memnagar, Ahmedabad
1 BHK
₹ 30.24 Lac

New Ranip, Ahmedabad
1 BHK
₹ 29.00 Lac to 30.00 Lac

Near Vaishno Devi Circle On SG Highway, Ahmedabad
1,2 BHK
₹ 38.95 Lac to 49.01 Lac

Chandlodiya, Ahmedabad
1 BHK Apartment
Price On Request

Ranip, Ahmedabad
Price On Request

Gota, Ahmedabad
3 BHK Apartment
₹ 1.58 Cr

Chharodi Village, Ahmedabad
Office Space
₹ 89.03 Lac

New Ranip, Ahmedabad
2, 3 BHK Apartment
Price On Request

SP Ring Road, Ahmedabad
2, 3 BHK Apartment
₹ 40.75 Lac to 54.75 Lac

New Ranip, Ahmedabad
2, 3 BHK Apartment
Price On Request

Near Vaishno Devi Circle On SG Highway, Ahmedabad
4 BHK Apartment
Price On Request

Zundal, Ahmedabad
2, 3 BHK Apartment
Price On Request

Shantigram, Ahmedabad
Retail Shop
₹ 2.50 Cr to 4.10 Cr

Shantigram, Ahmedabad
Office Space
₹ 3.03 Cr

Tragad, Ahmedabad
3 BHK Apartment
₹ 1.33 Cr to 1.69 Cr

Vaishnodevi Circle, Ahmedabad
2, 3 BHK Apartment
₹ 54.50 Lac to 69.20 Lac

Chharodi Village, Ahmedabad
3 BHK Apartment
Price On Request

Tragad, Ahmedabad
3 BHK Apartment
Price On Request

Tragad, Ahmedabad
3 BHK Apartment
Price On Request

Chharodi Village, Ahmedabad
3, 4 BHK Apartment, Penthouse
₹ 97.10 Lac to 1.05 Cr

Zundal, Ahmedabad
1, 2 BHK Villa
Price On Request

Vaishnodevi Circle, Ahmedabad
Retail Shop, Office Space
Price On Request

Chandlodia, Ahmedabad
2, 3 BHK Apartment
₹ 26.95 Lac to 37.97 Lac

Near Nirma University On SG Highway, Ahmedabad
1, 2 BHK Apartment
₹ 41.45 Lac to 60.04 Lac

Bopal, Ahmedabad
2, 3 BHK Apartment
₹ 67.65 Lac to 1.11 Cr

Chanakyapuri, Ahmedabad
2, 3 BHK Apartment
₹ 47.38 Lac to 70.88 Lac

Near Nirma University On SG Highway, Ahmedabad
2, 3, 4 BHK Apartment, Penthouse
₹ 57.69 Lac to 1.18 Cr
Chanakyapuri, Ahmedabad
Price On Request

Chanakyapuri, Ahmedabad
Price On Request
Chandkheda, Ahmedabad
Price On Request

Chandkheda, Ahmedabad
Price On Request

Chandkheda, Ahmedabad
Price On Request
Yes, most major banks and NBFCs offer home loans for ready-to-move projects like Godrej Vananta, subject to eligibility.
Godrej Vananta enjoys excellent connectivity via NH 147 and is well connected to the Ahmedabad North area.
Godrej Vananta offers 1 BHK Flats catering to different space and budget requirements.
Godrej Vananta has received its completion and occupancy approvals. With a possession status of Ready to Move, buyers can move in immediately after completing purchase formalities.
Godrej Vananta is developed by Godrej, a reputed developer with 29 years of experience and 265 completed projects.
This website is only for the purpose of providing information regarding real estate projects in different geographies. Any information which is being provided on this website is not an advertisement or a solicitation. The company has not verified the information and the compliances of the projects. Further, the company has not checked the RERA* registration status of the real estate projects listed herein. The company does not make any representation in regards to the compliances done against these projects. Please note that you should make yourself aware about the RERA* registration status of the listed real estate projects.
*Real Estate (Regulation & Development) Act, 2016.





