2 BHK Apartment - 1133 sq. ft. (Saleable)
Price:Price on Request


Price on Request
Estimated Rent: ₹31K/month
Introducing Ganesh Malabar County, a premier residential project located near Nirma University on SG Highway. This project offers a unique blend of comfort, convenience, and lifestyle, making it an ideal choice for homebuyers in Ahmedabad.
The project is strategically located, with Sardar Patel Ring Road just 1.5 km away, Inner Ring Road 6.4 km away, and NH 147 just 1.2 km away, providing easy connectivity to the city. The project offers 3 BHK apartments, ranging in size from 1133 to 1482 sq. ft., with prices starting from 35.69 Lac. The amenities include a gymnasium for a healthy lifestyle and power backup for uninterrupted living.
With its prime location and thoughtful design, Ganesh Malabar County is poised to become the most sought-after residential project in Ahmedabad. Don t miss this opportunity to own a luxurious home in one of the city s most prestigious localities.
Available Unit OptionsThe following table outlines the available unit options at Ganesh Malabar County:
| Area (Sq. Ft.) | Price (Rs.) | |
| 3 BHK Apartment | 1133 | 35.69 Lac |
| 3 BHK Apartment | 1482 | 46.68 Lac |
This residential project is strategically located near several notable landmarks, providing residents with easy access to essential amenities and services. These landmarks not only enhance the quality of life for residents but also offer a unique blend of convenience and comfort.
We have total 5 options available in Ganesh Malabar County for resale and rental, In resale we have 1 property available having size of 2.5 BHK having price of 65.00 L For rent you can check 4 properties having options for 2 BHK - 3.5 BHK with price ranging from 18000 - 30000.
| Listing Type | Total Listings | Unit Type Range | Price Range |
| Resale | 1 | 2.5 BHK | 65.00 L |
| Rental | 4 | 2 BHK - 3.5 BHK | 18000 - 30000 |

 Floor plan
 Floor plan
Ganesh Malabar County's average asking price is rising quarter-on-quarter, compared with Near Nirma University On SG Highway.
Ganesh Malabar County avg. price is ₹ 5 k/Sq.Ft. compared to Near Nirma University On SG Highway at ₹ 5.5 k/Sq.Ft.
Monthly Rent in Ganesh Malabar County start from ₹ 31 K with options available for 3 BHK units
Get the latest price and market updates for Ganesh Malabar County.
Home Minister Amit Shah inaugurated and laid foundation stones for 30 development projects totaling ₹1,024 crore in Ahmedabad. These initiatives focus on enhancing road connectivity, housing, healthcare, and civic infrastructure. Key projects include a six-lane elevated corridor on the SG Highway and the construction of approximately 7,800 homes for EWS beneficiaries.
Home Minister Amit Shah inaugurated and laid foundation stones for 30 development projects totaling ₹1,024 crore in Ahmedabad. These initiatives focus on enhancing road connectivity, housing, healthcare, and civic infrastructure. Key projects include a six-lane elevated corridor on the SG Highway and the construction of approximately 7,800 homes for EWS beneficiaries.
The Vadaj Junction overbridge and the Makarba railway overbridge have been opened to traffic. The Vadaj overbridge is a four-lane structure designed to reduce congestion at Vadaj Circle and improve connectivity to several areas. The Makarba railway overbridge, over 800 meters long, will ease travel between Sarkhej-Juhapura and SG Highway.
Rent in Ganesh Malabar County ranges from ₹ 25 K to ₹ 31 K with options available for 2 BHK, 3 BHK, 4 BHK.
During Q3'2026, average property prices for Ganesh Malabar County moved from ₹ 4,050/sqft to ₹ 5,000/sqft, reflecting a 23.46% rise.
During Q1'2026, average property prices for Ganesh Malabar County moved from ₹ 5,150/sqft to ₹ 5,250/sqft, reflecting a 1.94% rise.
Explore rental listings currently available in Ganesh Malabar County, Ahmedabad.

Near Nirma University On Sg Highway, Ahmedabad
₹ 23,000
Near Nirma University On Sg Highway, Ahmedabad
₹ 28,000

Near Nirma University On Sg Highway, Ahmedabad
₹ 22,000

Near Nirma University On Sg Highway, Ahmedabad
₹ 27,000 
Near Nirma University On Sg Highway, Ahmedabad
₹ 31,000 
Near Nirma University On Sg Highway, Ahmedabad
₹ 35,000 Explore the master plan, project photos and walkthrough videos of Ganesh Malabar County to understand the overall layout, tower placement, amenities, landscaped spaces and key highlights before making your buying decision.

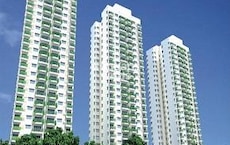
This development delivers a quiet and secure residential environment where daily life revolves around a central courtyard. Families with young children benefit from the central play spaces that are completely separated from outer car lanes, keeping playtime safe. Its position near major academic institutions and key transit routes makes it a highly practical choice for professionals seeking a shorter commute.
Download brochure & master plan of Ganesh Malabar County to explore floor plans and layout details in Near Nirma University On SG Highway, Ahmedabad.

Average Asking Price in Near Nirma University On SG Highway
Based on active listings and recent trends

No Reviews exist for Near Nirma University On SG Highway
Be the first to review this localityTrust & Verification

Near Nirma University On SG Highway, Ahmedabad

Near Nirma University On SG Highway, Ahmedabad

Near Nirma University On SG Highway, Ahmedabad
Share your genuine review and help other buyers make an informed decision.


Gota, Ahmedabad
2,3 BHK
Price On Request

Gota, Ahmedabad
2 BHK
₹ 81.36 Lac

Near Vaishno Devi Circle On SG Highway, Ahmedabad
2,3 BHK
Price On Request

Jagatpur, Ahmedabad
2 BHK
Price On Request

Gota, Ahmedabad
2,3 BHK
₹ 70.30 Lac to 89.56 Lac

Bopal, Ahmedabad
2,3 BHK
₹ 67.10 Lac to 1.10 Cr

Chandkheda, Ahmedabad
2 BHK
₹ 28.66 Lac

Jagatpur, Ahmedabad
2,3 BHK
₹ 61.06 Lac to 96.77 Lac

Gota, Ahmedabad
2 BHK
₹ 25.20 Lac to 33.26 Lac
Jagatpur, Ahmedabad
1,2,3 BHK
₹ 48.30 Lac to 1.25 Cr

Gota, Ahmedabad
3 BHK Apartment
₹ 1.58 Cr

Chharodi Village, Ahmedabad
Office Space
₹ 89.03 Lac

New Ranip, Ahmedabad
2, 3 BHK Apartment
Price On Request

SP Ring Road, Ahmedabad
2, 3 BHK Apartment
₹ 40.75 Lac to 54.75 Lac

New Ranip, Ahmedabad
2, 3 BHK Apartment
Price On Request

Chandkheda, Ahmedabad
1 BHK Apartment
₹ 32.99 Lac to 34.10 Lac

Near Vaishno Devi Circle On SG Highway, Ahmedabad
4 BHK Apartment
Price On Request

Zundal, Ahmedabad
2, 3 BHK Apartment
Price On Request

Khoraj, Ahmedabad
Retail Shop, Office Space
₹ 42.45 Lac to 58.35 Lac

Chharodi Village, Ahmedabad
3 BHK Apartment
₹ 1.35 Cr

Shantigram, Ahmedabad
1, 2 BHK Apartment
₹ 82.00 Lac to 1.15 Cr

Jagatpur, Ahmedabad
2, 3 BHK Apartment
₹ 61.00 Lac to 72.00 Lac

Shantigram, Ahmedabad
Retail Shop
₹ 2.50 Cr to 4.10 Cr

Shantigram, Ahmedabad
Office Space
₹ 3.03 Cr

Tragad, Ahmedabad
3 BHK Apartment
₹ 1.33 Cr to 1.69 Cr

Shantigram, Ahmedabad
3 BHK Apartment
₹ 1.42 Cr to 2.94 Cr

Shantigram, Ahmedabad
4 BHK Apartment
₹ 2.49 Cr to 2.89 Cr

Shantigram, Ahmedabad
3, 4 BHK Apartment
₹ 2.49 Cr to 2.85 Cr

Vaishnodevi Circle, Ahmedabad
2, 3 BHK Apartment
₹ 54.50 Lac to 69.20 Lac

Chharodi Village, Ahmedabad
3 BHK Apartment
Price On Request

Near Vaishno Devi Circle On SG Highway, Ahmedabad
1, 2 BHK Apartment
₹ 38.95 Lac to 49.01 Lac

Shantigram, Ahmedabad
2 BHK Apartment
₹ 67.99 Lac

Jagatpur, Ahmedabad
3, 4 BHK Apartment
₹ 1.71 Cr to 2.23 Cr

Shantigram, Ahmedabad
3 BHK Apartment
₹ 1.01 Cr to 1.06 Cr

Jagatpur, Ahmedabad
2, 3 BHK Apartment
₹ 25.80 Lac to 32.83 Lac

Near Vaishno Devi Circle On SG Highway, Ahmedabad
1, 2, 3, 4 BHK Apartment, Office Space, Villa
₹ 35.38 Lac to 8.00 Cr

Shantigram, Ahmedabad
2 BHK Apartment
₹ 48.34 Lac to 64.60 Lac

Jagatpur, Ahmedabad
2, 3 BHK Apartment
₹ 51.10 Lac to 1.15 Cr

Jagatpur, Ahmedabad
1 BHK Apartment
₹ 34.80 Lac to 41.40 Lac

Jagatpur, Ahmedabad
2, 3 BHK Apartment
₹ 51.00 Lac to 88.78 Lac
Ganesh Malabar County offers a range of amenities including power backup, 24x7 security, gymnasium, cafe/coffee bar, and rainwater harvesting, ensuring a comfortable living experience.
The project offers 3 BHK apartment options with areas ranging from 1133 Sq. Ft. to 1482 Sq. Ft., providing ample space for a comfortable living.
The project is strategically located near Sardar Patel Ring Road (1.5 km), Inner Ring Road (6.4 km), and NH 147 (1.2 km), providing easy connectivity to major areas of the city.
Ganesh Malabar County is a ready-to-move property, allowing you to move in immediately and start enjoying the amenities and conveniences.
The project offers 3 BHK apartments with prices ranging from 35.69 Lac to 46.68 Lac, depending on the area and configuration.
This website is only for the purpose of providing information regarding real estate projects in different geographies. Any information which is being provided on this website is not an advertisement or a solicitation. The company has not verified the information and the compliances of the projects. Further, the company has not checked the RERA* registration status of the real estate projects listed herein. The company does not make any representation in regards to the compliances done against these projects. Please note that you should make yourself aware about the RERA* registration status of the listed real estate projects.
*Real Estate (Regulation & Development) Act, 2016.