 Floor plan
coming soon
Retail Shop - 2310 sq. ft. (Saleable)
Asking price
Price:₹ 4.10 Cr


 +4 Photos
 Video
Video
₹2.50 Cr - 4.10 Cr
₹17,740 Per Sq. Ft.
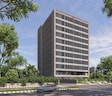
Adani Medico House is a healthcare-focused commercial development thoughtfully conceptualised to support modern medical practices and wellness services.
Spread across .52 acres of prime real estate, Adani Medico House offers thoughtfully planned retail shops and office spaces ranging from 422 sq. ft. to 575 sq. ft., ensuring excellent visibility and easy customer engagement throughout the day.
The focus on functionality, efficiency, and healthcare compliance is reflected in the entire project and results in a seamless experience for all users including both users and visitors.
Adani Medico House includes provisions for biomedical waste management systems, gas banks, and advanced utilities that are necessary for operating in a specialised medical facility.
Backed by Adani Realty, Adani Medico House carries the credibility of the Adani Group. With 14+ years of experience, 50+ awards, and landmark projects nationwide, Adani Realty is known for innovation, quality, timely delivery.
Location Advantage of Adani Medico House, Shantigram, Ahmedabad
Commute and Connectivity:
Nearby IT Hubs
Social Infrastructure Highlights
This connectivity and social infrastructure ensure sustained tenant demand and robust price appreciation potential.
Upcoming Infrastructure Near Adani Medico House, Shantigram, Ahmedabad
Top Reasons to Invest in Adani Medico House, Shantigram, Ahmedabad
*This data is driven by the Square Yards Data Intelligence Team. This may vary according to the market trend.*
Adani Medico House is where visibility meets opportunity, offering steady footfall, great connectivity, and strong growth potential for investors seeking lasting returns in Shantigram, Ahmedabad.
Floor plan
Floor planGet the latest price and market updates for Adani Medico House.
Western Railway has invited bids for the ₹18,901.68-crore Sarkhej-Dholera semi-high-speed double rail line project, which is expected to be operational by 2030. This project will include spur connectivity to the Lothal National Maritime Heritage Complex ,Metro phase III , and Dholera International Airport.
The Gandhinagar Municipal Corporation is set to undertake a comprehensive renovation of the city's 430-kilometer underground drainage network as part of the Smart City project. This initiative, managed by the Department of Urban Development, aims to upgrade the existing sewage system, which will be transferred to the GMC's purview.
AMC plans to auction 16 Town Planning (TP) plots with a reserve price of Rs 1,207 crore. The revenue generated from these auctions will be used to finance key infrastructure works, including roads, bridges, water supply projects, pumping stations, and health centers. Most of the plots are located in premium western areas
The Amdavad Municipal Corporation (AMC) has launched a significant urban infrastructure initiative, planning and executing over 50 kilometers of precinct development, iconic roads, and model roads..Key projects include metro-linked precinct development, sports-themed corridors, and an East-West corridor.
Explore the master plan, project photos and walkthrough videos of Adani Medico House to understand the overall layout, tower placement, amenities, landscaped spaces and key highlights before making your buying decision.

Living at this property offers a straightforward and functional home environment, prioritizing essential services and ease of access. Residents will appreciate the dedicated parking and efficient vertical movement within the building, making daily routines smoother. The design provides a good balance of built-up and open areas, ensuring a comfortable living experience.
Download brochure, master plan & walkthrough video of Adani Medico House to explore floor plans, layout, and complete project details in Shantigram, Ahmedabad.


Estimate commute from your office or kid's school to Adani Medico House.

Please select the starting point to calculate the travel time.
Average Asking Price in Shantigram
Based on active listings and recent trends

No Reviews exist for Shantigram
Be the first to review this localityTrust & Verification
Medico House
Rera Url:

Founded in 1988, Adani Realty is one of India's leading real estate developers. Committed to excellence, the prestigious builder company has multiple ongoing real estate projects in various tier-1 cities from Gurgaon, Mumbai, Pune, and Ahmedabad. Adani Realty is known for delivering promising projects integrated with aesthetically pleasing designs and the highest quality standards. Today, owing to its trustworthiness in the market, Adani Realty is synonymous with elegance and modern-day comfort. Adani Realty has built and covered a massive 15 mn. sq. ft. of real estate space across the Indian tarmac and about 18.8 mm. Sq. ft is currently under development. Over the years, Adani Realty has achieved phenomenal growth, not just in terms of revenue generation but also by winning several awards and accolades for its distinctive work. Adani Realty holds 40+ prestigious awards for engineering modern-day homes with superior technology. They endeavour to always deliver real estate projects that follow the highest grade real estate standards.

Shantigram, Ahmedabad
Office Space
₹ 3.03 Cr

Tragad, Ahmedabad
3 BHK Apartment
₹ 1.33 Cr to 1.69 Cr

Shantigram, Ahmedabad
3 BHK Apartment
₹ 1.42 Cr to 2.94 Cr

Shantigram, Ahmedabad
3, 4 BHK Apartment
₹ 2.49 Cr to 2.85 Cr

Shantigram, Ahmedabad
4 BHK Apartment
₹ 2.49 Cr to 2.89 Cr

Shantigram, Ahmedabad
1, 2 BHK Apartment
₹ 82.00 Lac to 1.15 Cr

Shantigram, Ahmedabad
2 BHK Apartment
₹ 67.99 Lac

Jagatpur, Ahmedabad
3, 4 BHK Apartment
₹ 1.71 Cr to 2.23 Cr

Shantigram, Ahmedabad
3 BHK Apartment
₹ 1.01 Cr to 1.06 Cr

Near Vaishno Devi Circle On SG Highway, Ahmedabad
1, 2, 3, 4 BHK Apartment, Office Space, Villa
₹ 35.38 Lac to 8.00 Cr

Shantigram, Ahmedabad
4, 5, 6 BHK Villa
₹ 6.65 Cr

Shantigram, Ahmedabad
4, 5 BHK Apartment, Penthouse
₹ 3.82 Cr to 7.36 Cr

Near Vaishno Devi Circle On SG Highway, Ahmedabad
3, 4 BHK Apartment, Penthouse
₹ 2.31 Cr to 6.15 Cr

Near Vaishno Devi Circle On SG Highway, Ahmedabad
Price On Request

Near Vaishno Devi Circle On SG Highway, Ahmedabad
4, 5 BHK Apartment
₹ 2.24 Cr to 4.51 Cr

Near Nirma University On SG Highway, Ahmedabad
1, 2 BHK Apartment
₹ 41.13 Lac to 59.56 Lac
Shantigram, Ahmedabad
Office Space
₹ 3.03 Cr
Tragad, Ahmedabad
3 BHK Apartment
₹ 1.33 Cr to 1.69 Cr
Shantigram, Ahmedabad
3 BHK Apartment
₹ 1.42 Cr to 2.94 Cr
Shantigram, Ahmedabad
3, 4 BHK Apartment
₹ 2.49 Cr to 2.85 Cr
Shantigram, Ahmedabad
4 BHK Apartment
₹ 2.49 Cr to 2.89 Cr
Shantigram, Ahmedabad
1, 2 BHK Apartment
₹ 82.00 Lac to 1.15 Cr
Shantigram, Ahmedabad
2 BHK Apartment
₹ 67.99 Lac
Jagatpur, Ahmedabad
3, 4 BHK Apartment
₹ 1.71 Cr to 2.23 Cr
Shantigram, Ahmedabad
3 BHK Apartment
₹ 1.01 Cr to 1.06 Cr
Near Vaishno Devi Circle On SG Highway, Ahmedabad
1, 2, 3, 4 BHK Apartment, Office Space, Villa
₹ 35.38 Lac to 8.00 Cr
Shantigram, Ahmedabad
4, 5, 6 BHK Villa
₹ 6.65 Cr
Shantigram, Ahmedabad
4, 5 BHK Apartment, Penthouse
₹ 3.82 Cr to 7.36 Cr
Near Vaishno Devi Circle On SG Highway, Ahmedabad
3, 4 BHK Apartment, Penthouse
₹ 2.31 Cr to 6.15 Cr
Near Vaishno Devi Circle On SG Highway, Ahmedabad
Price On Request
Near Vaishno Devi Circle On SG Highway, Ahmedabad
4, 5 BHK Apartment
₹ 2.24 Cr to 4.51 Cr
Near Nirma University On SG Highway, Ahmedabad
1, 2 BHK Apartment
₹ 41.13 Lac to 59.56 Lac

Adalaj, Ahmedabad
1 BHK Apartment
Price On Request

Near Vaishno Devi Circle On SG Highway, Ahmedabad
4 BHK Apartment
Price On Request

Khoraj, Ahmedabad
Retail Shop, Office Space
₹ 42.45 Lac to 58.35 Lac

Vaishnodevi Circle, Ahmedabad
Office Space
₹ 65.00 Lac

Near Vaishno Devi Circle On SG Highway, Ahmedabad
3 BHK Apartment
₹ 1.00 Cr to 1.54 Cr

Chharodi Village, Ahmedabad
3, 4, 5 BHK Apartment, Penthouse
₹ 1.12 Cr to 2.78 Cr

Vaishnodevi Circle, Ahmedabad
3 BHK Apartment
₹ 1.05 Cr to 1.11 Cr

Sarkhej-Okaf, Ahmedabad
3 BHK Apartment
Price On Request

Hanspura, Ahmedabad
2, 3 BHK Apartment
Price On Request

Chharodi Village, Ahmedabad
3, 4 BHK Apartment
Price On Request

Vaishnodevi Circle, Ahmedabad
2, 3 BHK Apartment
₹ 54.50 Lac to 69.20 Lac

Chharodi Village, Ahmedabad
3 BHK Apartment
Price On Request

Tragad, Ahmedabad
3 BHK Apartment
Price On Request

Vaishnodevi Circle, Ahmedabad
Retail Shop, Office Space
Price On Request

Vaishnodevi Circle, Ahmedabad
3 BHK Apartment
Price On Request

Tragad, Ahmedabad
3 BHK Apartment
Price On Request

Kudasan, Ahmedabad
3 BHK Apartment
Price On Request

Near Nirma University On SG Highway, Ahmedabad
3, 4 BHK Apartment, Penthouse
₹ 37.86 Lac to 56.93 Lac

Gota, Ahmedabad
2, 3 BHK Apartment
Price On Request

Near Vaishno Devi Circle On SG Highway, Ahmedabad
2, 3 BHK Apartment
₹ 68.58 Lac to 1.45 Cr

Near Vaishno Devi Circle On SG Highway, Ahmedabad
1, 2 BHK Apartment
₹ 38.95 Lac to 49.01 Lac

Near Nirma University On SG Highway, Ahmedabad
2, 3, 4 BHK Apartment, Penthouse
₹ 57.69 Lac to 1.18 Cr

Gota, Ahmedabad
2 BHK Apartment
₹ 25.20 Lac to 33.26 Lac

Khoraj, Ahmedabad
3 BHK Apartment, Retail Shop
₹ 64.80 Lac to 64.87 Lac

Near Vaishno Devi Circle On SG Highway, Ahmedabad
2, 3 BHK Apartment
Price On Request

Science City, Ahmedabad
2 BHK Apartment
Price On Request
Carpet area ranges from 422 sq ft for retail, 575 sq ft offices, up to 6,650 sq ft full-floor plates.
Includes gas bank, bio-medical waste facilities, RO water, round-the-clock power, high-speed elevators and stretcher lifts.
Located close to Vaishnodevi Circle on SG Highway, easily accessible from Ahmedabad and Gandhinagar.
Developed with green building best practices, facilitating sustainability in operations.
This website is only for the purpose of providing information regarding real estate projects in different geographies. Any information which is being provided on this website is not an advertisement or a solicitation. The company has not verified the information and the compliances of the projects. Further, the company has not checked the RERA* registration status of the real estate projects listed herein. The company does not make any representation in regards to the compliances done against these projects. Please note that you should make yourself aware about the RERA* registration status of the listed real estate projects.
*Real Estate (Regulation & Development) Act, 2016.


