
2 BHK Apartment - 1350 sq. ft. (Saleable)
Asking price
Price:₹ 48.98 Lac


 +9 Photos
 Video
Video
₹48.98 Lac - 62.98 Lac
₹3,614 Per Sq. Ft.

Deep Indraprasth Ixora's average asking price is rising quarter-on-quarter, compared with Shela.
Deep Indraprasth Ixora avg. price is ₹ 4.8 k/Sq.Ft. compared to Shela at ₹ 5.5 k/Sq.Ft.
Monthly Rent in Shela ranges from ₹ 20.5 K to ₹ 67.5 K with options available for 1,2,3,4 BHK units
Get the latest price and market updates for Deep Indraprasth Ixora.
During Q3'2026, average property prices for Deep Indraprasth Ixora moved from ₹ 4,650/sqft to ₹ 4,800/sqft, reflecting a 3.23% rise.
During Q2'2026, average property prices for Deep Indraprasth Ixora moved from ₹ 4,150/sqft to ₹ 4,650/sqft, reflecting a 12.05% rise.
During Q1'2026, average property prices for Deep Indraprasth Ixora moved from ₹ 4,050/sqft to ₹ 4,150/sqft, reflecting a 2.47% rise.
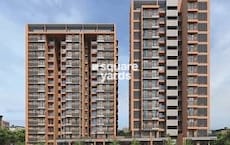
Explore the master plan, project photos and walkthrough videos of Deep Indraprasth Ixora to understand the overall layout, tower placement, amenities, landscaped spaces and key highlights before making your buying decision.

Living here offers a balanced lifestyle with abundant green spaces and a wide range of amenities for all ages. Families will particularly appreciate the dedicated play areas and diverse recreational options available right outside their door. This project stands out for its thoughtful integration of community facilities and natural surroundings, providing a truly engaging home environment.
Download brochure, master plan & walkthrough video of Deep Indraprasth Ixora to explore floor plans, layout, and complete project details in Shela, Ahmedabad.

Estimate commute from your office or kid's school to Deep Indraprasth Ixora.


Please select the starting point to calculate the travel time.
Average Asking Price in Shela
Based on active listings and recent trends

No Reviews exist for Shela
Be the first to review this localityTrust & Verification

Shela, Ahmedabad

Ghuma, Ahmedabad

South Bopal, Ahmedabad
Compare multiple homes side-by-side and find the option that best fits your budget, lifestyle, and needs.

Full Cost Clarity
Compare sale price or rent, applicable charges, and key ownership/rental expenses.
Amenities & Features
Compare amenities, furnishing, configuration, and property features side-by-side.
Best Pick Recommendation
Get an expert-recommended option based on your selected preferences.
Builder / Seller Details
Review key trust signals like builder profile, seller details, and project history.

The Deep Group is a leading real estate conglomerate in Ahmedabad and is credited with transforming the face of the city with its landmark projects over the years. The Group was founded in the year 1980 and aims at offering elevated lifestyles to residents through the development of top class luxury residential structures. The portfolio of Deep Group properties encompasses several low and high rise apartments, farm houses, bungalows and shopping centres. The Group adheres to stringent business ethics and values. The Group is behind landmark projects in Ahmedabad like Temple Avenue, Indraprasth (Drive-in) and the President House. Why Deep Group? The Group is known for its sheer commitment towards quality and passion for delivering top class housing solutions to customers. The Group is known for offering vibrant and impeccably planned spaces which maximize sunlight and ventilation for residents. The Group emphasizes hugely on attractive designs and layouts and is also focused on creating sustainable design systems. The Group is sensitive towards the environment and takes multiple eco-friendly measures in this regard. The Group prides itself on seamless and hassle free execution of projects and develops projects at strategic and premium locations. The Group is known for offering close proximity to all necessary social amenities and infrastructures at its projects. Major Projects There are several landmark projects built by the Group over the years and the tally also includes several Deep Group upcoming projects. Here’s taking a look at some of them below: Indraprasth Kadamb- This premium residential project is located at Prahlad Nagar along the Corporate Road and offers premium 4 BHK housing units to residents along with an impeccably landscaped design and ample interior space. The project offers ample community space and premium amenities and facilities to residents as well 9 Hibiscus- This ultra luxury project offers gorgeously designed 2 and 3 BHK lifestyle apartments to buyers at New Ranip in Ahmedabad. The project is a mixed use project and also integrates several shops and stores within its layout. The project stands out for its contemporary and innovative design and comes with numerous amenities and facilities for residents including an air conditioned home theatre, well equipped gymnasium, fixed parking spaces, club house, indoor games, library and activities for all age groups among others. Bus pickup facilities are also offered to residents along with a badminton court for sports lovers. This project offers nature friendly and impeccably planned homes which are optimized to offer maximum space and natural light Indraprasth 8 Frangipani- This exclusive residential project is located at Thaltej and comes with luxurious 3 and 4 BHK sky apartments in addition to a two storeyed club house which is almost like an extension of one’s own home. The project comes with luxurious and super comfy spaces including a library and lounge which are ideal for personal recreation and solitude alike. The project also comes with a spa and steam room for ultimate relaxation coupled with other amenities like a multipurpose hall, well equipped gymnasium and yoga room among others

Bopal, Ahmedabad
2 BHK Apartment
Price On Request

Naranpura, Ahmedabad
3, 4 BHK Apartment
Price On Request

Ambli Road, Ahmedabad
3, 4 BHK Apartment
₹ 1.56 Cr to 2.56 Cr

Makarba, Ahmedabad
Office Space
Price On Request

Prahlad Nagar, Ahmedabad
Office Space
Price On Request

Bopal, Ahmedabad
3 BHK Apartment
₹ 1.03 Cr

Vastrapur, Ahmedabad
4 BHK Apartment
₹ 4.62 Cr

Shyamal, Ahmedabad
3 BHK Apartment
₹ 1.45 Cr to 2.00 Cr

Makarba, Ahmedabad
2 BHK Apartment
₹ 51.00 Lac

Prahlad Nagar, Ahmedabad
4 BHK Apartment
₹ 1.88 Cr

Usman Pura, Ahmedabad
3 BHK Apartment
₹ 1.40 Cr

Ambawadi, Ahmedabad
Price On Request

Jodhpur, Ahmedabad
3 BHK Apartment
₹ 1.65 Cr
Makarba, Ahmedabad
Office Space
Price On Request
Prahlad Nagar, Ahmedabad
Office Space
Price On Request
Bopal, Ahmedabad
3 BHK Apartment
₹ 1.03 Cr
Vastrapur, Ahmedabad
4 BHK Apartment
₹ 4.62 Cr
Shyamal, Ahmedabad
3 BHK Apartment
₹ 1.45 Cr to 2.00 Cr
Makarba, Ahmedabad
2 BHK Apartment
₹ 51.00 Lac
Prahlad Nagar, Ahmedabad
4 BHK Apartment
₹ 1.88 Cr
Usman Pura, Ahmedabad
3 BHK Apartment
₹ 1.40 Cr
Ambawadi, Ahmedabad
Price On Request
Jodhpur, Ahmedabad
3 BHK Apartment
₹ 1.65 Cr

Ghuma, Ahmedabad
3 BHK
₹ 64.70 Lac to 65.43 Lac

Shela, Ahmedabad
2,3 BHK
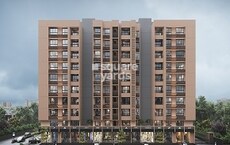
₹ 39.50 Lac to 62.84 Lac
Bopal, Ahmedabad
3 BHK
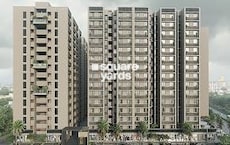
₹ 72.99 Lac
Shela, Ahmedabad
2 BHK
₹ 42.71 Lac to 48.51 Lac

Shela, Ahmedabad
3 BHK
₹ 71.99 Lac

Bopal, Ahmedabad
3 BHK
₹ 75.15 Lac

Shela, Ahmedabad
3 BHK
₹ 74.86 Lac
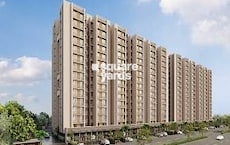
Shela, Ahmedabad
3 BHK
₹ 54.00 Lac
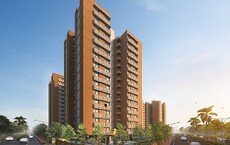
Sanathal, Ahmedabad
2,3 BHK
₹ 39.00 Lac to 57.42 Lac
Ghuma, Ahmedabad
3 BHK
₹ 66.03 Lac

Ghuma, Ahmedabad
2, 3 BHK Apartment
₹ 53.84 Lac to 79.00 Lac

Ambli, Ahmedabad
Office Space
₹ 1.04 Cr

Bopal, Ahmedabad
1 BHK Apartment
Price On Request

Ghuma, Ahmedabad
2, 3 BHK Apartment
₹ 51.99 Lac to 71.64 Lac

Shilaj, Ahmedabad
3 BHK Apartment
Price On Request

Vikram Nagar, Ahmedabad
Office Space, Retail Shop
Price On Request

SP Ring Road, Ahmedabad
3, 4, 5 BHK Apartment, Penthouse
Price On Request

Shilaj, Ahmedabad
3 BHK Apartment
Price On Request

Ambli Road, Ahmedabad
4, 5 BHK Apartment
₹ 5.43 Cr to 7.16 Cr

Bopal, Ahmedabad
2 BHK Apartment
Price On Request

South Bopal, Ahmedabad
3 BHK Apartment
Price On Request

SP Ring Road, Ahmedabad
1, 2, 3, 4 BHK Apartment
Price On Request

SP Ring Road, Ahmedabad
3 BHK Apartment
₹ 91.30 Lac

Ambli, Ahmedabad
Office Space
₹ 47.52 Lac to 1.30 Cr

Ashok Vatika, Ahmedabad
4, 5 BHK Apartment
Price On Request

Ambli, Ahmedabad
4, 5 BHK Apartment
₹ 4.14 Cr to 5.38 Cr

Shantipura, Ahmedabad
3, 4 BHK Apartment
₹ 1.35 Cr to 1.98 Cr

Ambli, Ahmedabad
4, 5 BHK Penthouse, Apartment
₹ 1.54 Cr to 3.18 Cr

Makarba, Ahmedabad
3, 4, 5 BHK Apartment, Penthouse
₹ 1.29 Cr to 3.33 Cr

Bopal, Ahmedabad
2 BHK Apartment
₹ 39.04 Lac to 39.68 Lac

Makarba, Ahmedabad
4 BHK Apartment
₹ 1.72 Cr

Sanathal, Ahmedabad
3, 4 BHK Apartment
₹ 82.26 Lac to 1.17 Cr

Prahlad Nagar, Ahmedabad
Office Space
Price On Request
Prahlad Nagar, Ahmedabad
Office Space
Price On Request

Ambli, Ahmedabad
3 BHK Apartment
Price On Request
Ambli, Ahmedabad
Retail Shop
Price On Request
Sanidhya, Ahmedabad
Office Space
Price On Request

Bopal, Ahmedabad
Price On Request

Kadi, Ahmedabad
3 BHK Villa
Price On Request
This website is only for the purpose of providing information regarding real estate projects in different geographies. Any information which is being provided on this website is not an advertisement or a solicitation. The company has not verified the information and the compliances of the projects. Further, the company has not checked the RERA* registration status of the real estate projects listed herein. The company does not make any representation in regards to the compliances done against these projects. Please note that you should make yourself aware about the RERA* registration status of the listed real estate projects.
*Real Estate (Regulation & Development) Act, 2016.


