
Vastrapur, Ahmedabad
₹ 75,000- Ready to Move
- 1850 Sq.Ft. (Built-up Area)


 +19 Photos
 Video
Video
₹3.36 Cr
₹10,500 Per Sq. Ft.
Introducing Deep Indraprasth Gulmohar, a luxurious residential project located in the coveted sublocation of Vastrapur. Strategically positioned along the Sardar Patel Ring Road and S G Road, this project offers unparalleled connectivity to the city s prime areas. With registration under the Real Estate Regulatory Authority (RERA) number PR/GJ/AHMEDABAD/AHMEDABAD CITY/AUDA/RAA00428/A1R/260219, you can have complete peace of mind while investing in this magnificent property.
The residents of Deep Indraprasth Gulmohar can enjoy a range of world-class amenities including a well-equipped gymnasium, power backup, and much more. The project s specifications ensure a high-quality living experience, with features like oil-bound distemper on master bedroom walls. Each apartment is designed to provide maximum space and luxury, making it the perfect abode for the modern family.
Invest in a premier address at Deep Indraprasth Gulmohar today and experience the best of Ahmedabad. Choose from a range of 4 BHK apartments, each offering a sprawling area of 4400 Sq. Ft. and priced at 3.36 Cr. A smart investment decision, this project is sure to appreciate in value over time, providing a lucrative return on your investment.
Available Unit OptionsThe following table outlines the available unit options at Deep Indraprasth Gulmohar:
| Unit Type | Area (Sq. Ft.) | Price (Rs.) |
| 4 BHK Apartment | 4400 | 3.36 Cr |
The residential property is strategically located near several notable landmarks, providing residents with easy access to essential amenities and services. These landmarks not only enhance the quality of life for residents but also offer a unique blend of convenience and comfort.
View the latest price list for Deep Indraprasth Gulmohar.
*Prices are indicative and subject to applicable charges and project terms.
Deep Indraprasth Gulmohar's average asking price is cooling quarter-on-quarter, compared with Vastrapur.
Deep Indraprasth Gulmohar avg. price is ₹ 10.5 K/Sq.Ft. compared to Vastrapur at ₹ 8.2 k/Sq.Ft.
Monthly Rent in Vastrapur ranges from ₹ 29.7 K to ₹ 34.8 K with options available for 2,3 BHK units
Get the latest price and market updates for Deep Indraprasth Gulmohar.
During Q1'2026, average property prices for Deep Indraprasth Gulmohar moved from ₹ 11,100/sqft to ₹ 12,500/sqft, reflecting a 12.61% rise.

Price:₹ 3.36 Cr
Explore rental listings currently available in Deep Indraprasth Gulmohar, Ahmedabad.
Explore the master plan, project photos and walkthrough videos of Deep Indraprasth Gulmohar to understand the overall layout, tower placement, amenities, landscaped spaces and key highlights before making your buying decision.

Living here means enjoying a home surrounded by greenery and open spaces, offering a calm retreat from city life. Families will appreciate the dedicated play areas for children and gathering spots, while professionals benefit from easy road access for their daily commute. This project stands out for its balance of natural surroundings and diverse community facilities, creating a fulfilling living environment.
Download brochure, master plan & walkthrough video of Deep Indraprasth Gulmohar to explore floor plans, layout, and complete project details in Vastrapur, Ahmedabad.

Estimate commute from your office or kid's school to Deep Indraprasth Gulmohar.

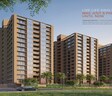
Please select the starting point to calculate the travel time.
Average Asking Price in Vastrapur
Based on active listings and recent trends

No Reviews exist for Vastrapur
Be the first to review this localityTrust & Verification
Rera Url:

Vastrapur, Ahmedabad

Satellite, Ahmedabad

Satellite, Ahmedabad
Compare multiple homes side-by-side and find the option that best fits your budget, lifestyle, and needs.

Full Cost Clarity
Compare sale price or rent, applicable charges, and key ownership/rental expenses.
Amenities & Features
Compare amenities, furnishing, configuration, and property features side-by-side.
Best Pick Recommendation
Get an expert-recommended option based on your selected preferences.
Builder / Seller Details
Review key trust signals like builder profile, seller details, and project history.

The Deep Group is a leading real estate conglomerate in Ahmedabad and is credited with transforming the face of the city with its landmark projects over the years. The Group was founded in the year 1980 and aims at offering elevated lifestyles to residents through the development of top class luxury residential structures. The portfolio of Deep Group properties encompasses several low and high rise apartments, farm houses, bungalows and shopping centres. The Group adheres to stringent business ethics and values. The Group is behind landmark projects in Ahmedabad like Temple Avenue, Indraprasth (Drive-in) and the President House. Why Deep Group? The Group is known for its sheer commitment towards quality and passion for delivering top class housing solutions to customers. The Group is known for offering vibrant and impeccably planned spaces which maximize sunlight and ventilation for residents. The Group emphasizes hugely on attractive designs and layouts and is also focused on creating sustainable design systems. The Group is sensitive towards the environment and takes multiple eco-friendly measures in this regard. The Group prides itself on seamless and hassle free execution of projects and develops projects at strategic and premium locations. The Group is known for offering close proximity to all necessary social amenities and infrastructures at its projects. Major Projects There are several landmark projects built by the Group over the years and the tally also includes several Deep Group upcoming projects. Here’s taking a look at some of them below: Indraprasth Kadamb- This premium residential project is located at Prahlad Nagar along the Corporate Road and offers premium 4 BHK housing units to residents along with an impeccably landscaped design and ample interior space. The project offers ample community space and premium amenities and facilities to residents as well 9 Hibiscus- This ultra luxury project offers gorgeously designed 2 and 3 BHK lifestyle apartments to buyers at New Ranip in Ahmedabad. The project is a mixed use project and also integrates several shops and stores within its layout. The project stands out for its contemporary and innovative design and comes with numerous amenities and facilities for residents including an air conditioned home theatre, well equipped gymnasium, fixed parking spaces, club house, indoor games, library and activities for all age groups among others. Bus pickup facilities are also offered to residents along with a badminton court for sports lovers. This project offers nature friendly and impeccably planned homes which are optimized to offer maximum space and natural light Indraprasth 8 Frangipani- This exclusive residential project is located at Thaltej and comes with luxurious 3 and 4 BHK sky apartments in addition to a two storeyed club house which is almost like an extension of one’s own home. The project comes with luxurious and super comfy spaces including a library and lounge which are ideal for personal recreation and solitude alike. The project also comes with a spa and steam room for ultimate relaxation coupled with other amenities like a multipurpose hall, well equipped gymnasium and yoga room among others

Bopal, Ahmedabad
2 BHK Apartment
Price On Request

Naranpura, Ahmedabad
3, 4 BHK Apartment
Price On Request
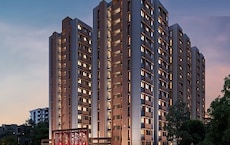
Shela, Ahmedabad
2, 3 BHK Apartment
₹ 48.98 Lac to 62.98 Lac

Ambli Road, Ahmedabad
3, 4 BHK Apartment
₹ 1.56 Cr to 2.56 Cr

Makarba, Ahmedabad
Office Space
Price On Request

Bopal, Ahmedabad
3 BHK Apartment
₹ 1.03 Cr

Shyamal, Ahmedabad
3 BHK Apartment
₹ 1.45 Cr to 2.00 Cr

Makarba, Ahmedabad
2 BHK Apartment
₹ 51.00 Lac

Prahlad Nagar, Ahmedabad
4 BHK Apartment
₹ 1.88 Cr

Usman Pura, Ahmedabad
3 BHK Apartment
₹ 1.40 Cr

Ambawadi, Ahmedabad
Price On Request

Jodhpur, Ahmedabad
3 BHK Apartment
₹ 1.65 Cr

Prahlad Nagar, Ahmedabad
3 BHK Apartment
₹ 1.10 Cr
Makarba, Ahmedabad
Office Space
Price On Request
Bopal, Ahmedabad
3 BHK Apartment
₹ 1.03 Cr
Shyamal, Ahmedabad
3 BHK Apartment
₹ 1.45 Cr to 2.00 Cr
Makarba, Ahmedabad
2 BHK Apartment
₹ 51.00 Lac
Prahlad Nagar, Ahmedabad
4 BHK Apartment
₹ 1.88 Cr
Usman Pura, Ahmedabad
3 BHK Apartment
₹ 1.40 Cr
Ambawadi, Ahmedabad
Price On Request
Jodhpur, Ahmedabad
3 BHK Apartment
₹ 1.65 Cr
Prahlad Nagar, Ahmedabad
3 BHK Apartment
₹ 1.10 Cr

Satellite, Ahmedabad
4 BHK
₹ 2.89 Cr to 3.90 Cr

Prahlad Nagar, Ahmedabad
4 BHK
₹ 2.20 Cr to 2.38 Cr

Vastrapur, Ahmedabad
4,5 BHK
₹ 2.68 Cr to 3.64 Cr

Jodhpur, Ahmedabad
3,4 BHK
₹ 1.75 Cr to 3.83 Cr

Thaltej, Ahmedabad
3,4 BHK
₹ 1.89 Cr to 2.46 Cr

Navrangpura, Ahmedabad
4 BHK
₹ 2.70 Cr

Navrangpura, Ahmedabad
4 BHK
₹ 2.33 Cr to 3.59 Cr

Gulbai Tekra, Ahmedabad
3,4 BHK
₹ 1.48 Cr to 2.44 Cr

Jodhpur, Ahmedabad
4,5 BHK
₹ 3.71 Cr to 5.50 Cr

Near Vaishno Devi Circle On SG Highway, Ahmedabad
3,4 BHK
₹ 2.31 Cr to 6.15 Cr

Vastral, Ahmedabad
3, 4 BHK Apartment
₹ 3.11 Cr to 4.30 Cr

Ambli, Ahmedabad
Office Space
₹ 1.04 Cr

Bodakdev, Ahmedabad
4 BHK Apartment
Price On Request

Thaltej, Ahmedabad
4, 6, 7 BHK Apartment, Penthouse
Price On Request

Bodakdev, Ahmedabad
4 BHK Apartment
₹ 5.00 Cr to 5.02 Cr

Ellisbridge, Ahmedabad
4 BHK Apartment, Office Space
₹ 2.00 Cr to 2.21 Cr

Prahlad Nagar, Ahmedabad
Office Space, Retail Shop
Price On Request

Vejalpur, Ahmedabad
2 BHK Apartment
Price On Request

Ramdevnagar, Ahmedabad
3, 4 BHK Apartment
₹ 1.36 Cr to 2.74 Cr

Naranpura, Ahmedabad
2, 3 BHK Apartment
₹ 63.05 Lac to 91.05 Lac

Prahlad Nagar, Ahmedabad
Price On Request
Anjali Cross Roads, Ahmedabad
3 BHK Apartment
₹ 70.10 Lac to 70.76 Lac
Naranpura, Ahmedabad
3 BHK Apartment
₹ 1.08 Cr to 1.09 Cr
Naranpura, Ahmedabad
3 BHK Apartment
₹ 1.18 Cr to 1.19 Cr

Thaltej, Ahmedabad
4, 6 BHK Apartment, Penthouse
₹ 3.84 Cr to 7.71 Cr

Bodakdev, Ahmedabad
4, 5 BHK Apartment, Penthouse
₹ 2.52 Cr to 4.64 Cr

Ashok Vatika, Ahmedabad
4, 5 BHK Apartment
Price On Request

Ambawadi, Ahmedabad
3, 4 BHK Apartment
₹ 1.36 Cr to 1.52 Cr

Bodakdev, Ahmedabad
5, 6 BHK Apartment, Penthouse
₹ 5.00 Cr to 6.10 Cr

Bodakdev, Ahmedabad
Office Space
Price On Request

C G Road, Ahmedabad
2, 3, 4 BHK Apartment
₹ 72.22 Lac to 1.12 Cr

Thaltej, Ahmedabad
3, 4 BHK Apartment
₹ 1.20 Cr to 2.10 Cr

Prahlad Nagar, Ahmedabad
3 BHK Apartment
₹ 1.57 Cr

Chanakyapuri, Ahmedabad
2, 3 BHK Apartment
₹ 47.38 Lac to 70.88 Lac

Makarba, Ahmedabad
4 BHK Apartment
₹ 1.72 Cr
Chandkheda, Ahmedabad
Price On Request
Sola, Ahmedabad
4 BHK Apartment
₹ 1.50 Cr
C G Road, Ahmedabad
2 BHK Apartment
₹ 35.23 Lac to 36.02 Lac
Ambawadi, Ahmedabad
Price On Request
This project offers a serene living experience near Sardar Patel Ring Road, is well-connected to S G Road in Vastrapur, and has an approved RERA project for peace of mind, along with lavish amenities and delightful spaces with oil-bound distemper finishing.
This project offers a 4 BHK apartment with an area of 4400 sq. ft. at a price of 3.36 Cr.
The project provides 24x7 security, ensuring the safety of its residents.
The master bedroom and other bedrooms have laminated wooden flooring, while the living area has Italian/Imports Marble flooring. The bathrooms feature premium bath fittings and shower panels.
Yes, the project is RERA-approved with registration number PR/GJ/AHMEDABAD/AHMEDABAD CITY/AUDA/RAA00428/A1R/260219.
The project is ready to move in.
This website is only for the purpose of providing information regarding real estate projects in different geographies. Any information which is being provided on this website is not an advertisement or a solicitation. The company has not verified the information and the compliances of the projects. Further, the company has not checked the RERA* registration status of the real estate projects listed herein. The company does not make any representation in regards to the compliances done against these projects. Please note that you should make yourself aware about the RERA* registration status of the listed real estate projects.
*Real Estate (Regulation & Development) Act, 2016.


