Sports

- Gymnasium
- Kids' Play Areas / Sand Pits
- Yoga Areas
- Jogging / Cycle Track


 +13 Photos
 Video
Video
₹65.55 Lac
₹3,800 Per Sq. Ft.
Estimated Rent: ₹26K/month
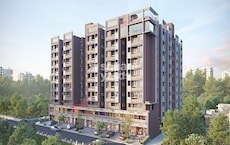
Introducing Elenza Greenwood, a premier residential project located in the heart of South Bopal, connecting roads like Sardar Patel Ring Road and NH 147, making it an ideal location for those who value convenience and accessibility. This project offers a unique blend of indulgence and serenity, providing a peaceful and picturesque environment for its residents.
Elenza Greenwood is registered under RERA with a registration number of PR/GJ/AHMEDABAD/DASKROI/AUDA/MAA10397/050722. The project boasts a range of amenities, including a well-equipped gymnasium and 24/7 power backup, ensuring that residents can live comfortably and securely. With its emphasis on quality and luxury, Elenza Greenwood is an excellent choice for those seeking a home that exudes elegance and sophistication.
The project specifications are designed to provide utmost comfort and style, with master bedrooms featuring walls painted with acrylic emulsion. Whether youre looking for a home that is perfect for relaxation, entertainment, or everyday living, Elenza Greenwood has got you covered. Come and experience the best of residential living at Elenza Greenwood!
Available Unit OptionsThe following table outlines the available unit options at Elenza Greenwood:
| Unit Type | Area (Sq. Ft.) |
| 3 BHK Apartment | 1725 Sq. Ft. |
View the latest price list for Elenza Greenwood.
*Prices are indicative and subject to applicable charges and project terms.
Elenza Greenwood's average asking price is stable quarter-on-quarter, compared with Bopal.
Elenza Greenwood avg. price is ₹ 5.2 k/Sq.Ft. compared to Bopal at ₹ 5.5 k/Sq.Ft.
Monthly Rent in Elenza Greenwood start from ₹ 26 K with options available for 3 BHK units
Get the latest price and market updates for Elenza Greenwood.
PM's urban challenge fund approved a substantial ₹2719.80 crore for six major infrastructure projects in Ahmedabad. Key among these are a comprehensive drainage system revamp, sludge management facilities, and the introduction of a common mobility card for public transit.
The Union Ministry of Housing and Urban Affairs has approved six major urban infrastructure projects worth Rs 2,719.80 crore for Ahmedabad. These include sewer network rehabilitation, an Intelligent Water Management System, an Integrated Sludge Management Facility, and an Integrated Transit Management System.
A 4-km-long elevated corridor on SG Highway in Ahmedabad, from Sanand Circle to Iscon Flyover, is nearing completion and is expected to open around July 1. This ₹500 crore project aims to significantly reduce traffic congestion at major bottlenecks like Karnavati Club, Prahladnagar, and YMCA.
During Q1'2026, average property prices for Elenza Greenwood moved from ₹ 4,250/sqft to ₹ 5,250/sqft, reflecting a 23.53% rise.

Price:₹ 65.55 Lac
Explore the master plan, project photos and walkthrough videos of Elenza Greenwood to understand the overall layout, tower placement, amenities, landscaped spaces and key highlights before making your buying decision.

This area offers a home life centered around abundant green spaces and recreational opportunities, fostering a relaxed and engaging environment. Families will appreciate the dedicated play areas and swimming pools, while all residents can enjoy this amenity and convenient access to major roads for daily needs. This project stands out for its effective integration of nature and amenities, providing a balanced and comfortable living experience.
Download brochure, master plan & walkthrough video of Elenza Greenwood to explore floor plans, layout, and complete project details in South Bopal, Ahmedabad.

Estimate commute from your office or kid's school to Elenza Greenwood.

Please select the starting point to calculate the travel time.
Average Asking Price in South Bopal
Based on active listings and recent trends

No Reviews exist for South Bopal
Be the first to review this localityTrust & Verification
Elenza Greenwood
Rera Url:

South Bopal, Ahmedabad

Bopal, Ahmedabad

Ghuma, Ahmedabad
Compare multiple homes side-by-side and find the option that best fits your budget, lifestyle, and needs.

Full Cost Clarity
Compare sale price or rent, applicable charges, and key ownership/rental expenses.
Amenities & Features
Compare amenities, furnishing, configuration, and property features side-by-side.
Best Pick Recommendation
Get an expert-recommended option based on your selected preferences.
Builder / Seller Details
Review key trust signals like builder profile, seller details, and project history.


Ghuma, Ahmedabad
3 BHK
₹ 64.70 Lac to 65.43 Lac
Bopal, Ahmedabad
3 BHK
₹ 72.99 Lac

Shela, Ahmedabad
2,3 BHK
₹ 39.50 Lac to 62.84 Lac

Bopal, Ahmedabad
3 BHK
₹ 75.15 Lac

Shela, Ahmedabad
3 BHK
₹ 74.86 Lac

Shela, Ahmedabad
3 BHK
₹ 71.99 Lac
Shela, Ahmedabad
3 BHK
₹ 54.00 Lac
Shela, Ahmedabad
2,3 BHK
₹ 48.98 Lac to 62.98 Lac

Shela, Ahmedabad
2,3 BHK
₹ 48.52 Lac to 67.77 Lac
Ghuma, Ahmedabad
2,3 BHK
₹ 51.99 Lac to 71.64 Lac

Ambli, Ahmedabad
Office Space
₹ 1.04 Cr

Bopal, Ahmedabad
1 BHK Apartment
Price On Request

Shilaj, Ahmedabad
3 BHK Apartment
Price On Request

Bodakdev, Ahmedabad
4 BHK Apartment
Price On Request

Shela, Ahmedabad
4, 5, 7 BHK Apartment
Price On Request

Shela, Ahmedabad
3, 4, 5 BHK Apartment, Penthouse
₹ 1.11 Cr to 3.85 Cr

Bodakdev, Ahmedabad
4 BHK Apartment
₹ 5.00 Cr to 5.02 Cr

Ramdevnagar, Ahmedabad
3, 4 BHK Apartment
₹ 1.36 Cr to 2.74 Cr

Prahlad Nagar, Ahmedabad
Price On Request

SP Ring Road, Ahmedabad
1, 2, 3, 4 BHK Apartment
Price On Request

SP Ring Road, Ahmedabad
3 BHK Apartment
₹ 91.30 Lac

Ambli, Ahmedabad
Office Space
₹ 47.52 Lac to 1.30 Cr

Shilaj, Ahmedabad
3 BHK Apartment
₹ 80.40 Lac

Ashok Vatika, Ahmedabad
4, 5 BHK Apartment
Price On Request

Bodakdev, Ahmedabad
5, 6 BHK Apartment, Penthouse
₹ 5.00 Cr to 6.10 Cr

Bodakdev, Ahmedabad
Office Space
Price On Request

Sanathal, Ahmedabad
2, 3 BHK Apartment
₹ 39.00 Lac to 57.42 Lac

Ambli, Ahmedabad
4, 5 BHK Apartment
₹ 4.14 Cr to 5.38 Cr

Prahlad Nagar, Ahmedabad
3 BHK Apartment
₹ 1.57 Cr

Shela, Ahmedabad
5 BHK Apartment
Price On Request

Bopal, Ahmedabad
2 BHK Apartment
₹ 39.04 Lac to 39.68 Lac

Makarba, Ahmedabad
4 BHK Apartment
₹ 1.72 Cr
Chandkheda, Ahmedabad
Price On Request
Sarkhej-Okaf, Ahmedabad
2 BHK Apartment
₹ 17.98 Lac to 19.04 Lac

Sarkhej-Okaf, Ahmedabad
Price On Request

Prahlad Nagar, Ahmedabad
1, 2 BHK Apartment
₹ 49.10 Lac to 65.10 Lac

Shela, Ahmedabad
2 BHK Apartment
₹ 50.00 Lac

Bodakdev, Ahmedabad
4 BHK Apartment
Price On Request
Explore rental listings currently available in Elenza Greenwood, Ahmedabad.

South Bopal, Ahmedabad
₹ 26,000
South Bopal, Ahmedabad
₹ 35,000

South Bopal, Ahmedabad
₹ 40,000Elenza Greenwood offers a range of amenities including a gymnasium, power backup, 24 x 7 security, a reading room/library, and a central green park.
The developer of Elenza Greenwood is Elenza Group, which has completed a total of 2 projects.
Yes, Elenza Greenwood is a RERA-approved project, ensuring a worry-free investment.
The construction of Elenza Greenwood is currently at the mid-stage.
Elenza Greenwood offers 3 BHK apartments, with a spacious area of 1725 square feet.
This website is only for the purpose of providing information regarding real estate projects in different geographies. Any information which is being provided on this website is not an advertisement or a solicitation. The company has not verified the information and the compliances of the projects. Further, the company has not checked the RERA* registration status of the real estate projects listed herein. The company does not make any representation in regards to the compliances done against these projects. Please note that you should make yourself aware about the RERA* registration status of the listed real estate projects.
*Real Estate (Regulation & Development) Act, 2016.


